22156 Leslie Street N
Rural East Gwillimbury, East Gwillimbury, L0G 1R0
$925,000
- 5 bedrooms
- 2 bathrooms
- 10 parking
- 2000-2500 sq ft
Listed 66 days ago · MLS® N13679462
About this home
Attention Builders, Investors & End Users! Rare opportunity to own approximately 2 acres in the highly desirable East Gwillimbury area. Existing detached home offers immediate use while planning your future dream home or investment. Excellent frontage with ample parking, surrounded by beautiful country properties and just minutes to Newmarket, Highway 404, schools and amenities. This charming 5-bedroom, 2-washroom residence has been freshly repainted throughout, features a brand new kitchen with all components replaced, brand new laminate flooring on the main floor, and original vintage wood floors on the second floor, preserving the warmth and character of true country living.Bright and spacious interior with a functional layout, ideal for who appreciate a peaceful rural lifestyle. Long private driveway with ample parking, Buyers and Buyer's Agent to conduct their own due diligence regarding future use, permits, zoning and development potential. Easy to show with lockbox.
Details
- Type
- Detached
- Style
- 2-Storey
- Size
- 2000-2500 sq ft
- Lot
- 200 × 440 ft
- Basement
- None
- Garage
- None
- Kitchens
- 1
- Property tax
- $4,105 (2026)
- Neighbourhood
- Rural East Gwillimbury
- Municipality
- East Gwillimbury
- Price per sq ft
- $411 (42% below detached houses in Rural East Gwillimbury, $706)
Interior
- Bedrooms
- 5 above ground
- Bathrooms
- 1 × 4-piece (second), 1 × 4-piece (main)
- Rooms
- 10 above ground
- Family room or den
- Yes
- Fireplace
- No
- Features
- Carpet Free
Heating, cooling and services
- Heating
- Forced Air, Propane
- Water and sewer
- Septic
Building and exterior
- Style
- 2-Storey
- Exterior
- Brick
- Roof
- Asphalt Shingle
- Foundation
- Concrete
- Faces
- West
Parking
- Total parking
- 10
- Driveway and parking
- Private
Lot
- Size
- 200 × 440 ft
- Acreage
- 2-4.99
More
- Possession
- 30/60
- Cross street
- W. Hwy 404 / N. Boag Rd
Rooms
| Room | Level | Size | Features |
|---|---|---|---|
| Kitchen | Ground | 3.58 × 2.98 m (11'9" × 9'9") | Ceramic Floor, W/O To Yard, Backsplash |
| Bedroom | Ground | 3.71 × 2.86 m (12'2" × 9'5") | Hardwood Floor |
| Primary Bedroom | Second | 4.22 × 3.91 m (13'10" × 12'10") | Hardwood Floor |
| Great Room | Second | 5.04 × 4.38 m (16'6" × 14'4") | Hardwood Floor |
| Family Room | Ground | 5.28 × 4.32 m (17'4" × 14'2") | Hardwood Floor |
| Dining Room | Ground | 3.82 × 2.92 m (12'6" × 9'7") | Hardwood Floor |
| Living Room | Ground | 5 × 3.7 m (16'5" × 12'2") | Hardwood Floor |
| Bedroom 4 | Second | 4.05 × 3.72 m (13'3" × 12'2") | Hardwood Floor, Walk-In Closet(s) |
| Bedroom 2 | Second | 3.88 × 3.66 m (12'9" × 12') | Hardwood Floor |
| Bedroom 3 | Second | 3.88 × 2.87 m (12'9" × 9'5") | Hardwood Floor, Walk-In Closet(s) |
History of this address
3 earlier listings at this address, with sold and leased prices. Create a free account or sign in to see them.
Listed by MASTER`S TRUST REALTY INC..
Listing information provided by PropTx Innovations Inc. and TRREB; deemed reliable but not guaranteed accurate by PropTx.
Similar homes nearby
See more in East Gwillimbury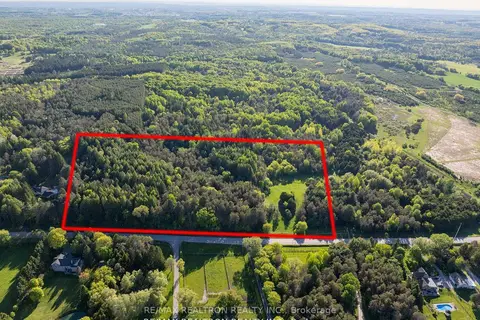
$899,000
0 bd0 ba< 700 ft²
17858 McCowan Road Part 2
Rural East Gwillimbury, East Gwillimbury
Vacant Land · MLS® N12870044 · RE/MAX REALTRON REALTY INC.
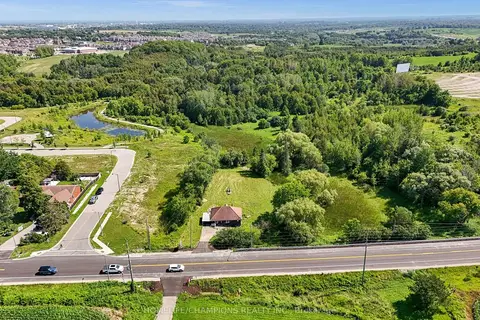
$899,000
Reduced $50,000
3 bd2 ba5 pk700-1100 ft²
997 Mount Albert Road
Rural East Gwillimbury, East Gwillimbury
Detached · MLS® N13672972 · HOMELIFE/CHAMPIONS REALTY INC.
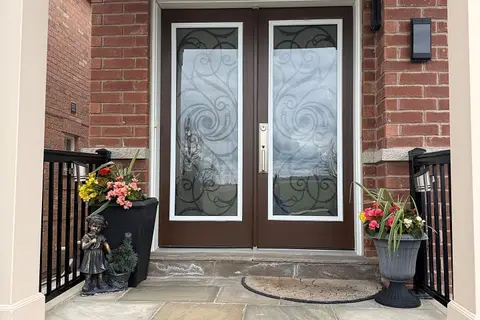
$979,000
4+1 bd3 ba3 pk1500-2000 ft²
129 Four Seasons Crescent
Rural East Gwillimbury, East Gwillimbury
Semi-Detached · MLS® N13831284 · RIGHT AT HOME REALTY
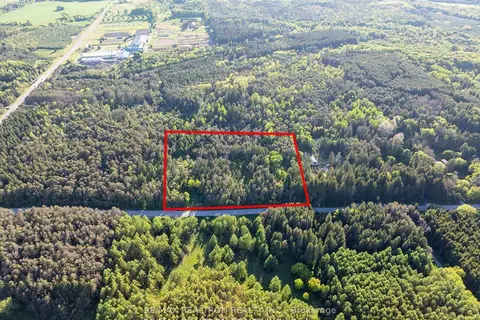
$799,000
0 bd0 ba< 700 ft²
17858 McCowan Road Part 1
Rural East Gwillimbury, East Gwillimbury
Vacant Land · MLS® N12870034 · RE/MAX REALTRON REALTY INC.
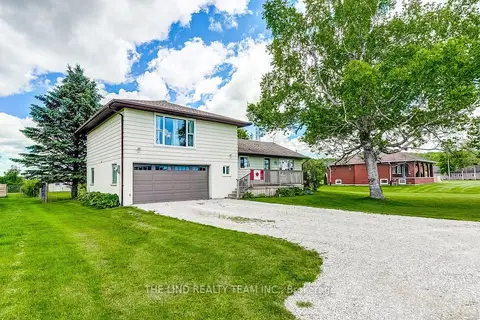
$799,000
3 bd2 ba13 pk1100-1500 ft²
19505 Bathurst Street
Rural East Gwillimbury, East Gwillimbury
Detached · MLS® N13718414 · THE LIND REALTY TEAM INC.
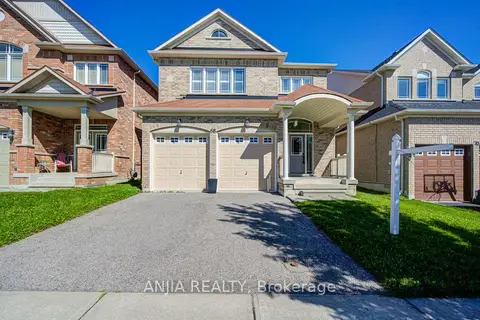
$1,090,000
4 bd3 ba4 pk2000-2500 ft²
68 Old Field Crescent
Rural East Gwillimbury, East Gwillimbury
Detached · MLS® N13879622 · ANJIA REALTY
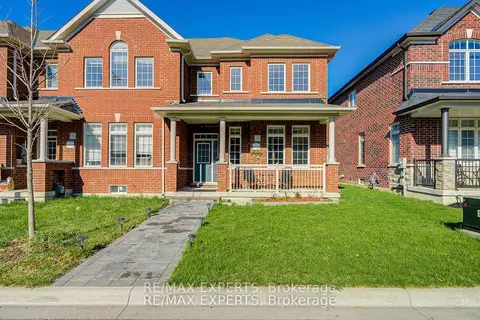
$930,000
Reduced $45,000
3+1 bd4 ba3 pk1500-2000 ft²
32 Walter Proctor Road
Sharon, East Gwillimbury
Att/Row/Townhouse · MLS® N13822884 · RE/MAX EXPERTS
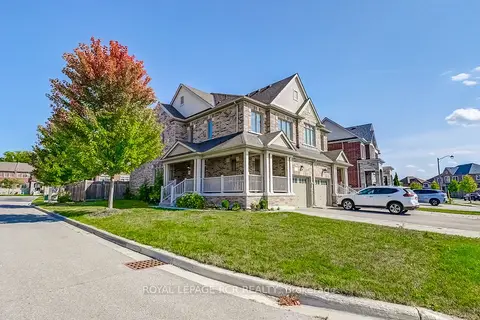
$949,900
Reduced $100,000
4 bd3 ba3 pk2000-2500 ft²
1 Silver Charm Drive
Sharon, East Gwillimbury
Semi-Detached · MLS® N12833412 · ROYAL LEPAGE RCR REALTY