19505 Bathurst Street
Rural East Gwillimbury, East Gwillimbury, L3Y 4V9
$799,000
- 3 bedrooms
- 2 bathrooms
- 13 parking
- 1100-1500 sq ft
Listed 54 days ago · MLS® N13718414
About this home
Incredible opportunity to own this 3 bedroom 2 story home on just under three quarters of an acre. Surrounded by expansive open space, this backyard oasis is a little piece of paradise. Spend endless nights on your massive deck, entertaining by your backyard bar, relaxing by your pool or in your hot tub, or siting around the fire. This large open concept main floor offers 2 unique sitting areas, a formal dining area, generously sized kitchen with island and tons of natural light, and a walkout to your backyard deck. A fully renovated and modern main bath with stand up shower provides additional options for sharing family space effectively as well as one floor living. Large primary bedroom with incredible windows, an office nook, and unique storage area that offers multiple uses. Two additional bedrooms with large windows and closets offer plenty of space for families of many sizes. Fully renovated 2nd floor bathroom with tub and charm and taste to this beautiful family home. Oversized garage offers plenty of storage, work space, and potential. The partially finished basement offers additional storage, space for kids to play, laundry with tub sink and can easily be completed or reconfigured. Come and see why East Gwillimbury is the place you want to grow!
Details
- Type
- Detached
- Style
- 2-Storey
- Age
- 51-99 years
- Size
- 1100-1500 sq ft
- Lot
- 110 × 266 ft
- Basement
- Partially Finished, Unfinished, Partial Basement
- Garage
- Built-In
- Kitchens
- 1
- Property tax
- $3,421 (2026)
- Neighbourhood
- Rural East Gwillimbury
- Municipality
- East Gwillimbury
- Price per sq ft
- $615 (15% below detached houses in Rural East Gwillimbury, $724)
Interior
- Bedrooms
- 3 above ground
- Bathrooms
- 1 × 4-piece (second), 1 × 3-piece (main)
- Rooms
- 4 above ground
- Family room or den
- Yes
- Fireplace
- No
- Features
- Carpet Free, Water Softener
Heating, cooling and services
- Heating
- Forced Air, Electric
- Air conditioning
- Central Air
- Water and sewer
- Septic
Building and exterior
- Style
- 2-Storey
- Exterior
- Aluminum Siding
- Roof
- Asphalt Shingle
- Foundation
- Concrete Block, Concrete
- Age
- 51-99 years
- Faces
- East
- Pool
- Above Ground
Parking
- Garage spaces
- 2
- Total parking
- 13
- Driveway and parking
- Private
Lot
- Size
- 110 × 266 ft
More
- Possession
- 60-89 days
- Cross street
- Bathurst & Highway 11
Rooms
| Room | Level | Size | Features |
|---|---|---|---|
| Kitchen | Main | 3.45 × 3.4 m (11'4" × 11'2") | |
| Living Room | Main | 3.49 × 5.38 m (11'5" × 17'8") | |
| Bedroom 3 | Second | 3.45 × 2.58 m (11'4" × 8'6") | |
| Dining Room | Main | 3.45 × 3.4 m (11'4" × 11'2") | |
| Family Room | Main | 3.49 × 3.47 m (11'5" × 11'5") | |
| Bedroom | Second | 3.72 × 5.3 m (12'2" × 17'5") | |
| Bedroom 2 | Second | 3.45 × 2.56 m (11'4" × 8'5") |
History of this address
1 earlier listing at this address, with sold and leased prices. Create a free account or sign in to see them.
Location
Location is approximate. See nearby homes on the map
Recent sales nearby
See what similar homes within 1 km sold for in the last year. Create a free account or sign in to see them.
The neighbourhood
Getting around Car-dependent
- 🚆 Bradford GO3.7 km
Within a 10-minute walk: no grocery stores, 0 cafés and restaurants, 0 parks.
Schools nearby
Elementary
- Park Avenue Public School
EQAO: Gr 6 reading 82%, math 40%1.7 km
EQAO: share of students meeting the provincial standard (2024–25). Ontario average: Gr 6 reading 86%, math 51%; Gr 9 math 55%; literacy test 83%.
Closest schools, not school zones. Check which school serves this address with the school board before relying on it.
Who lives here postal area L3Y
- Owners / renters
- 68% / 32%
- Median household income
- $93,000
- Average age
- 44
- Children under 15
- 14%
- Homes
- 56% detached, 8% high-rise
- Commute by transit
- 4%
- Population
- 43,556
Languages spoken most at home besides English: Iranian Persian 3.2%, Mandarin 1.6%, Russian 1.2%, Yue (Cantonese) 0.9%.
Flood and conservation No mapped hazard
Not inside a mapped flood plain or regulated area.
Screening maps only. Ask the conservation authority for a property inquiry before relying on this.
Safety
Crime Severity Index for York Region police: 50 vs 57 for Ontario (2025).
Police-reported figures for the whole police service area, not this street. Rates use the area’s resident population.
Distances are approximate. Places © OpenStreetMap contributors. Neighbourhood figures: Statistics Canada, 2021 Census. School results: EQAO via Ontario Data Catalogue (Open Government Licence – Ontario). Crime Severity Index: Statistics Canada.
Living here
Commute
To Union Station (downtown Toronto): 51 km. Transit times · Driving times
Noise Nothing major nearby
No highway within 500 m, rail line within 300 m, or airport flight path nearby.
Distances from the map, not noise measurements. Visit at rush hour to judge for yourself.
Internet Limited
Up to 10/2 Mbps available here by cable, fibre or DSL.
From the federal broadband map. Check exact speeds and providers for the address.
Roads, rail, airports and planned stations © OpenStreetMap contributors. Internet: Innovation, Science and Economic Development Canada, National Broadband Data.
Listed by THE LIND REALTY TEAM INC..
Listing information provided by PropTx Innovations Inc. and TRREB; deemed reliable but not guaranteed accurate by PropTx.
Similar homes nearby
See more in East Gwillimbury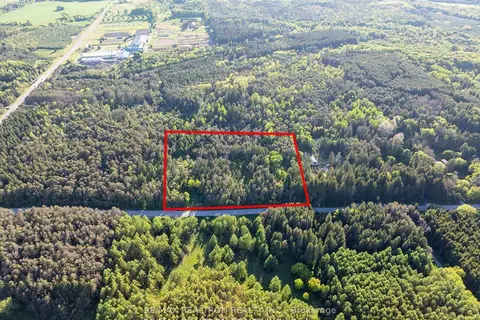
$799,000
0 bd0 ba< 700 ft²
17858 McCowan Road Part 1
Rural East Gwillimbury, East Gwillimbury
Vacant Land · MLS® N12870034 · RE/MAX REALTRON REALTY INC.
$849,900
Reduced $20,000
3 bd1 ba7 pk700-1100 ft²
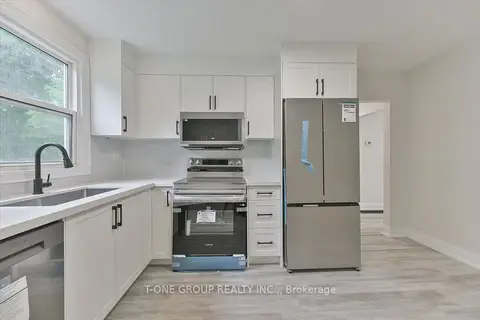
18160 Leslie Street
Rural East Gwillimbury, East Gwillimbury
Detached · MLS® N13705230 · T-ONE GROUP REALTY INC.,
$699,900
Reduced $100,000
0 bd0 ba
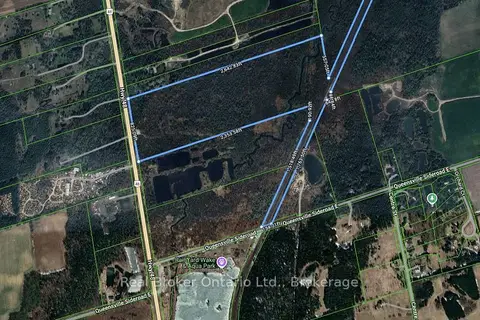
20697 Highway 48 Highway
Rural East Gwillimbury, East Gwillimbury
Vacant Land · MLS® N13560412 · Real Broker Ontario Ltd.
$899,000
0 bd0 ba< 700 ft²
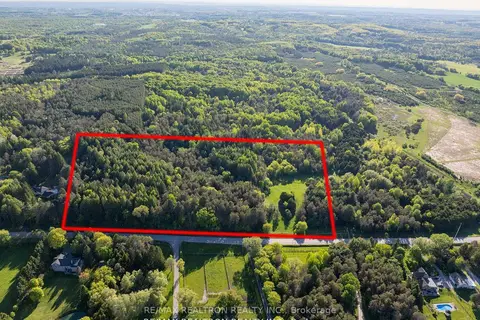
17858 McCowan Road Part 2
Rural East Gwillimbury, East Gwillimbury
Vacant Land · MLS® N12870044 · RE/MAX REALTRON REALTY INC.
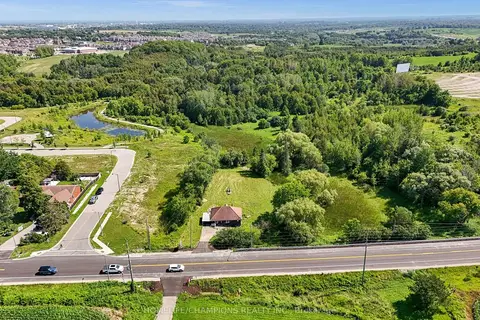
$899,000
Reduced $50,000
3 bd2 ba5 pk700-1100 ft²
997 Mount Albert Road
Rural East Gwillimbury, East Gwillimbury
Detached · MLS® N13672972 · HOMELIFE/CHAMPIONS REALTY INC.
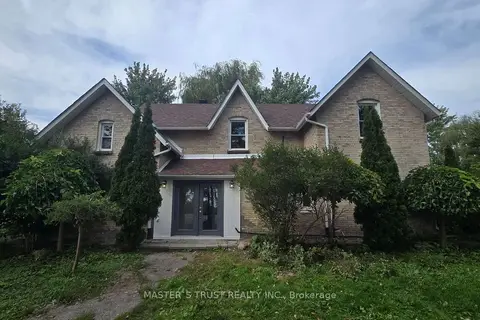
$925,000
5 bd2 ba10 pk2000-2500 ft²
22156 Leslie Street N
Rural East Gwillimbury, East Gwillimbury
Detached · MLS® N13679462 · MASTER`S TRUST REALTY INC.
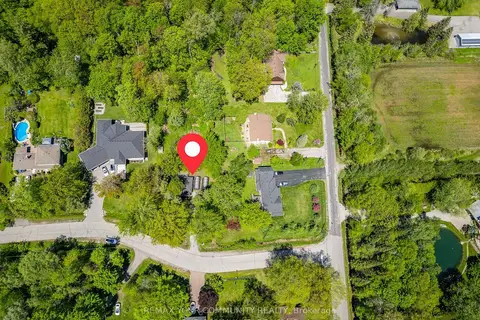
$799,000
1 bd1 ba4 pk< 700 ft²
8 Morgans Road
Holland Landing, East Gwillimbury
Vacant Land · MLS® N13246912 · REMAX YOUR COMMUNITY REALTY
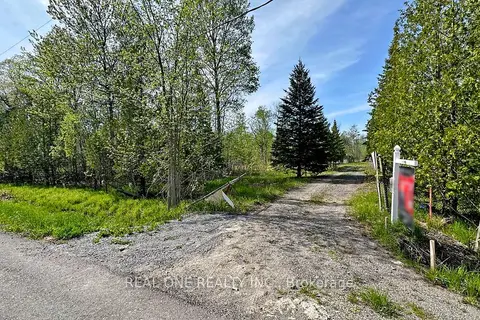
$799,000
Reduced $129,000
1 bd1 ba20 pk700-1100 ft²
4778 Holborn Road
Mt Albert, East Gwillimbury
Detached · MLS® N13629538 · REAL ONE REALTY INC.