3069 Clear Lake Road W
Selwyn, Selwyn, K0L 2H0
$2,100,000
- 1+2 bedrooms
- 3 bathrooms
- 6 parking
- 1500-2000 sq ft
Listed 169 days ago · MLS® X13077258
About this home
This property is located on one of the premier lakes in the Kawarthas, only 7 minutes from Lakefield and 20 minutes from Peterborough. Being on the Trent system waterway allows for limitless boating. Rare, that the opportunity arises to own such a private location on a dead end road with 200 feet of pristine waterfront. This slightly sloping lot is perfect for the walkout at ground level from the large family room to beautiful level waterfront with expansive views of the lake. Waterfront has great walk-in hard bottom for swimming and plenty of depth for your multi-use watercrafts. Home is in first rate condition and shows pride of ownership. The main floor is open concept kitchen, dining room and living room with vaulted ceilings of natural wood, pot lighting, hardwood and tile flooring and many large windows overlooking the lake. Walkout from living room to large wraparound deck with stairs to beautiful yard and waterfront. Also on main floor is den with walkout to deck, 2 baths, laundry, primary bedroom with walk-in closet and ensuite. Staircase leads down to a huge family room with radiant heat flooring, exceptional windows overlooking water and walkout to waterfront. Lower level also includes 3 piece bath, 2 large bedrooms, utility and storage rooms. Easy access by water or road for golfing, restaurants, shopping and many other activities in the surround area.
Details
- Type
- Detached
- Style
- Bungalow
- Age
- 16-30 years
- Size
- 1500-2000 sq ft
- Lot
- 198.6 × 274.8 ft
- Basement
- Finished with Walk-Out, Full
- Garage
- None
- Kitchens
- 1
- Property tax
- $6,949 (2025)
- Neighbourhood
- Selwyn
- Municipality
- Selwyn
- Price per sq ft
- $1,200 (102% above detached houses in Selwyn, $594)
Interior
- Bedrooms
- 1 above ground + 2 below
- Bathrooms
- 1 × 2-piece (main), 1 × 4-piece (main), 1 × 3-piece (basement)
- Rooms
- 9 above ground + 5 below
- Family room or den
- Yes
- Fireplace
- No
- Features
- Primary Bedroom - Main Floor, Propane Tank, Storage Area Lockers, Sump Pump, Ventilation System
Heating, cooling and services
- Heating
- Forced Air, Propane
- Air conditioning
- Central Air
- Water and sewer
- Septic
Building and exterior
- Style
- Bungalow
- Exterior
- Stone, Vinyl Siding
- Roof
- Shingles
- Foundation
- Poured Concrete
- Age
- 16-30 years
- Faces
- West
- Outdoor
- Deck, Fishing, Landscape Lighting, Landscaped, Patio, Privacy, Porch, Year Round Living
- Waterfront
- Direct
Parking
- Total parking
- 6
- Driveway and parking
- Available, Private
Lot
- Size
- 198.6 × 274.8 ft (irregular)
- Acreage
- .50-1.99
More
- Possession
- Immediate
- Nearby
- Clear View, Cul de Sac/Dead End, Golf, Hospital, Sloping, Waterfront
- Cross street
- Hwy 28
Rooms
| Room | Level | Size | Features |
|---|---|---|---|
| Den | Main | 4.63 × 3.62 m (15'2" × 11'11") | Walk Through, Walk-Out, Casement Windows |
| Primary Bedroom | Main | 5.24 × 3.62 m (17'2" × 11'11") | 4 Pc Bath, Walk-In Closet(s), Casement Windows |
| Kitchen | Main | 4.88 × 3.59 m (16' × 11'9") | B/I Dishwasher, B/I Microwave, B/I Stove |
| Dining Room | Main | 5.85 × 3.44 m (19'2" × 11'3") | Vaulted Ceiling(s), Combined w/Living, Pot Lights |
| Living Room | Main | 7.41 × 5.85 m (24'4" × 19'2") | Vaulted Ceiling(s), Pot Lights, Overlook Water |
| Foyer | Main | 2.26 × 2.22 m (7'5" × 7'3") | Double Closet, Walk Through, W/O To Porch |
| Other | Main | 2.1 × 2.1 m (6'11" × 6'11") | Walk-In Closet(s) |
| Bathroom | Main | 2.1 × 1.58 m (6'11" × 5'2") | 2 Pc Bath |
| Bathroom | Main | 2.61 × 2.1 m (8'7" × 6'11") | 4 Pc Ensuite |
| Recreation | Basement | 10.85 × 5.73 m (35'7" × 18'10") | Above Grade Window, Overlook Water, Walk-Out |
| Bedroom 2 | Basement | 4.62 × 2.89 m (15'2" × 9'6") | Above Grade Window |
| Bedroom 3 | Basement | 4.07 × 3.58 m (13'4" × 11'9") | Above Grade Window |
| Bathroom | Basement | 3.02 × 2.12 m (9'11" × 6'11") | 3 Pc Bath |
| Utility Room | Basement | 3.32 × 2.92 m (10'11" × 9'7") |
History of this address
1 earlier listing at this address, with sold and leased prices. Create a free account or sign in to see them.
Listed by Century 21 United Realty Inc..
Listing information provided by PropTx Innovations Inc. and TRREB; deemed reliable but not guaranteed accurate by PropTx.
Similar homes nearby
See more in Selwyn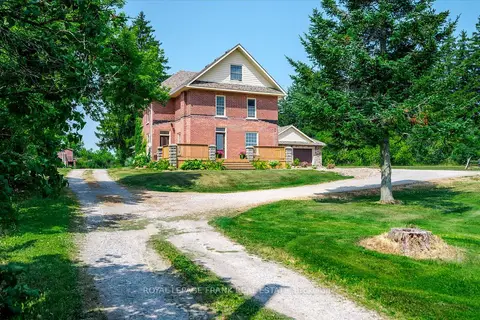
$2,199,900
4 bd3 ba15 pk3500-5000 ft²
1060 Centre Line
Selwyn, Selwyn
Farm · MLS® X13041704 · Royal LePage Frank Real Estate
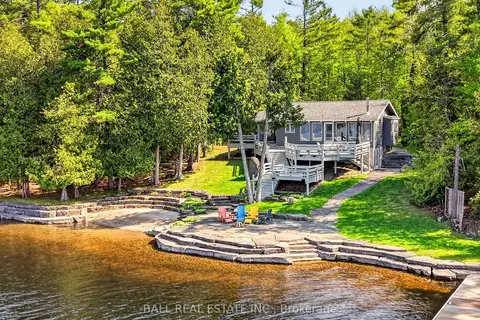
$2,199,900
Reduced $295,100
2+1 bd2 ba6 pk1500-2000 ft²
2480 Fire Route 35
Selwyn, Selwyn
Detached · MLS® X13161438 · Ball Real Estate Inc.
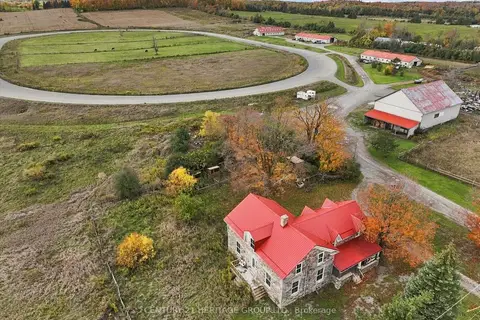
$2,300,000
0 bd0 ba40 pk< 700 ft²
1933 Chemong Road
Selwyn, Selwyn
Farm · MLS® X14029424 · CENTURY 21 HERITAGE GROUP LTD.
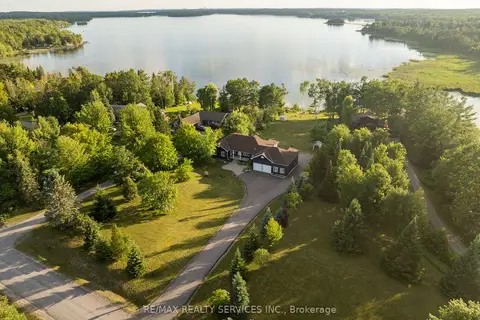
$1,799,900
3+2 bd4 ba14 pk2000-2500 ft²
2667 Mary Nichols Road
Selwyn, Selwyn
Detached · MLS® X13658748 · RE/MAX REALTY SERVICES INC.
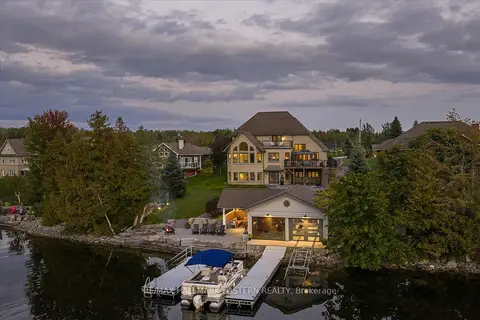
$2,495,900
5 bd5 ba12 pk3500-5000 ft²
2112 Truman Drive
Selwyn, Selwyn
Detached · MLS® X13854234 · RE/MAX HALLMARK EASTERN REALTY
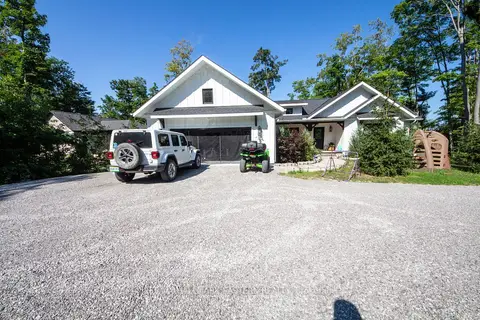
$1,700,000
3+2 bd3 ba4 pk1500-2000 ft²
24 Rory Drive
Selwyn, Selwyn
Detached · MLS® X13732268 · RE/MAX HALLMARK EASTERN REALTY
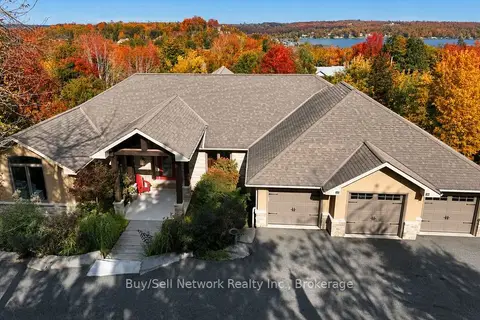
$1,690,000
2+3 bd4 ba9 pk3000-3500 ft²
29 Nurse Avenue
Selwyn, Selwyn
Detached · MLS® X13780054 · Buy/Sell Network Realty Inc.