29 Nurse Avenue
Selwyn, Selwyn, K0L 1T0
$1,690,000
- 2+3 bedrooms
- 4 bathrooms
- 9 parking
- 3000-3500 sq ft
Listed 36 days ago · MLS® X13780054
About this home
Luxury living on two private acres with lake views. This 6000+ sq ft residence sits in a community of executive homes and built for gathering, not just living. A grand entrance opens into a 20' x 20' great room with stunning Brazilian hardwood a wall of windows, large fireplace and a sweeping view. The custom Chef's kitchen is paired with a separate bar and walkout to massive decking, so indoor entertaining flows outside without pause. 4 gas fireplaces, 4 full baths and a 6 piece primary bath with Japanese jacuzzi keep daily life as considered as the architecture. Laundry rooms on both levels, an attached triple car garage (24 x 34), fully self contained and ventilated workshop along with multiple walk-outs support real use. The lower level has a private in-law suite with 2 bedrooms, full kitchen, walkout to deck and it's own entrance giving privacy for family & guests. This is truly a rare combination of privacy, acreage, lake views and finished square footage.
Details
- Type
- Detached
- Style
- Bungalow
- Age
- 16-30 years
- Size
- 3000-3500 sq ft
- Lot
- 200.13 × 387.39 ft
- Basement
- Apartment, Finished with Walk-Out, Separate Entrance, Walk-Out, Full
- Garage
- Attached
- Kitchens
- 2
- Property tax
- $6,722 (2025)
- Neighbourhood
- Selwyn
- Municipality
- Selwyn
- Price per sq ft
- $520 (12% below detached houses in Selwyn, $594)
Interior
- Bedrooms
- 2 above ground + 3 below
- Bathrooms
- 1 × 4-piece (main), 1 × 3-piece (main), 1 × 4-piece (lower), 1 × 3-piece (lower)
- Kitchens
- 2 (1 below ground)
- Rooms
- 9 above ground + 9 below
- Family room or den
- Yes
- Fireplace
- Natural Gas, Living Room
- Features
- Accessory Apartment, Air Exchanger, Auto Garage Door Remote, Carpet Free, Central Vacuum, ERV/HRV, Guest Accommodations, In-Law Capability, In-Law Suite, Primary Bedroom - Main Floor, Storage, Water Heater, Water Heater Owned, Water Softener, Water Treatment, Wheelchair Access, Workbench
Heating, cooling and services
- Heating
- Forced Air, Gas
- Air conditioning
- Central Air
- Water and sewer
- Septic
Building and exterior
- Style
- Bungalow
- Exterior
- Brick, Stone
- Roof
- Asphalt Shingle
- Foundation
- Concrete
- Age
- 16-30 years
- Faces
- East
- Outdoor
- Awnings, Deck, Landscape Lighting, Landscaped, Patio, Paved Yard, Porch, Gazebo, Workshop
- Waterfront
- WaterfrontCommunity
Parking
- Garage spaces
- 3
- Total parking
- 9
- Driveway and parking
- Circular Drive, Private
Lot
- Size
- 200.13 × 387.39 ft (irregular)
- Acreage
- 2-4.99
More
- Possession
- Flexible
- Nearby
- Clear View, Lake Access, Marina, Park, Place Of Worship, School Bus Route
- Cross street
- Klonakilty & Nurse
Rooms
| Room | Level | Size | Features |
|---|---|---|---|
| Great Room | Main | 11.5 × 10.5 m (37'9" × 34'5") | Carpet Free, Cathedral Ceiling(s), Fireplace |
| Kitchen | Main | 9.5 × 5 m (31'2" × 16'5") | Breakfast Area, Walk-Out, Window Floor to Ceiling |
| Dining Room | Main | 4 × 3.9 m (13'1" × 12'10") | |
| Breakfast | Main | 3.9 × 4 m (12'10" × 13'1") | 2 Way Fireplace, Large Window, Walk-Out |
| Primary Bedroom | Main | 7.2 × 4.75 m (23'7" × 15'7") | Window Floor to Ceiling, Fireplace, Walk-In Closet(s) |
| Bathroom | Main | 5.4 × 3.3 m (17'9" × 10'10") | Double Sink, Walk-In Closet(s), 6 Pc Ensuite |
| Bathroom | Main | 3.3 × 3 m (10'10" × 9'10") | 3 Pc Bath |
| Bedroom 2 | Main | 4.5 × 4 m (14'9" × 13'1") | Carpet Free, Large Window |
| Laundry | Main | 4.3 × 2.3 m (14'1" × 7'7") | |
| Game Room | Lower | 8 × 5.5 m (26'3" × 18'1") | Walk-Out |
| Bedroom 3 | Lower | 3.9 × 4 m (12'10" × 13'1") | Large Window, Closet |
| Bedroom 4 | Lower | 5.3 × 5 m (17'5" × 16'5") | Closet, Large Window |
| Bedroom 5 | Lower | 4.7 × 4.7 m (15'5" × 15'5") | |
| Living Room | Lower | 6 × 3.9 m (19'8" × 12'10") | Walk-Out, Gas Fireplace, Carpet Free |
| Kitchen | Lower | 3.2 × 2.5 m (10'6" × 8'2") | |
| Bathroom | Lower | 3.1 × 2.8 m (10'2" × 9'2") | 3 Pc Bath |
| Bathroom | Lower | 3.3 × 4 m (10'10" × 13'1") | 4 Pc Bath |
| Furnace Room | Lower | 6 × 5.3 m (19'8" × 17'5") | |
| Workshop | Lower | 25.5 × 32 m (83'8" × 105') | Walk-Out, Double Doors, Above Grade Window |
History of this address
2 earlier listings at this address, with sold and leased prices. Create a free account or sign in to see them.
Location
Location is approximate. See nearby homes on the map
Recent sales nearby
See what similar homes within 1 km sold for in the last year. Create a free account or sign in to see them.
The neighbourhood
Getting around Car-dependent
No subway, LRT or GO station within a short trip.
Within a 10-minute walk: no grocery stores, 0 cafés and restaurants, 0 parks.
Who lives here postal area K0L
- Owners / renters
- 88% / 12%
- Median household income
- $79,000
- Average age
- 48
- Children under 15
- 13%
- Homes
- 92% detached, 0% high-rise
- Commute by transit
- 1%
- Population
- 78,142
Languages spoken most at home besides English: Polish 0.1%, Yue (Cantonese) 0.1%, Mandarin 0.1%, German 0.1%.
Safety
Crime Severity Index for Peterborough County (Selwyn) (OPP): 20 vs 57 for Ontario (2025).
Police-reported figures for the whole police service area, not this street. Rates use the area’s resident population.
Distances are approximate. Places © OpenStreetMap contributors. Neighbourhood figures: Statistics Canada, 2021 Census. Crime Severity Index: Statistics Canada.
Living here
Commute
Noise Nothing major nearby
No highway within 500 m, rail line within 300 m, or airport flight path nearby.
Distances from the map, not noise measurements. Visit at rush hour to judge for yourself.
Internet High-speed
50/10 Mbps or faster available here by cable, fibre or DSL (the federal high-speed target).
From the federal broadband map. Check exact speeds and providers for the address.
Roads, rail, airports and planned stations © OpenStreetMap contributors. Internet: Innovation, Science and Economic Development Canada, National Broadband Data.
Listed by Buy/Sell Network Realty Inc..
Listing information provided by PropTx Innovations Inc. and TRREB; deemed reliable but not guaranteed accurate by PropTx.
Similar homes nearby
See more in Selwyn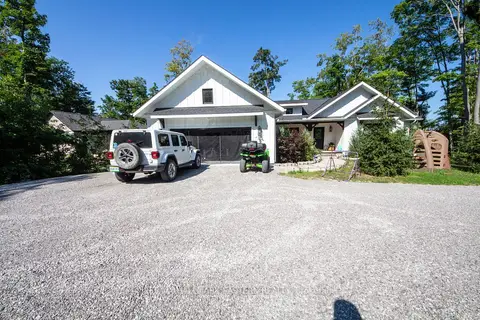
$1,700,000
3+2 bd3 ba4 pk1500-2000 ft²
24 Rory Drive
Selwyn, Selwyn
Detached · MLS® X13732268 · RE/MAX HALLMARK EASTERN REALTY
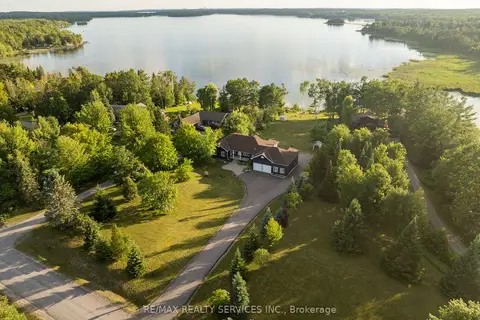
$1,799,900
3+2 bd4 ba14 pk2000-2500 ft²
2667 Mary Nichols Road
Selwyn, Selwyn
Detached · MLS® X13658748 · RE/MAX REALTY SERVICES INC.
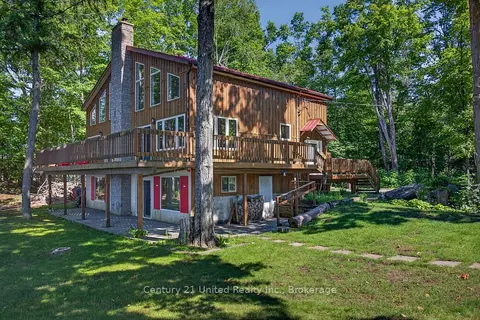
$1,499,999
Reduced $100,000
2 bd3 ba10 pk2000-2500 ft²
2450 Victoria Springs Lane E
Selwyn, Selwyn
Detached · MLS® X13661678 · Century 21 United Realty Inc.
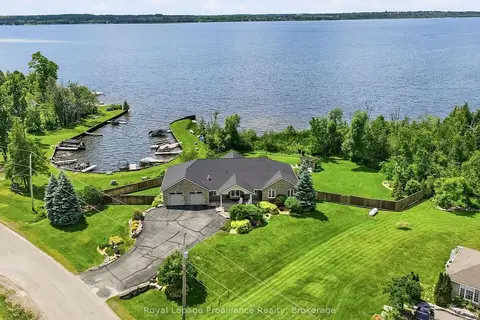
$1,474,000
Reduced $26,000
2+2 bd3 ba10 pk1500-2000 ft²
1674 Morris Avenue
Selwyn, Selwyn
Detached · MLS® X13538824 · Royal Lepage Proalliance Realty
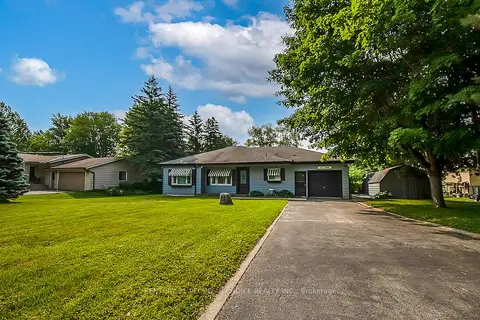
$1,450,000
4 bd2 ba8 pk1100-1500 ft²
3 Lakeshore Boulevard
Selwyn, Selwyn
Detached · MLS® X13745168 · CENTURY 21 PEOPLE`S CHOICE REALTY INC.
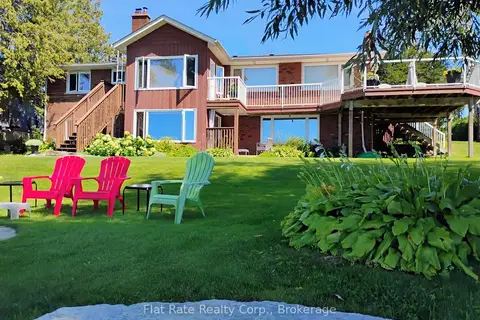
$1,440,000
4+2 bd4 ba6 pk2000-2500 ft²
1927 Pinehurst Avenue
Selwyn, Selwyn
Detached · MLS® X13847272 · Flat Rate Realty Corp.
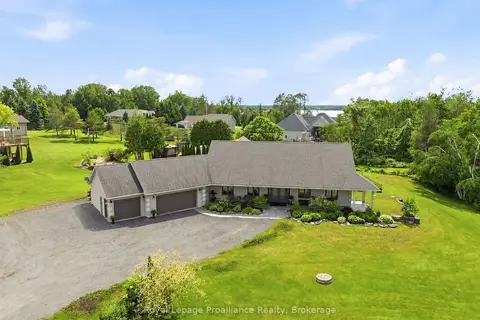
$1,399,000
4 bd5 ba13 pk3500-5000 ft²
1646 Harriet Lane
Selwyn, Selwyn
Detached · MLS® X13756390 · Royal Lepage Proalliance Realty