1060 Centre Line
Selwyn, Selwyn, K9J 6X5
$2,199,900
- 4 bedrooms
- 3 bathrooms
- 15 parking
- 3500-5000 sq ft
Listed 179 days ago · MLS® X13041704
About this home
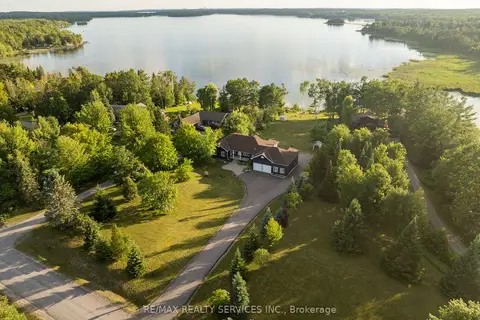
Welcome to 1060 Centre Line, Selwyn A Rare 100-Acre Estate Minutes from the City!! Experience the perfect blend of rural tranquility and modern luxury at this never-before-severed 100-acre estate, located just five minutes from Peterborough's north end. This stunning property features a fully renovated 2.5-storey farmhouse, expanded with a 2,000 sq. ft. addition built with energy-efficient ICF construction from foundation to trusses offering nearly 4,500 sq. ft. of finished living space. Thoughtfully designed for both comfort and function, the main floor includes a spacious family room with a wood-burning fireplace, a beautiful custom kitchen, and a luxurious primary suite with two walk-in closets, a spa-like 5-piece ensuite, and soaker tub. A dedicated home office with a private entrance makes working from home or running a business seamless. The second floor features three generously sized bedrooms and a second laundry room. A finished third-floor loft offers flexible space for a studio, playroom, or private guest retreat. With its layout and generous size, this home also lends itself beautifully to multi-generational living. Step outside to a covered back deck that overlooks gently rolling fields and pastures perfect for outdoor entertaining or quiet moments with nature. This working farm generates income through winter wheat, corn, garlic, and Christmas tree production, making it both a private retreat and a productive investment. An oversized double garage and plenty of parking complete the package. Whether you're seeking peaceful country living, space for a growing family, or a unique opportunity to live and work from home-1060 Centre Line offers it all.
Details
- Type
- Farm
- Style
- 2 1/2 Storey
- Age
- 100+ years
- Size
- 3500-5000 sq ft
- Lot
- 2251.26 × 1851.57 ft
- Basement
- Full
- Garage
- Attached
- Kitchens
- 1
- Property tax
- $5,148 (2026)
- Neighbourhood
- Selwyn
- Municipality
- Selwyn
Interior
- Bedrooms
- 4 above ground
- Bathrooms
- 1 × 5-piece (main), 1 × 2-piece (main), 1 × 5-piece (second)
- Rooms
- 17 above ground + 4 below
- Family room or den
- Yes
- Fireplace
- Wood
- Features
- Bar Fridge, In-Law Capability, Primary Bedroom - Main Floor, Rough-In Bath, Storage, Water Softener
Heating, cooling and services
- Heating
- Forced Air, Oil
- Water and sewer
- Septic
Building and exterior
- Style
- 2 1/2 Storey
- Exterior
- Brick, Vinyl Siding
- Roof
- Asphalt Shingle
- Foundation
- Insulated Concrete Form, Stone
- Age
- 100+
- Faces
- West
- Outdoor
- Deck, Landscaped, Year Round Living, Barn, Drive Shed, Out Buildings
Parking
- Garage spaces
- 2.5
- Total parking
- 14.5
- Driveway and parking
- Private, Private Triple
Lot
- Size
- 2251.26 × 1851.57 ft (square)
- Acreage
- 100 +
More
- Possession
- Flexible
- Nearby
- Clear View, Place Of Worship, School, School Bus Route
- Cross street
- Centre Line & 7TH Line
Rooms
| Room | Level | Size | Features |
|---|---|---|---|
| Living Room | Main | 7.97 × 8.01 m (26'2" × 26'3") | |
| Dining Room | Main | 3.65 × 5.74 m (12' × 18'10") | |
| Kitchen | Main | 5.24 × 3.5 m (17'2" × 11'6") | |
| Family Room | Main | 7.03 × 4.07 m (23'1" × 13'4") | |
| Primary Bedroom | Main | 7.12 × 5.96 m (23'4" × 19'7") | |
| Mud Room | Main | 1.34 × 3.36 m (4'5" × 11') | |
| Bathroom | Main | 3.45 × 4.79 m (11'4" × 15'9") | 5 Pc Ensuite |
| Bathroom | Main | 0.91 × 2.12 m (3' × 6'11") | 2 Pc Bath |
| Bedroom | Second | 3.9 × 3.46 m (12'10" × 11'4") | |
| Bedroom | Second | 3.91 × 3.46 m (12'10" × 11'4") | |
| Bedroom | Second | 3 × 4.01 m (9'10" × 13'2") | |
| Bathroom | Second | 2.96 × 4.01 m (9'9" × 13'2") | 5 Pc Bath |
History of this address
3 earlier listings at this address, with sold and leased prices. Create a free account or sign in to see them.
Location
Location is approximate. See nearby homes on the map
Recent sales nearby
See what similar homes within 1 km sold for in the last year. Create a free account or sign in to see them.
The neighbourhood
Getting around Car-dependent
No subway, LRT or GO station within a short trip.
Within a 10-minute walk: no grocery stores, 0 cafés and restaurants, 0 parks.
Who lives here postal area K9J
- Owners / renters
- 62% / 38%
- Median household income
- $72,500
- Average age
- 44
- Children under 15
- 15%
- Homes
- 62% detached, 10% high-rise
- Commute by transit
- 2%
- Population
- 44,547
Languages spoken most at home besides English: Arabic 0.4%, Spanish 0.2%, Gujarati 0.2%, Hindi 0.2%.
Safety
Crime Severity Index for Peterborough County (Selwyn) (OPP): 20 vs 57 for Ontario (2025).
Police-reported figures for the whole police service area, not this street. Rates use the area’s resident population.
Distances are approximate. Places © OpenStreetMap contributors. Neighbourhood figures: Statistics Canada, 2021 Census. Crime Severity Index: Statistics Canada.
Living here
Commute
Noise Nothing major nearby
No highway within 500 m, rail line within 300 m, or airport flight path nearby.
Distances from the map, not noise measurements. Visit at rush hour to judge for yourself.
Internet High-speed
50/10 Mbps or faster available here by cable, fibre or DSL (the federal high-speed target).
From the federal broadband map. Check exact speeds and providers for the address.
Roads, rail, airports and planned stations © OpenStreetMap contributors. Internet: Innovation, Science and Economic Development Canada, National Broadband Data.
Listed by Royal LePage Frank Real Estate.
Listing information provided by PropTx Innovations Inc. and TRREB; deemed reliable but not guaranteed accurate by PropTx.
Similar homes nearby
See more in Selwyn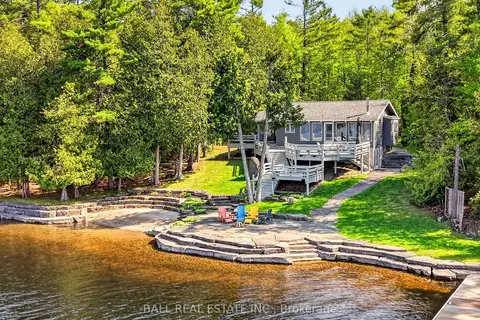
$2,199,900
Reduced $295,100
2+1 bd2 ba6 pk1500-2000 ft²
2480 Fire Route 35
Selwyn, Selwyn
Detached · MLS® X13161438 · Ball Real Estate Inc.
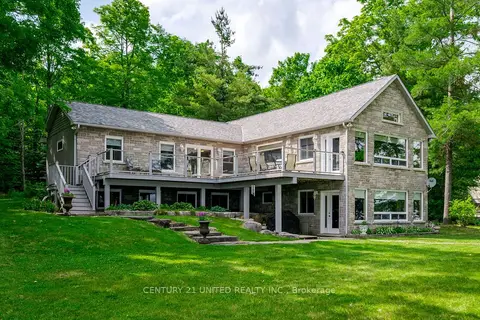
$2,100,000
1+2 bd3 ba6 pk1500-2000 ft²
3069 Clear Lake Road W
Selwyn, Selwyn
Detached · MLS® X13077258 · Century 21 United Realty Inc.
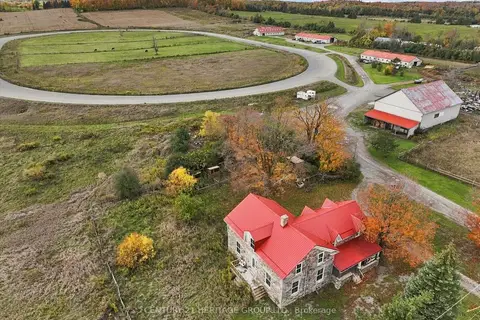
$2,300,000
0 bd0 ba40 pk< 700 ft²
1933 Chemong Road
Selwyn, Selwyn
Farm · MLS® X14029424 · CENTURY 21 HERITAGE GROUP LTD.
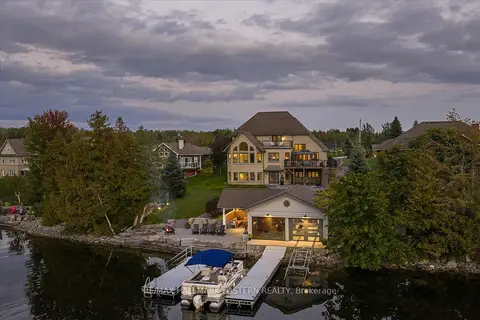
$2,495,900
5 bd5 ba12 pk3500-5000 ft²
2112 Truman Drive
Selwyn, Selwyn
Detached · MLS® X13854234 · RE/MAX HALLMARK EASTERN REALTY
$1,799,900
3+2 bd4 ba14 pk2000-2500 ft²
2667 Mary Nichols Road
Selwyn, Selwyn
Detached · MLS® X13658748 · RE/MAX REALTY SERVICES INC.