3042 Keele Street
Downsview-Roding-CFB, Toronto, M3M 2H5
$3,500/mo
Listed 80 days ago · MLS® W13628994
About this home
$3,500 Net Lease Monthly Rent + $1,507.66 TMI Monthly Contribution & $4 Per Sq Ft for Utilities Monthly - 3 to 4 Parking Spaces Available in the Back and 1 in the Front - Bright & Large Office Spaces Available For Lease - The Unit is Located On The Main Floor - 2,116 Sq Ft - Great Opportunity for Professional Use - Zoning is RM - Permitted Uses are Ambulance Depot (1) - Cogeneration Energy (2) - Community Centre (3) - Crisis Care Shelter (4) - Day Nursery (5) - Fire Hall (1) - Garden Suite (20) - Group Home (6) - Home Occupation (7) - Laneway Suite (19) - Library (3) - Multi-tenant House (14) - Nursing Home (8) - Place of Worship (9) - Police Station (1) - Private Home Daycare (10) - Public Utility (11, 12) - Renewable Energy (2) - Residential Care Home (6) - Respite Care Facility (13) - Retirement Home (8) - Secondary Suite (15) - Seniors Community House (16) - Short-term Rental (18) - Transportation Use (17) - Main Floor Had Previous Operations as Medical/Dentist with Legal Non Conforming Use - Landlord to Approve All Uses At Their Discretion - Tenants to Due Their Due Diligence - Washrooms Available in the Building - Kitchen & 2 Pc Bathroom Available in the Units - Lots of Potential to Use Separate or combine for Large Space - Front Entry and Side Entry - A Must View to Visualize The Potential - Potential for Walk in Traffic With Front Signage - 75 Walkscore Very Walkable - Accessible by Transit - Excellent North York Location - Close to Humber River Hospital - Yorkdale Shopping Centre - Hwy 401 - Downsview Park - Downsview Station - Sheridan Mall - Local Restaurants - Newly Built Homes & Condos Nearby - Growing Population - Utilities Will not be Capped and Increased Based on Use and Business! Keele & Sheppard and Keele and Wilson are the Closest Intersections! Huge Development and Population Growth Happening at Keele & Sheppard for New Housing Developments & More Downsview Park Housing Development on the way!
Details
- Type
- Office
- Lot
- 71.33 × 82.06 ft
- Garage
- Outside/Surface
- Property tax
- $18,092 (2026)
- Neighbourhood
- Downsview-Roding-CFB
- Municipality
- Toronto W05
Heating, cooling and services
- Heating
- Gas Forced Air Closed
- Air conditioning
- Yes
- Water and sewer
- Storm
- Utilities
- Available
Building and exterior
- Building area
- 2,116 Square Feet
Rental terms
- Minimum term
- 24 months
More
- Possession
- Flexible
- Cross street
- Keele/Sheppard
- Business type
- Professional Office
Location
Location is approximate. See nearby homes on the map
The neighbourhood
Getting around Walkable
- 🚇 Downsview Park Subway1.7 km
- 🚇 Sheppard West Subway2.2 km
- 🚆 Downsview Park GO1.7 km
Within a 10-minute walk: 2 grocery stores, 7 cafés and restaurants, 6 parks, 1 pharmacy. Nearest grocery: Selam Convenience and Grocery Store (700 m). Nearest park: Diana Park (400 m).
Schools nearby
Elementary
- Blaydon Public School
EQAO: Gr 3 reading 45%, math 45%6 min walk - Africentric Alternative School
EQAO: Gr 6 reading 70%, math 30%11 min walk - Sheppard Public School
EQAO: Gr 3 reading 28%, math 22%12 min walk - Downsview Public School14 min walk
Secondary
- Downsview Secondary School
EQAO: Gr 9 math 26%, literacy test 59%17 min walk - Madonna Catholic Secondary School Catholic
EQAO: Gr 9 math 39%, literacy test 82%1.3 km
EQAO: share of students meeting the provincial standard (2024–25). Ontario average: Gr 6 reading 86%, math 51%; Gr 9 math 55%; literacy test 83%.
Closest schools, not school zones. Check which school serves this address with the school board before relying on it.
Who lives here postal area M3M
- Owners / renters
- 43% / 57%
- Median household income
- $74,000
- Average age
- 41
- Children under 15
- 15%
- Homes
- 27% detached, 29% high-rise
- Commute by transit
- 30%
- Population
- 24,906
Languages spoken most at home besides English: Spanish 6%, Tagalog (Pilipino, Filipino) 6%, Italian 4.5%, Vietnamese 3.4%.
Flood and conservation No mapped hazard
Not inside a mapped flood plain or regulated area.
Screening maps only. Ask the conservation authority for a property inquiry before relying on this.
Safety
Major crime per resident in Downsview (2025): about the Toronto average, about the same from the year before.
- Assaultabout average
- Break and enterabout average
- Auto theft48% above average
- Robbery60% above average
- Theft from vehiclesabout average
- Shootingsabout average
Crime Severity Index for Toronto police: 60 vs 57 for Ontario (2025).
Police-reported figures for the whole neighbourhood, not this street. Rates use the area’s resident population.
Development nearby
No planning applications within 500 m in the last five years.
Rezoning, site plan, subdivision and condominium applications filed with the city.
Distances are approximate. Places © OpenStreetMap contributors. Neighbourhood figures: Statistics Canada, 2021 Census. School results: EQAO via Ontario Data Catalogue (Open Government Licence – Ontario). Neighbourhood crime: Toronto Police Service Public Safety Data Portal (Open Government Licence – Toronto Police Service). Crime Severity Index: Statistics Canada.
Living here
Commute
To Union Station (downtown Toronto): 13 km. Transit times · Driving times
Noise Nothing major nearby
No highway within 500 m, rail line within 300 m, or airport flight path nearby.
Distances from the map, not noise measurements. Visit at rush hour to judge for yourself.
What can be built RM
Residential Multiple Dwelling (with a site-specific exception).
- ✅ Up to 4 homes on the lot (multiplex)
- ✅ Garden suite in the backyard
- ✅ Laneway suite, if the lot backs onto a lane
From Toronto’s Zoning By-law 569-2013 map. Lot size, setbacks and trees decide what actually fits; check with a planner before you buy.
Building permits
No building permits at this address since 2014.
2 permits on this block of the street in the last 2 years.
Permits filed with the City of Toronto. A permit doesn’t mean the work passed final inspection.
Trees
22 City street trees within 100 m. That’s fewer than the Toronto average of 42.
Trees on City boulevards only, not private yards or parks.
Internet High-speed
50/10 Mbps or faster available here by cable, fibre or DSL (the federal high-speed target).
From the federal broadband map. Check exact speeds and providers for the address.
Zoning, heritage, building permits and street trees: City of Toronto open data (Open Government Licence – Toronto). Roads, rail, airports and planned stations © OpenStreetMap contributors. Internet: Innovation, Science and Economic Development Canada, National Broadband Data.
Listed by CENTURY 21 PEOPLE`S CHOICE REALTY INC..
Listing information provided by PropTx Innovations Inc. and TRREB; deemed reliable but not guaranteed accurate by PropTx.
Similar homes nearby
See more in Toronto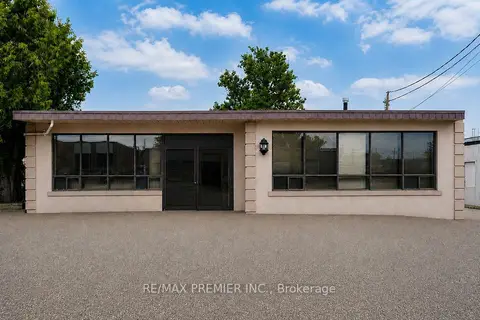
$3,400/mo
1 ba
17 Oakland Avenue B
Downsview-Roding-CFB, Toronto
Office · MLS® W13649406 · RE/MAX PREMIER INC.
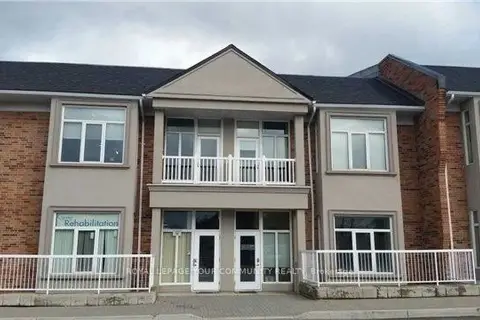
$3,000/mo
951 Wilson Avenue 14U
Downsview-Roding-CFB, Toronto
Office · MLS® W12608926 · REMAX YOUR COMMUNITY REALTY
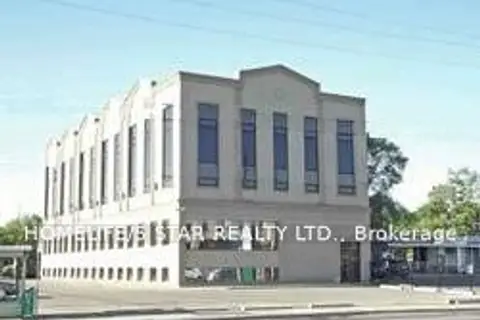
$3,000/mo
845 Wilson Avenue
Downsview-Roding-CFB, Toronto
Office · MLS® W13881822 · HOMELIFE/5 STAR REALTY LTD.
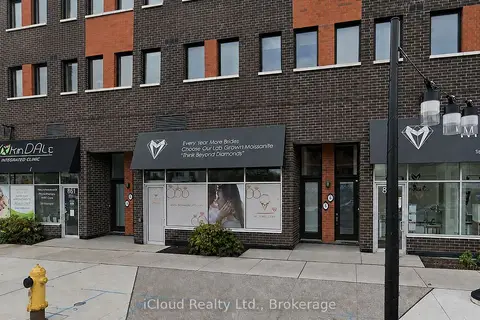
$2,900/mo
1 ba
863 Wilson Avenue
Downsview-Roding-CFB, Toronto
Commercial Retail · MLS® W13705010 · iCloud Realty Ltd.
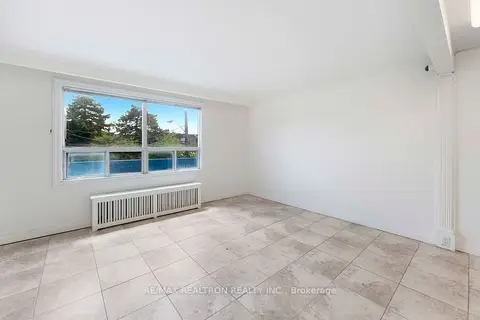
$2,900/mo
930 Wilson Avenue 1
Downsview-Roding-CFB, Toronto
Office · MLS® W13756660 · RE/MAX REALTRON REALTY INC.
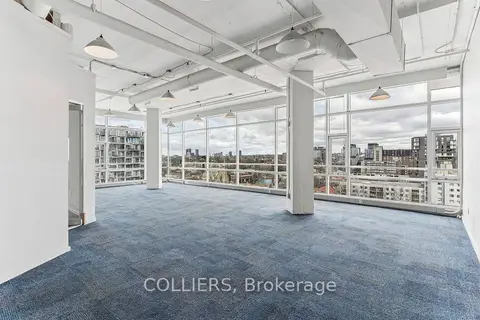
$3,500/mo
Reduced $1,250
477 Richmond Street 903
Waterfront Communities C1, Toronto
Office · MLS® C13008376 · COLLIERS
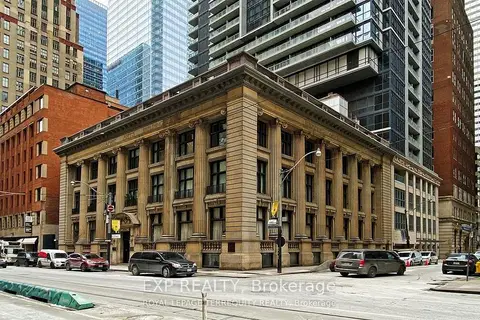
$3,500/mo
73 Richmond Street W
Bay Street Corridor, Toronto
Office · MLS® C13089166 · EXP REALTY
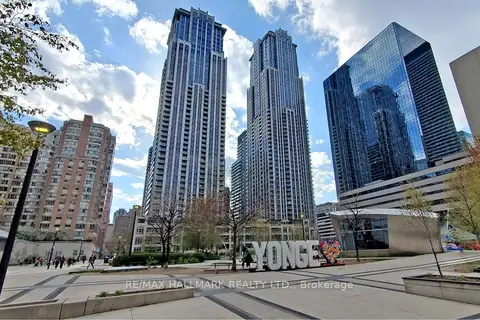
$3,500/mo
384 Yonge Street 49
Bay Street Corridor, Toronto
Commercial Retail · MLS® C13166086 · RE/MAX HALLMARK REALTY LTD.