17 Oakland Avenue B
Downsview-Roding-CFB, Toronto, M9M 2H9
$3,400/mo
- 1 bathrooms
Listed 74 days ago · MLS® W13649406
About this home
Exceptional All-Inclusive Professional Office Space For Lease! Bright and well-maintained 1,030 sq. ft. office located in one of Toronto's established employment districts. Monthly rent includes TMI. This turnkey space has been occupied by a successful architectural firm for nearly +30years! Reflecting its functionality, convenience, and long-term appeal. Featuring an abundance of natural light through large windows, the office offers a welcoming and productive work environment. The practical layout includes private and open work areas, existing desks, filing cabinets, generous storage, a kitchenette and a private washroom, allowing for an easy transition. The space can also be customized to suit the successful tenant's business needs. Ideal for architects, lawyers, accountants, real estate brokerages, mortgage professionals, insurance agencies, engineers, designers, consultants, financial planners, technology firms and other professional office users. Parking for up to six vehicles is available directly in front of the unit, providing exceptional convenience for staff and clients. The successful tenant will share the building with the owner, who occupies Unit A, creating a professional, quiet and well-maintained business environment. Conveniently located near Weston Road with quick access to Highways 400,401 and 407, public transit and Pearson International Airport. Surrounded by restaurants, banks, retail stores, courier services and business amenities, making it an ideal location for businesses serving clients throughout the GTA. A rare opportunity to lease a professional office in a highly accessible andsought-after commercial location. All photos have been virtually staged as the tenant is in the process of moving all their items out of the unit.
Details
- Type
- Office
- Garage
- None
- Neighbourhood
- Downsview-Roding-CFB
- Municipality
- Toronto W05
Interior
- Bathrooms
- 1 × bathroom
Heating, cooling and services
- Heating
- Gas Forced Air Open
- Air conditioning
- Yes
- Water and sewer
- Sanitary
- Utilities
- Yes
Building and exterior
- Building area
- 1,030 Square Feet
Rental terms
- Minimum term
- 36 months
More
- Possession
- 30-59 days
- Cross street
- Walsh Avenue and Weston Rd
- Business type
- Professional Office
Location
Location is approximate. See nearby homes on the map
The neighbourhood
Getting around Somewhat walkable
- 🚇 Weston UP Express2.3 km
- 🚆 Etobicoke North GO3.2 km
Within a 10-minute walk: 1 grocery store, 3 cafés and restaurants, 5 parks. Nearest grocery: Aigoo Food Mart (750 m). Nearest park: Pellatt Parkette (600 m).
Schools nearby
Elementary
- St. Simon Catholic School Catholic
EQAO: Gr 6 reading 75%, math 29%8 min walk - St. Andre Catholic School Catholic
EQAO: Gr 6 reading 83%, math 53%15 min walk - Pelmo Park Public School
EQAO: Gr 3 reading 49%, math 37%15 min walk - Chalkfarm Public School
EQAO: Gr 3 reading 55%, math 30%1.4 km
Secondary
- St. Basil-the-Great College School Catholic
EQAO: Gr 9 math 45%, literacy test 71%1.2 km - Weston Collegiate Institute
EQAO: Gr 9 math 27%, literacy test 70%2.1 km
EQAO: share of students meeting the provincial standard (2024–25). Ontario average: Gr 6 reading 86%, math 51%; Gr 9 math 55%; literacy test 83%.
Closest schools, not school zones. Check which school serves this address with the school board before relying on it.
Who lives here postal area M9M
- Owners / renters
- 54% / 46%
- Median household income
- $82,000
- Average age
- 39
- Children under 15
- 17%
- Homes
- 18% detached, 35% high-rise
- Commute by transit
- 22%
- Population
- 24,245
Languages spoken most at home besides English: Spanish 6%, Vietnamese 3.9%, Italian 3.1%, Urdu 2.8%.
Flood and conservation No mapped hazard
Not inside a mapped flood plain or regulated area.
Screening maps only. Ask the conservation authority for a property inquiry before relying on this.
Safety
Major crime per resident in Oakdale-Beverley Heights (2025): 52% above the Toronto average, down 21% from the year before.
- Assault51% above average
- Break and enterabout average
- Auto theft101% above average
- Robbery103% above average
- Theft from vehicles29% above average
- Shootings100% above average
Crime Severity Index for Toronto police: 60 vs 57 for Ontario (2025).
Police-reported figures for the whole neighbourhood, not this street. Rates use the area’s resident population.
Development nearby 1 active
-
1882 WILSON AVE · 100 mSite Plan · Under Review · applied 2014INACTIVE The applicant proposes to construct a 965.8 m2 addition to an existing automotive repair building. The additions would include a second and third…Application details
Rezoning, site plan, subdivision and condominium applications filed with the city.
Distances are approximate. Places © OpenStreetMap contributors. Neighbourhood figures: Statistics Canada, 2021 Census. School results: EQAO via Ontario Data Catalogue (Open Government Licence – Ontario). Neighbourhood crime: Toronto Police Service Public Safety Data Portal (Open Government Licence – Toronto Police Service). Crime Severity Index: Statistics Canada. Planning applications: City of Toronto open data.
Living here
Commute
To Union Station (downtown Toronto): 14 km. Transit times · Driving times
Noise 2 sources nearby
- 🛣️ Highway 401250 m
- 🚆 Rail line (MacTier Subdivision)150 m
Distances from the map, not noise measurements. Visit at rush hour to judge for yourself.
What can be built E
Employment Industrial.
From Toronto’s Zoning By-law 569-2013 map. Lot size, setbacks and trees decide what actually fits; check with a planner before you buy.
Trees
21 City street trees within 100 m. That’s fewer than the Toronto average of 42.
Trees on City boulevards only, not private yards or parks.
Internet High-speed
50/10 Mbps or faster available here by cable, fibre or DSL (the federal high-speed target).
From the federal broadband map. Check exact speeds and providers for the address.
Zoning, heritage, building permits and street trees: City of Toronto open data (Open Government Licence – Toronto). Roads, rail, airports and planned stations © OpenStreetMap contributors. Internet: Innovation, Science and Economic Development Canada, National Broadband Data.
Listed by RE/MAX PREMIER INC..
Listing information provided by PropTx Innovations Inc. and TRREB; deemed reliable but not guaranteed accurate by PropTx.
Similar homes nearby
See more in Toronto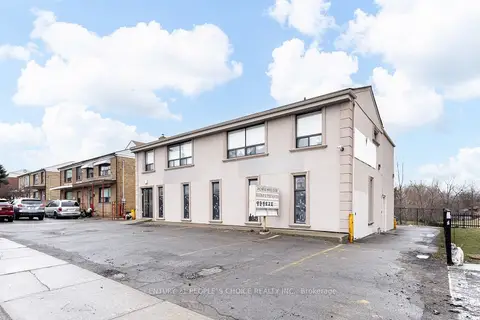
$3,500/mo
3042 Keele Street
Downsview-Roding-CFB, Toronto
Office · MLS® W13628994 · CENTURY 21 PEOPLE`S CHOICE REALTY INC.
$3,000/mo
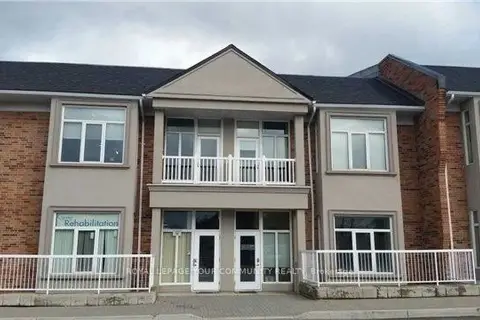
951 Wilson Avenue 14U
Downsview-Roding-CFB, Toronto
Office · MLS® W12608926 · REMAX YOUR COMMUNITY REALTY
$3,000/mo
845 Wilson Avenue
Downsview-Roding-CFB, Toronto
Office · MLS® W13881822 · HOMELIFE/5 STAR REALTY LTD.
$2,900/mo
1 ba
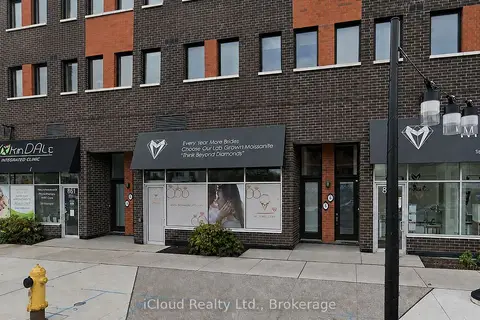
863 Wilson Avenue
Downsview-Roding-CFB, Toronto
Commercial Retail · MLS® W13705010 · iCloud Realty Ltd.
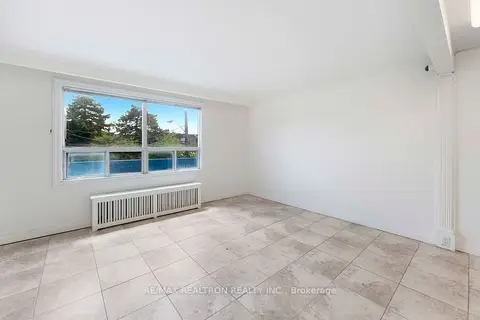
$2,900/mo
930 Wilson Avenue 1
Downsview-Roding-CFB, Toronto
Office · MLS® W13756660 · RE/MAX REALTRON REALTY INC.
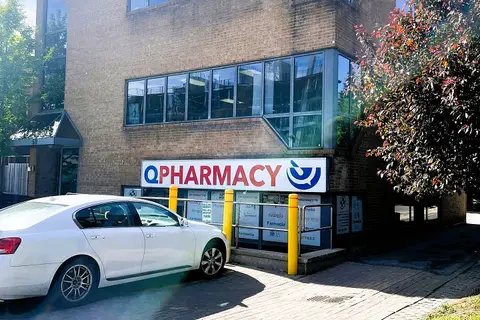
$3,400/mo
50 Sheppard Avenue W 200
Lansing-Westgate, Toronto
Office · MLS® C12191896 · THE BEHAR GROUP REALTY INC.
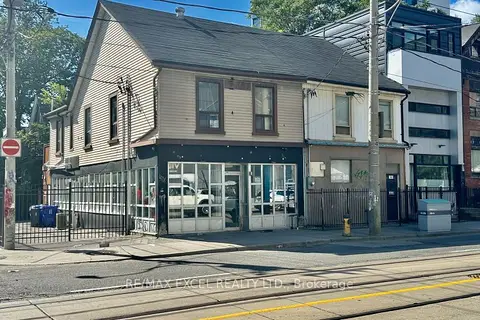
$3,400/mo
345 Dundas Street E
Moss Park, Toronto
Commercial Retail · MLS® C13870332 · RE/MAX EXCEL REALTY LTD.
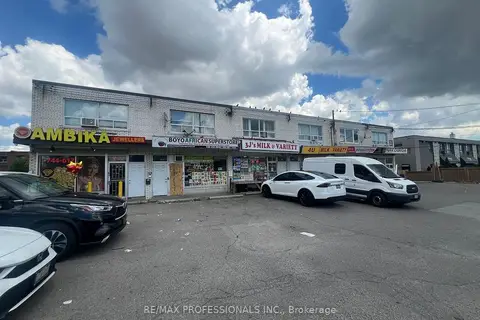
$3,400/mo
2995 Islington Avenue
Humber Summit, Toronto
Commercial Retail · MLS® W13562746 · RE/MAX PROFESSIONALS INC.