3025 Queen Street E
Birchcliffe-Cliffside, Toronto, M1N 1A5
$3,700,000
- 9+4 bedrooms
- 9 bathrooms
- 6 parking
- 5000 + sq ft
Listed 47 days ago · MLS® E13741366
About this home
Own your own castle in the city!!! Rare 7-unit investment property with exceptional character and history, located in the Beaches and overlooking Lake Ontario. Known as Chateau de Quatre Vents (Castle of the Four Winds), this landmark was designed by the architect of Casa Loma and Old City Hall. The home has been converted into 7 self-contained suites, each with separate hydro. Three units are currently rentable; four units are under renovation with plumbing and electrical completed, ready for finishing. The layout includes five 2-bedroom and two 1-bedroom suites, with projected gross income of approximately $350,000 annually once completed. Although the civic address is Queen Street, the house is set back over 100 feet from the street on a bluff facing the lake, with sweeping views from most principal rooms. Access is from a walkway off Queen Street or via a winding driveway from Rockaway Crescent. The property is subject to a Heritage designation under the Ontario Heritage Act. I Do not walk the property without an appointment.
Details
- Type
- Multiplex
- Style
- 2 1/2 Storey
- Size
- 5000 + sq ft
- Lot
- 70 × 225 ft
- Basement
- Apartment
- Garage
- None
- Kitchens
- 7
- Property tax
- $16,550 (2025)
- Neighbourhood
- Birchcliffe-Cliffside
- Municipality
- Toronto E06
Interior
- Bedrooms
- 9 above ground + 4 below
- Bathrooms
- 2 × 3-piece (basement), 3 × 3-piece (main), 3 × 3-piece (second), 1 × 3-piece (third)
- Kitchens
- 7 (1 below ground)
- Rooms
- 25 above ground + 6 below
- Family room or den
- No
- Fireplace
- Yes
- Features
- Separate Heating Controls, Storage Area Lockers
Heating, cooling and services
- Heating
- Radiant, Gas
- Water and sewer
- Sewer
Building and exterior
- Style
- 2 1/2 Storey
- Exterior
- Brick, Stone
- Roof
- Asphalt Shingle
- Foundation
- Brick
- Faces
- South
Parking
- Total parking
- 6
- Driveway and parking
- Right Of Way
Lot
- Size
- 70 × 225 ft (irregular)
- Acreage
- .50-1.99
More
- Possession
- Flexible
- Nearby
- Beach, Clear View, Cul de Sac/Dead End, Lake/Pond, Waterfront
- Cross street
- Fallingbrook & Lake Ontario
History of this address
12 earlier listings at this address, with sold and leased prices. Create a free account or sign in to see them.
Location
Location is approximate. See nearby homes on the map
Recent sales nearby
See what similar homes within 1 km sold for in the last year. Create a free account or sign in to see them.
The neighbourhood
Getting around Very walkable
- 🚇 Victoria Park Subway2.4 km
- 🚆 Danforth GO2.3 km
Within a 10-minute walk: 2 grocery stores, 21 cafés and restaurants, 3 parks, 2 pharmacies. Nearest grocery: Your Independent Grocer (750 m). Nearest park: Lynndale Park (900 m).
Schools nearby
Elementary
- Courcelette Public School
EQAO: Gr 6 reading 100%, math 65%8 min walk - St. Denis Catholic School Catholic
EQAO: Gr 6 reading 96%, math 62%16 min walk - Avalon Montessori School - Casa School Private16 min walk
- Balmy Beach Community School
EQAO: Gr 6 reading 92%, math 62%17 min walk
Secondary
- Neil McNeil High School Catholic
EQAO: Gr 9 math 69%, literacy test 83%11 min walk - Notre Dame Catholic High School Catholic
EQAO: Gr 9 math 67%, literacy test 97%1.5 km - Malvern Collegiate Institute
EQAO: Gr 9 math 78%, literacy test 96%1.6 km
EQAO: share of students meeting the provincial standard (2024–25). Ontario average: Gr 6 reading 86%, math 51%; Gr 9 math 55%; literacy test 83%.
Closest schools, not school zones. Check which school serves this address with the school board before relying on it.
Who lives here postal area M1N
- Owners / renters
- 65% / 35%
- Median household income
- $90,000
- Average age
- 43
- Children under 15
- 15%
- Homes
- 51% detached, 14% high-rise
- Commute by transit
- 19%
- Population
- 22,976
Languages spoken most at home besides English: Bengali 2.7%, Yue (Cantonese) 1%, Tagalog (Pilipino, Filipino) 1%, Mandarin 0.5%.
Flood and conservation Regulated area
This address is inside a conservation-authority regulated area (Toronto and Region Conservation Authority): near a valley, stream, shoreline or wetland, where flooding or erosion can occur. New building, additions, pools or grading usually need a permit from the authority.
Screening maps only. Ask the conservation authority for a property inquiry before relying on this.
Safety
Major crime per resident in Birchcliffe-Cliffside (2025): about the Toronto average, up 6% from the year before.
- Assaultabout average
- Break and enterabout average
- Auto theftabout average
- Robberyabout average
- Theft from vehicles31% above average
- Shootingsnone reported
Crime Severity Index for Toronto police: 60 vs 57 for Ontario (2025).
Police-reported figures for the whole neighbourhood, not this street. Rates use the area’s resident population.
Development nearby
No planning applications within 500 m in the last five years.
Rezoning, site plan, subdivision and condominium applications filed with the city.
Distances are approximate. Places © OpenStreetMap contributors. Neighbourhood figures: Statistics Canada, 2021 Census. School results: EQAO via Ontario Data Catalogue (Open Government Licence – Ontario). Flood and regulation mapping: Toronto and Region Conservation Authority open data. Neighbourhood crime: Toronto Police Service Public Safety Data Portal (Open Government Licence – Toronto Police Service). Crime Severity Index: Statistics Canada.
Living here
Commute
To Union Station (downtown Toronto): 9 km. Transit times · Driving times
Noise Nothing major nearby
No highway within 500 m, rail line within 300 m, or airport flight path nearby.
Distances from the map, not noise measurements. Visit at rush hour to judge for yourself.
Heritage Protected
This address is on Toronto’s Heritage Register: Designated (Part IV). Changes to the outside (and sometimes inside) usually need a heritage permit, and demolition is restricted.
Building permits
No building permits at this address since 2014.
1 permit on this block of the street in the last 2 years.
Permits filed with the City of Toronto. A permit doesn’t mean the work passed final inspection.
Trees
15 City street trees within 100 m, mostly maples. That’s fewer than the Toronto average of 42.
Trees on City boulevards only, not private yards or parks.
Internet High-speed
50/10 Mbps or faster available here by cable, fibre or DSL (the federal high-speed target).
From the federal broadband map. Check exact speeds and providers for the address.
Short-term rentals
Only in your principal residence (where you live). The entire home can be rented up to 180 nights a year; renting up to 3 bedrooms while you live there has no limit. Hosts register with the City and collect the 6% accommodation tax.
Zoning, heritage, building permits and street trees: City of Toronto open data (Open Government Licence – Toronto). Roads, rail, airports and planned stations © OpenStreetMap contributors. Internet: Innovation, Science and Economic Development Canada, National Broadband Data.
Listed by REAL ESTATE HOMEWARD.
Listing information provided by PropTx Innovations Inc. and TRREB; deemed reliable but not guaranteed accurate by PropTx.
Similar homes nearby
See more in Toronto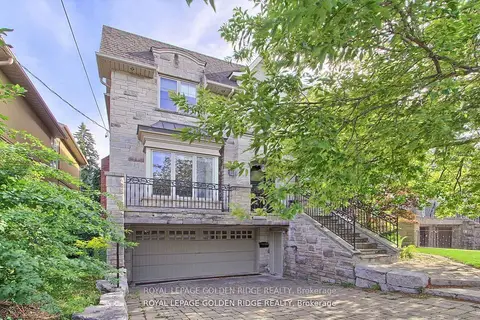
$3,700,000
4+1 bd6 ba6 pk3500-5000 ft²
99 Bannockburn Avenue
Bedford Park-Nortown, Toronto
Detached · MLS® C13584906 · ROYAL LEPAGE GOLDEN RIDGE REALTY
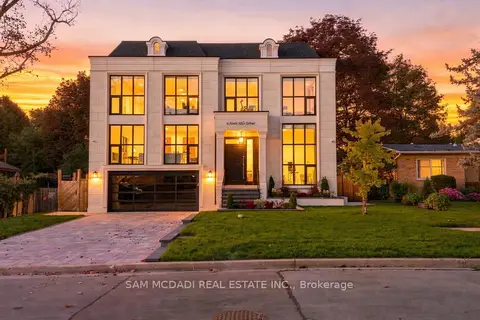
$3,700,000
4+1 bd6 ba6 pk3500-5000 ft²
6 North Hills Terrace
Banbury-Don Mills, Toronto
Detached · MLS® C13834432 · SAM MCDADI REAL ESTATE INC.
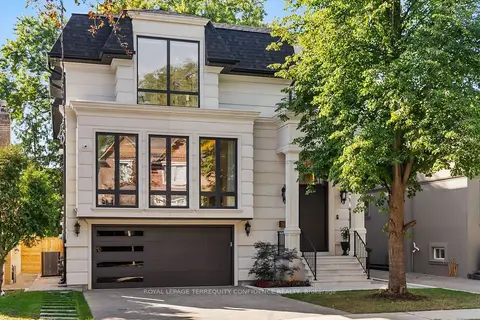
$3,698,000
4+1 bd6 ba4 pk3500-5000 ft²
229 Florence Avenue
Lansing-Westgate, Toronto
Detached · MLS® C13836466 · ROYAL LEPAGE TERREQUITY CONFIDENCE REALTY
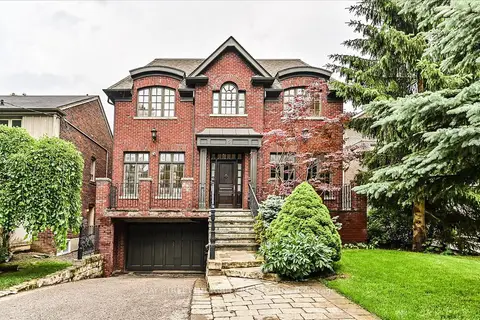
$3,698,000
4+1 bd7 ba6 pk3500-5000 ft²
5 Westgrove Crescent
Bedford Park-Nortown, Toronto
Detached · MLS® C14088746 · BAY STREET INTEGRITY REALTY INC.
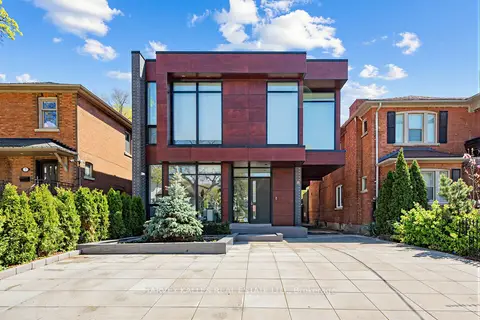
$3,695,000
4+1 bd4 ba7 pk3000-3500 ft²
5 Braemar Avenue
Forest Hill South, Toronto
Detached · MLS® C14030932 · HARVEY KALLES REAL ESTATE LTD.
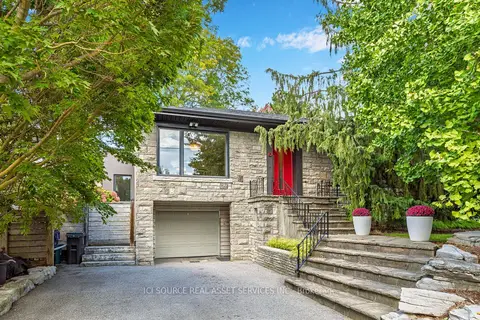
$3,695,000
3+1 bd3 ba4 pk1500-2000 ft²
10 Red Oaks Crescent
Leaside, Toronto
Detached · MLS® C14079778 · ICI SOURCE REAL ASSET SERVICES INC.
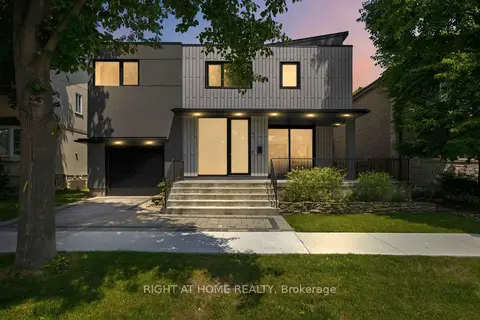
$3,695,000
3 bd4 ba2 pk2500-3000 ft²
41 Bonnyview Drive
Stonegate-Queensway, Toronto
Detached · MLS® W13600558 · RIGHT AT HOME REALTY
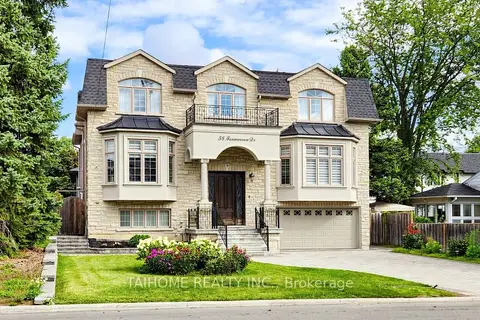
$3,690,000
Reduced $109,000
5+2 bd7 ba7 pk3500-5000 ft²
38 Foxwarren Drive
Bayview Village, Toronto
Detached · MLS® C13685816 · TAIHOME REALTY INC.