300 Geary Avenue 305
Dovercourt-Wallace Emerson-Junction, Toronto, M6H 2C5
$780,000
Listed 19 days ago · MLS® W13850086
About this home
Newly built corner loft office condominium with 100 SF private terrace, striking modern design and large operable windows. Property is in dynamic Geary Avenue community at Dufferin & Dupont. Outdoor surface parking with EV charging stations and bike racks is available. Numerous restaurants, cafes and parks in the immediate area. Geary Avenue is recognized as one of the hippest streets in Toronto. All unit sizes are gross floor area estimates which include the estimated net usable area of the unit plus an added percentage share of common areas.
Details
- Type
- Office
- Garage
- Outside/Surface
- Property tax
- $8,785 (2026)
- Neighbourhood
- Dovercourt-Wallace Emerson-Junction
- Municipality
- Toronto W02
Heating, cooling and services
- Heating
- Gas Forced Air Open
- Air conditioning
- Yes
- Water and sewer
- Sanitary+Storm
- Utilities
- Yes
Building and exterior
- Building area
- 1,003 Square Feet
More
- Possession
- Immediate
- Cross street
- Dufferin St & Dupont St
- Business type
- Professional Office
Location
Location is approximate. See nearby homes on the map
Recent sales nearby
See what similar homes within 1 km sold for in the last year. Create a free account or sign in to see them.
The neighbourhood
Getting around Very walkable
- 🚇 Dufferin Subway18 min walk
- 🚇 Lansdowne Subway18 min walk
- 🚆 Exhibition GO4.1 km
Within a 10-minute walk: 7 grocery stores, 53 cafés and restaurants, 15 parks, 14 pharmacies. Nearest grocery: FreshCo (200 m). Nearest park: Chandos Park South (150 m).
Schools nearby
Elementary
- St. Mary of the Angels Catholic School Catholic
EQAO: Gr 6 reading 90%, math 59%6 min walk - Dovercourt Public School
EQAO: Gr 6 reading 73%, math 32%8 min walk - Regal Road Junior Public School
EQAO: Gr 6 reading 88%, math 45%8 min walk - Pauline Junior Public School
EQAO: Gr 6 reading 96%, math 65%12 min walk
Secondary
- Loretto College School Catholic11 min walk
- Oakwood Collegiate Institute
EQAO: Gr 9 math 44%, literacy test 88%17 min walk
EQAO: share of students meeting the provincial standard (2024–25). Ontario average: Gr 6 reading 86%, math 51%; Gr 9 math 55%; literacy test 83%.
Closest schools, not school zones. Check which school serves this address with the school board before relying on it.
Who lives here postal area M6H
- Owners / renters
- 48% / 52%
- Median household income
- $83,000
- Average age
- 41
- Children under 15
- 12%
- Homes
- 11% detached, 18% high-rise
- Commute by transit
- 30%
- Population
- 43,730
Languages spoken most at home besides English: Portuguese 8.5%, Spanish 2.3%, Yue (Cantonese) 1.8%, Italian 1.4%.
Flood and conservation No mapped hazard
Not inside a mapped flood plain or regulated area.
Screening maps only. Ask the conservation authority for a property inquiry before relying on this.
Safety
Major crime per resident in Junction-Wallace Emerson (2025): about the Toronto average, down 9% from the year before.
- Assaultabout average
- Break and enter22% above average
- Auto theft52% below average
- Robbery54% below average
- Theft from vehiclesabout average
- Shootings56% below average
Crime Severity Index for Toronto police: 60 vs 57 for Ontario (2025).
Police-reported figures for the whole neighbourhood, not this street. Rates use the area’s resident population.
Development nearby 8 active
-
259 GEARY AVE · 50 mSite Plan · Under Review · applied 2026
-
1423 DUFFERIN ST · 250 mSite Plan · Application Received · applied 2026Proposed 9-storey (28.5 metre) apartment, containing 60 residential units with a total of 3,817 square metres of residential GFA and 122 square metres of…Application details
-
1245 DUPONT ST · 200 mSite Plan · Under Review · applied 2026Site Plan Control application for Block 3A of 1245 Dupont Street that includes the construction of a 50 storey (156.95 metres) market rental building with 588…Application details
-
259 GEARY AVE · 50 mSite Plan · NOAC Issued · applied 2024Site Plan Approval for a 8-storey self-storage building with a total gross floor area of 22,734 square metres on the westerly portion of the subject lands…Application details
-
288 GEARY AVE · 0 mPlan of Condominium · Draft Plan Approved · applied 2023Draft Plan of Standard Condominium for 39 office condominium units and 18 parking spaces.Application details
-
1245 DUPONT ST · 200 mOfficial Plan / Zoning By-law Amendment · OMB Appeal · applied 2022Official Plan and Zoning By-law Amendment to increase the approved height and density onsite to accomodate additional purpose built and affordable rental…Application details
7 more within 500 m.
Rezoning, site plan, subdivision and condominium applications filed with the city.
Distances are approximate. Places © OpenStreetMap contributors. Neighbourhood figures: Statistics Canada, 2021 Census. School results: EQAO via Ontario Data Catalogue (Open Government Licence – Ontario). Neighbourhood crime: Toronto Police Service Public Safety Data Portal (Open Government Licence – Toronto Police Service). Crime Severity Index: Statistics Canada. Planning applications: City of Toronto open data.
Living here
Commute
To Union Station (downtown Toronto): 6 km. Transit times · Driving times
Noise 1 source nearby
- 🚆 Rail line (North Toronto Subdivision)100 m
Distances from the map, not noise measurements. Visit at rush hour to judge for yourself.
What can be built E
Employment Industrial (with a site-specific exception).
From Toronto’s Zoning By-law 569-2013 map. Lot size, setbacks and trees decide what actually fits; check with a planner before you buy.
Building permits
- Interior Alterations · 2026 · InspectionInterior alterations to existing office use on second storey.
- Interior Alterations · 2026 · Under ReviewProposal for yoga studio space.
- Interior Alterations · 2025 · InspectionProposal for interior alterations to existing office space - UNITS 302 and 303
- Interior Alterations · 2025 · CancelledProposal for interior alterations - fit out for new office with barrier free washroom.
- Interior Alterations · 2025 · ClosedProposal for alteration of empty/blank unit at 300 Geary. Turning empty shell into office space; including new kitchenette, washroom, HVAC…
3 permits on this block of the street in the last 2 years.
Permits filed with the City of Toronto. A permit doesn’t mean the work passed final inspection.
Trees
43 City street trees within 100 m, mostly maples. That’s about the Toronto average of 42.
Trees on City boulevards only, not private yards or parks.
Internet High-speed
50/10 Mbps or faster available here by cable, fibre or DSL (the federal high-speed target).
From the federal broadband map. Check exact speeds and providers for the address.
Zoning, heritage, building permits and street trees: City of Toronto open data (Open Government Licence – Toronto). Roads, rail, airports and planned stations © OpenStreetMap contributors. Internet: Innovation, Science and Economic Development Canada, National Broadband Data.
Listed by COLLIERS.
Listing information provided by PropTx Innovations Inc. and TRREB; deemed reliable but not guaranteed accurate by PropTx.
Similar homes nearby
See more in Toronto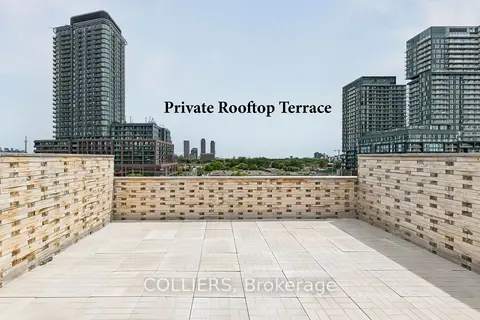
$699,999
300 Geary Avenue 401
Dovercourt-Wallace Emerson-Junction, Toronto
Office · MLS® W14031100 · COLLIERS
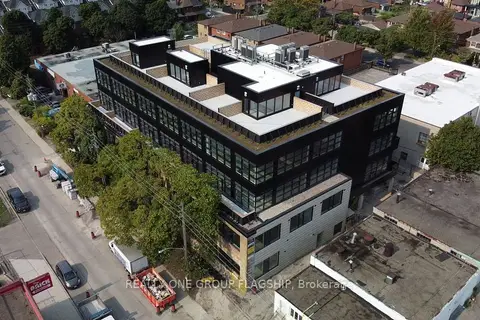
$699,000
300 Geary Avenue 309
Dovercourt-Wallace Emerson-Junction, Toronto
Office · MLS® W13540292 · REALTY ONE GROUP FLAGSHIP
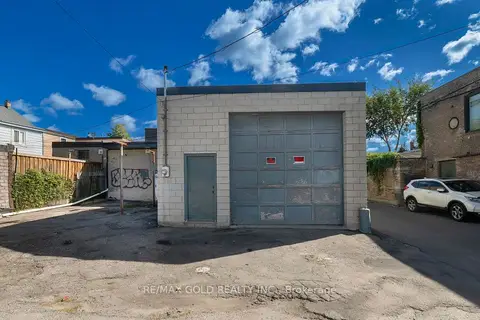
$899,888
131R Millicent Street
Dovercourt-Wallace Emerson-Junction, Toronto
Industrial · MLS® W13792634 · RE/MAX GOLD REALTY INC.
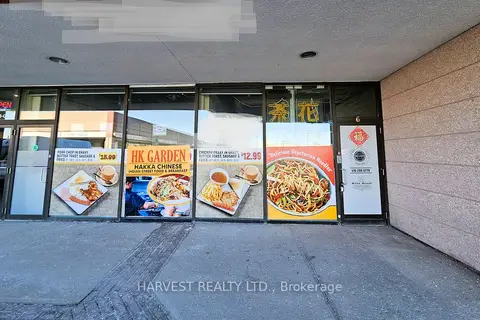
$780,000
8 Glen Watford Drive G6
Agincourt South-Malvern West, Toronto
Commercial Retail · MLS® E12836806 · HARVEST REALTY LTD.
$775,000
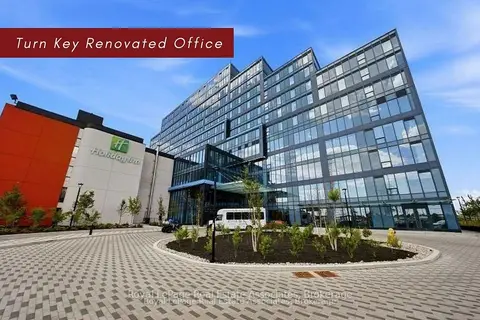
996 Martin Grove Road 310
West Humber-Clairville, Toronto
Investment · MLS® W13829634 · Royal LePage Real Estate Associates
$789,000
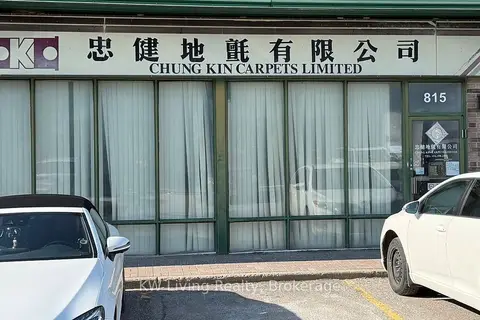
210 Silver Star Boulevard 815
Milliken, Toronto
Industrial · MLS® E13861232 · KW Living Realty

$790,000
3101 Kennedy Road A3
Milliken, Toronto
Commercial Retail · MLS® E13530246 · WANTHOME REALTY INC.
$769,000
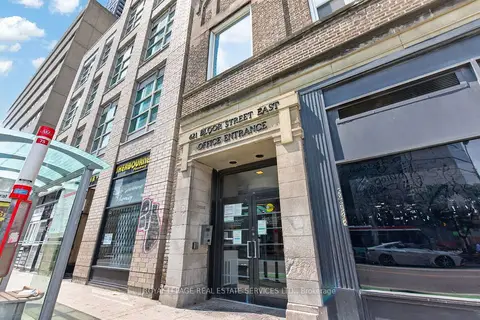
421 Bloor Street E 207/208
North St. James Town, Toronto
Office · MLS® C14082904 · ROYAL LEPAGE REAL ESTATE SERVICES LTD.