210 Silver Star Boulevard 815
Milliken, Toronto, M1V 5J9
$789,000
Listed 15 days ago · MLS® E13861232
About this home
COVENIENTLY LOCATED IN DEMANDED CENTRAL SCARBOROUGH INDUSTRIAL CONDO UNIT, WITH LARGE OPEN CONCEPT AIR-CONDITIONED OFFICE/SHOWROOM, 2-PC WASHROOM PLUS 825SF MEZZANINE, PROVIDING A TOTAL AREA OF 2, 526SF OF SPACE. EXTRA HIGH DRIVE-IN DOOR TO ALLOW MORE ROOM FOR THE OPERATION OFFORKLIFT. CLOSE TO ALL AMENITIES WITH EASY ACCESS TO TTC, MAJOR ROADS AND HIGHWAYS.
Details
- Type
- Industrial
- Garage
- Outside/Surface
- Property tax
- $4,493 (2026)
- Neighbourhood
- Milliken
- Municipality
- Toronto E07
Heating, cooling and services
- Heating
- Gas Forced Air Open
- Air conditioning
- Partial
- Water and sewer
- Sanitary
- Utilities
- Available
Building and exterior
- Building area
- 2,526 Square Feet
More
- Possession
- Immediate
- Cross street
- Finch & Midland
- Business type
- Warehouse
Location
Location is approximate. See nearby homes on the map
Recent sales nearby
See what similar homes within 1 km sold for in the last year. Create a free account or sign in to see them.
The neighbourhood
Getting around Walkable
- 🚆 Milliken GO1.5 km
Within a 10-minute walk: 1 grocery store, 57 cafés and restaurants, 2 parks. Nearest grocery: Asia Foodmart (450 m). Nearest park: Alexmuir Park (900 m).
Schools nearby
Elementary
- Alexmuir Junior Public School
EQAO: Gr 6 reading 85%, math 66%11 min walk - St. Marguerite Bourgeoys Catholic School Catholic12 min walk
- Milliken Public School
EQAO: Gr 6 reading 91%, math 54%13 min walk - St. Sylvester Catholic School Catholic
EQAO: Gr 6 reading 100%, math 89%14 min walk
Secondary
- Mary Ward Catholic Secondary School Catholic
EQAO: Gr 9 math 63%, literacy test 94%15 min walk - Yorkland High School Private1.2 km
- Monsignor Fraser College (Midland North) Catholic
EQAO: literacy test 64%1.2 km
EQAO: share of students meeting the provincial standard (2024–25). Ontario average: Gr 6 reading 86%, math 51%; Gr 9 math 55%; literacy test 83%.
Closest schools, not school zones. Check which school serves this address with the school board before relying on it.
Who lives here postal area M1V
- Owners / renters
- 81% / 19%
- Median household income
- $82,000
- Average age
- 45
- Children under 15
- 13%
- Homes
- 44% detached, 26% high-rise
- Commute by transit
- 17%
- Population
- 50,825
Languages spoken most at home besides English: Yue (Cantonese) 26.2%, Mandarin 17.7%, Tamil 4.5%, Tagalog (Pilipino, Filipino) 1.6%.
Flood and conservation No mapped hazard
Not inside a mapped flood plain or regulated area.
Screening maps only. Ask the conservation authority for a property inquiry before relying on this.
Safety
Major crime per resident in Milliken (2025): about the Toronto average, down 14% from the year before.
- Assault56% below average
- Break and enter34% above average
- Auto theft170% above average
- Robbery152% above average
- Theft from vehicles89% above average
- Shootings133% above average
Crime Severity Index for Toronto police: 60 vs 57 for Ontario (2025).
Police-reported figures for the whole neighbourhood, not this street. Rates use the area’s resident population.
Development nearby 5 active
-
3662 MIDLAND AVE · 400 mSite Plan · Under Review · applied 2026Site Plan Amendment to previously approved 16 211042 ESC 41 SAApplication details
-
2075 MCNICOLL AVE · 400 mPlan of Condominium · Draft Plan Approved · applied 2026Draft Plan of Condominium for 16 unitsApplication details
-
181 SILVER STAR BLVD · 150 mSite Plan · NOAC Issued · applied 2021To construct a one-storey, 24-unit, industrial building with 127 parking spaces.Application details
-
95 MILLIKEN BLVD · 250 mSite Plan · Under Review · applied 2021Construct a one storey addition to a food Manufacturing building.Application details
-
188 SILVER STAR BLVD · 0 mSite Plan · NOAC Issued · applied 2020Proposed Phase 2 development comprising of a 3 storey office building with ground floor warehousing. Reference File 08 170723 ESC 41 SA for Phase 1.Application details
-
2075 MCNICOLL AVE · 400 mSite Plan · Closed · applied 2023To construct two one-storey industrial condominium buildings containing a total of 16 units. 124 parking spaces and 16 Type A loading spaces are proposed.Application details
1 more within 500 m.
Rezoning, site plan, subdivision and condominium applications filed with the city.
Distances are approximate. Places © OpenStreetMap contributors. Neighbourhood figures: Statistics Canada, 2021 Census. School results: EQAO via Ontario Data Catalogue (Open Government Licence – Ontario). Neighbourhood crime: Toronto Police Service Public Safety Data Portal (Open Government Licence – Toronto Police Service). Crime Severity Index: Statistics Canada. Planning applications: City of Toronto open data.
Living here
Commute
To Union Station (downtown Toronto): 20 km. Transit times · Driving times
Noise 1 source nearby
- 🚆 Rail line (Uxbridge Subdivision)150 m
Distances from the map, not noise measurements. Visit at rush hour to judge for yourself.
What can be built EH
Employment Heavy Industrial (with a site-specific exception).
From Toronto’s Zoning By-law 569-2013 map. Lot size, setbacks and trees decide what actually fits; check with a planner before you buy.
Building permits
- Interior Alterations · 2020 · CancelledREV01: EXTENDING EXISTING MEZZANINE
Permits filed with the City of Toronto. A permit doesn’t mean the work passed final inspection.
Trees
4 City street trees within 100 m. That’s fewer than the Toronto average of 42.
Trees on City boulevards only, not private yards or parks.
Internet High-speed
50/10 Mbps or faster available here by cable, fibre or DSL (the federal high-speed target).
From the federal broadband map. Check exact speeds and providers for the address.
Zoning, heritage, building permits and street trees: City of Toronto open data (Open Government Licence – Toronto). Roads, rail, airports and planned stations © OpenStreetMap contributors. Internet: Innovation, Science and Economic Development Canada, National Broadband Data.
Listed by KW Living Realty.
Listing information provided by PropTx Innovations Inc. and TRREB; deemed reliable but not guaranteed accurate by PropTx.
Similar homes nearby
See more in Toronto
$790,000
3101 Kennedy Road A3
Milliken, Toronto
Commercial Retail · MLS® E13530246 · WANTHOME REALTY INC.
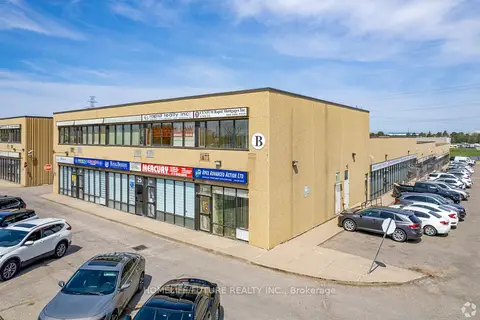
$799,000
2 ba
80 Nashdene Road 81
Milliken, Toronto
Industrial · MLS® E13551192 · HOMELIFE/FUTURE REALTY INC.
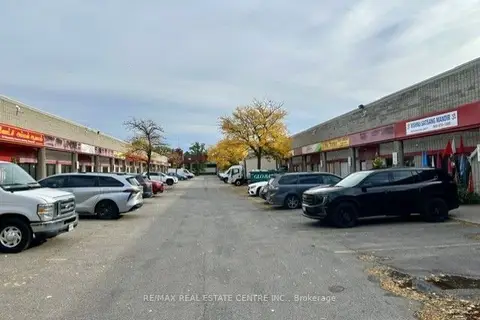
$799,900
328 Passmore Avenue 15
Milliken, Toronto
Industrial · MLS® E13863292 · RE/MAX REAL ESTATE CENTRE INC.
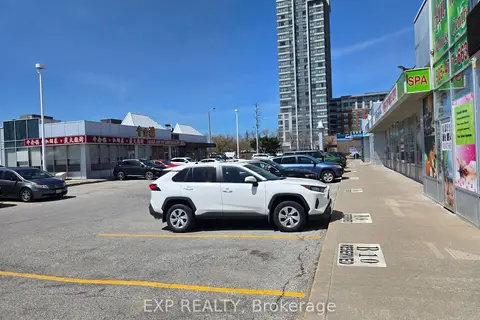
$758,888
Reduced $79,112
4779 Steeles Avenue E B10
Milliken, Toronto
Commercial Retail · MLS® E13075198 · EXP REALTY
$740,000
3101 Kennedy Road B2
Milliken, Toronto
Commercial Retail · MLS® E12888782 · BAY STREET GROUP INC.

$740,000
3101 Kennedy Road B1
Milliken, Toronto
Commercial Retail · MLS® E13530004 · WANTHOME REALTY INC.
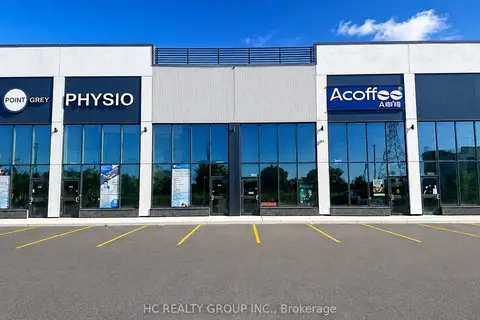
$849,000
Reduced $10,000
3101 Kennedy Road A17
Milliken, Toronto
Commercial Retail · MLS® E13269048 · HC REALTY GROUP INC.
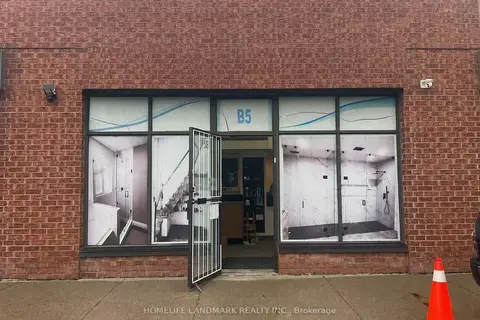
$858,000
1 ba
63 Silver Star Boulevard B5
Milliken, Toronto
Industrial · MLS® E13498292 · HOMELIFE LANDMARK REALTY INC.