30 Hanna Road
Parry Sound, Parry Sound, P2A 1R2
$899,000
Reduced $50,000 from $949,000
- 5 bedrooms
- 3 bathrooms
- 10 parking
- 2000-2500 sq ft
Listed 76 days ago · MLS® X13641622
About this home
A well-designed investment is about more than the numbers it's about owning a property that tenants appreciate and that works for you year after year. Built in 2014, this purpose-built triplex offers three self-contained units in a surprisingly private, wooded setting just minutes from downtown Parry Sound. Set back from the road on a generously sized lot, the property provides a quiet environment while remaining close to shopping, schools, and everyday amenities. Currently fully rented, the property generates $45,360 in gross annual rental income ($3780/month), with all three units separately metered and tenants paying their own utilities. The owners' responsibilities are limited to property taxes, insurance, and snow removal, making this an attractive opportunity for investors seeking predictable operating costs and dependable cash flow. Designed on one level, the building offers approximately 2,455 square feet and features three self-contained suites, each with its own kitchen, living area, bedroom(s), bathroom, and laundry. The advantages of modern construction and simplified maintenance. Whether you're looking to expand your investment portfolio or purchase your first multi-residential property, 30 Hanna Road offers a compelling combination of stable rental income, separate metering, modern construction, and a setting that stands apart from the typical in-town income property. It's an opportunity to invest in a well-maintained building that's already working for its next owner.
Details
- Type
- Triplex
- Style
- Bungalow
- Age
- 16-30 years
- Size
- 2000-2500 sq ft
- Lot
- 188.73 × 392.84 ft
- Basement
- Crawl Space, Full, Unfinished
- Garage
- None
- Kitchens
- 3
- Property tax
- $6,783 (2026)
- Neighbourhood
- Parry Sound
- Municipality
- Parry Sound
Interior
- Bedrooms
- 5 above ground
- Bathrooms
- 1 × 4-piece (main), 1 × 4-piece (main), 1 × 4-piece (main)
- Rooms
- 16 above ground
- Family room or den
- No
- Fireplace
- No
- Features
- Carpet Free, On Demand Water Heater, Primary Bedroom - Main Floor, Separate Heating Controls, Separate Hydro Meter, Water Heater Owned
Heating, cooling and services
- Heating
- Baseboard, Electric
- Water and sewer
- Sewer
Building and exterior
- Style
- Bungalow
- Exterior
- Vinyl Siding
- Roof
- Asphalt Shingle
- Foundation
- Concrete Block
- Age
- 16-30 years
- Faces
- South
- Outdoor
- Year Round Living, Shed
Parking
- Total parking
- 10
- Driveway and parking
- Private
Lot
- Size
- 188.73 × 392.84 ft (irregular)
- Acreage
- .50-1.99
More
- Possession
- Negotiable
- Nearby
- Hospital, Library, Rec./Commun.Centre, School, School Bus Route, Wooded/Treed
- Cross street
- Beatty St
Rooms
| Room | Level | Size | Features |
|---|---|---|---|
| Bathroom | Main | 2.29 × 2.39 m (7'6" × 7'10") | |
| Bathroom | Main | 4.09 × 2.01 m (13'5" × 6'7") | |
| Bathroom | Main | 2.26 × 2.36 m (7'5" × 7'9") | |
| Bedroom | Main | 4.12 × 4.17 m (13'6" × 13'8") | |
| Bedroom | Main | 4.12 × 3.2 m (13'6" × 10'6") | |
| Bedroom | Main | 4.12 × 3.2 m (13'6" × 10'6") | |
| Dining Room | Main | 3.12 × 3.18 m (10'3" × 10'5") | |
| Dining Room | Main | 3.35 × 3.18 m (11' × 10'5") | |
| Kitchen | Main | 3.43 × 3.94 m (11'3" × 12'11") | |
| Kitchen | Main | 5 × 3.71 m (16'5" × 12'2") | |
| Kitchen | Main | 3.2 × 3.91 m (10'6" × 12'10") | |
| Living Room | Main | 4.19 × 3.45 m (13'9" × 11'4") | |
| Living Room | Main | 5 × 3.53 m (16'5" × 11'7") | |
| Living Room | Main | 4.14 × 3.45 m (13'7" × 11'4") | |
| Primary Bedroom | Main | 4.14 × 3.33 m (13'7" × 10'11") | |
| Primary Bedroom | Main | 4.09 × 3.35 m (13'5" × 11') |
Location
Location is approximate. See nearby homes on the map
Recent sales nearby
See what similar homes within 1 km sold for in the last year. Create a free account or sign in to see them.
The neighbourhood
Getting around Somewhat walkable
No subway, LRT or GO station within a short trip.
Within a 10-minute walk: 1 grocery store, 2 cafés and restaurants, 2 parks. Nearest grocery: No Frills (850 m). Nearest park: Cherry Street Park (650 m).
Schools nearby
Elementary
- Parry Sound Public School4 min walk
- École élémentaire publique de la région de Parry Sound French12 min walk
- St. Peter the Apostle School Catholic
EQAO: Gr 6 reading 76%, math 12%15 min walk
Secondary
- Parry Sound High School
EQAO: Gr 9 math 40%, literacy test 69%10 min walk
EQAO: share of students meeting the provincial standard (2024–25). Ontario average: Gr 6 reading 86%, math 51%; Gr 9 math 55%; literacy test 83%.
Closest schools, not school zones. Check which school serves this address with the school board before relying on it.
Who lives here postal area P2A
- Owners / renters
- 76% / 24%
- Median household income
- $73,500
- Average age
- 49
- Children under 15
- 12%
- Homes
- 75% detached, 3% high-rise
- Commute by transit
- 0%
- Population
- 14,695
Languages spoken most at home besides English: Malayalam 0.1%, German 0.1%, Gujarati 0.1%, Ojibway 0.1%.
Safety
Crime Severity Index for West Parry Sound (Parry Sound) (OPP): 100 vs 57 for Ontario (2025).
Police-reported figures for the whole police service area, not this street. Rates use the area’s resident population.
Distances are approximate. Places © OpenStreetMap contributors. Neighbourhood figures: Statistics Canada, 2021 Census. School results: EQAO via Ontario Data Catalogue (Open Government Licence – Ontario). Crime Severity Index: Statistics Canada.
Living here
Commute
Noise Nothing major nearby
No highway within 500 m, rail line within 300 m, or airport flight path nearby.
Distances from the map, not noise measurements. Visit at rush hour to judge for yourself.
Internet High-speed
50/10 Mbps or faster available here by cable, fibre or DSL (the federal high-speed target).
From the federal broadband map. Check exact speeds and providers for the address.
Roads, rail, airports and planned stations © OpenStreetMap contributors. Internet: Innovation, Science and Economic Development Canada, National Broadband Data.
Listed by Royal LePage Team Advantage Realty.
Listing information provided by PropTx Innovations Inc. and TRREB; deemed reliable but not guaranteed accurate by PropTx.
Similar homes nearby
See more in Parry Sound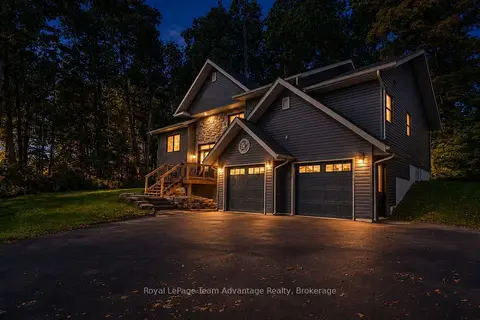
$899,000
Reduced $30,000
4 bd3 ba7 pk2500-3000 ft²
120 William Street
Parry Sound, Parry Sound
Detached · MLS® X13820920 · Royal LePage Team Advantage Realty
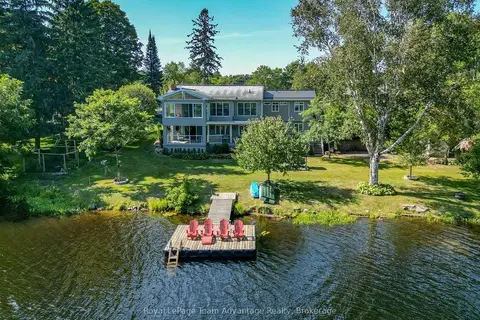
$849,000
Reduced $149,000
3 bd3 ba6 pk2500-3000 ft²
6 Ginnie Street
Parry Sound, Parry Sound
Detached · MLS® X13677780 · Royal LePage Team Advantage Realty
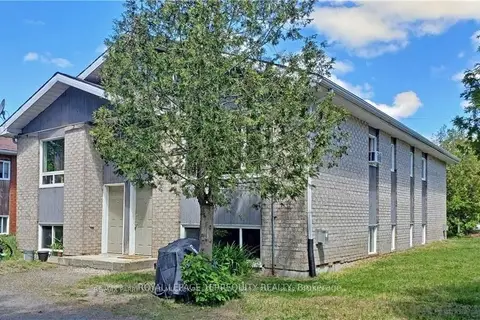
$950,000
10 bd4 ba7 pk3000-3500 ft²
1 Melissa Street
Parry Sound, Parry Sound
Fourplex · MLS® X13533194 · ROYAL LEPAGE TERREQUITY REALTY
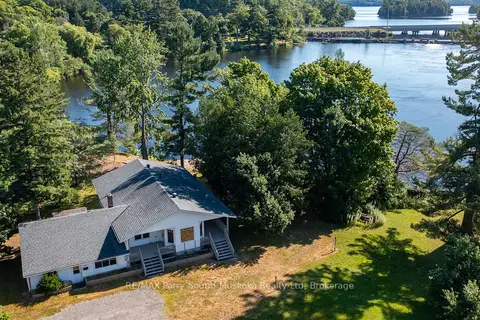
$839,000
3 bd3 ba6 pk1500-2000 ft²
149 WILLIAM Street
Parry Sound, Parry Sound
Detached · MLS® X14031166 · RE/MAX Parry Sound Muskoka Realty Ltd
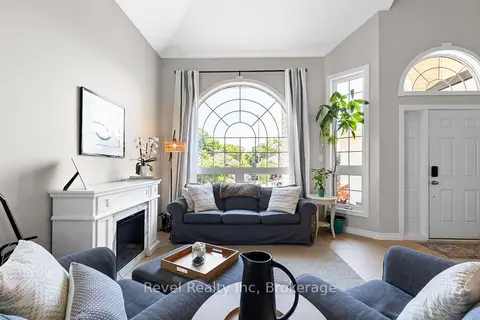
$839,000
5 bd3 ba4 pk2500-3000 ft²
5 Avery Court
Parry Sound, Parry Sound
Detached · MLS® X14031504 · Revel Realty Inc
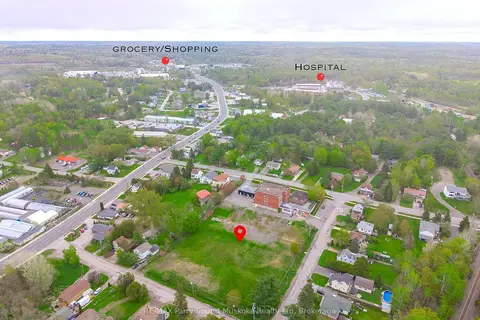
$999,950
0 bd0 ba
0 Meadow Street
Parry Sound, Parry Sound
Vacant Land · MLS® X12628626 · RE/MAX Parry Sound Muskoka Realty Ltd
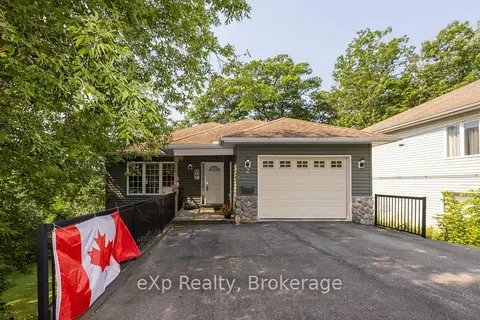
$729,900
Reduced $50,000
5 bd3 ba3 pk1500-2000 ft²
2 Mann Avenue N
Parry Sound, Parry Sound
Detached · MLS® X13573636 · eXp Realty