30 Dacre Crescent
High Park-Swansea, Toronto, M6S 2W1
$5,998,000
- 4 bedrooms
- 5 bathrooms
- 5 parking
- 3500-5000 sq ft
Listed 19 days ago · MLS® W13847614
About this home
Nestled on a quiet cul-de-sac and a rare, beautiful ravine setting, this stunning estate offers over 5,000 sq ft of luxurious living across three impeccably finished levels. Architecturally refined by Hausworks, built by Atelier Custom Homes and designed & styled by Rizo Lola Interior Design, this French inspired chateau was built with the finest curated luxurious materials. The expansive main floor offers a formal dining room, an elegant library/office and a stunning open-concept kitchen and family room at the rear. The chef's kitchen boasts Miele, Wolf & Subzero appliances, premium honed quartzite and marble countertops, stunning custom fine cabinetry, a generously sized center island, a servery and a beautiful breakfast nook surrounded by large windows overlooking the ravine. The family room is anchored by a striking fireplace with limestone mantel, expanding to an elegant sunroom with beautiful ravine views. Upstairs offers four spacious bedrooms, including a serene primary retreat with a grand walk-in closet and spa-like ensuite featuring an oversized glass shower with stunning ravine views. All bathrooms are finished with designer fixtures, elegantly selected ceramic tiling and heated floors. The lower level offers an impressive wine room, a gorgeous wet bar, a cozy rec room with an elegant fireplace and custom built-ins, oversized windows and radiant heating. a gorgeous custom wet bar with wood-detailed backsplash, built-in cabinetry, and a walk-up to the yard. A fifth bedroom or office, a full bath with steam shower and a gym area complete the space. The exterior of this stunning estate showcases custom selected aged brick combined with the timeless beauty and elegance of limestone. The outdoors have been professionally landscaped featuring cobble stone driveway with snowmelt system, custom stone patio and walkway, and an in-ground irrigation system. Close to top schools, parks, and major commuter routes, this residence offers privacy, luxury and lifestyle.
Details
- Type
- Detached
- Style
- 2-Storey
- Age
- New
- Size
- 3500-5000 sq ft
- Lot
- 50 × 227 ft
- Basement
- Finished, Full
- Garage
- Attached
- Kitchens
- 1
- Property tax
- $9,327 (2026)
- Neighbourhood
- High Park-Swansea
- Municipality
- Toronto W01
- Price per sq ft
- ~$1,411 (21% above detached houses in High Park-Swansea, $1,170)
Interior
- Bedrooms
- 4 above ground
- Bathrooms
- 1 × 2-piece (ground), 1 × 5-piece (second), 1 × 4-piece (second), 1 × 3-piece (second), 1 × 3-piece (basement)
- Rooms
- 12 above ground
- Family room or den
- Yes
- Fireplace
- Natural Gas
- Features
- Central Vacuum, ERV/HRV, Generator - Full, Separate Heating Controls, Upgraded Insulation, Water Heater
Heating, cooling and services
- Heating
- Forced Air, Gas
- Air conditioning
- Central Air
- Water and sewer
- Sewer
Building and exterior
- Style
- 2-Storey
- Exterior
- Brick, Stone
- Roof
- Asphalt Shingle
- Foundation
- Concrete
- Age
- New
- Faces
- North
Parking
- Garage spaces
- 1
- Total parking
- 5
- Driveway and parking
- Private Double
Lot
- Size
- 50 × 227 ft (pie)
More
- Possession
- 60/TBD
- Nearby
- Cul de Sac/Dead End, Electric Car Charger, Park, Ravine, Wooded/Treed
- Cross street
- Bloor & Ellis Park Rd
Rooms
| Room | Level | Size | Features |
|---|---|---|---|
| Bedroom 3 | Second | 3.97 × 4.04 m (13' × 13'3") | |
| Bedroom 2 | Second | 3.97 × 3.22 m (13' × 10'7") | |
| Office | Ground | 4.63 × 3.76 m (15'2" × 12'4") | |
| Family Room | Ground | 6.71 × 3.99 m (22' × 13'1") | |
| Dining Room | Ground | 4.5 × 2.97 m (14'9" × 9'9") | |
| Laundry | Second | 2.68 × 1.81 m (8'10" × 5'11") | |
| Breakfast | Ground | 3.51 × 3.36 m (11'6" × 11') | |
| Kitchen | Ground | 4.45 × 4.86 m (14'7" × 15'11") | |
| Primary Bedroom | Second | 4.65 × 5.63 m (15'3" × 18'6") | |
| Bedroom 4 | Second | 5.71 × 3.74 m (18'9" × 12'3") | |
| Recreation | Basement | 7.75 × 4.33 m (25'5" × 14'2") | |
| Sunroom | Ground | 3.46 × 3.36 m (11'4" × 11') |
History of this address
5 earlier listings at this address, with sold and leased prices. Create a free account or sign in to see them.
Location
Location is approximate. See nearby homes on the map
Recent sales nearby
See what similar homes within 1 km sold for in the last year. Create a free account or sign in to see them.
The neighbourhood
Getting around Very walkable
- 🚇 Runnymede Subway4 min walk
- 🚇 High Park Subway11 min walk
- 🚆 Mimico GO4.2 km
Within a 10-minute walk: 5 grocery stores, 46 cafés and restaurants, 15 parks, 8 pharmacies. Nearest grocery: No Frills (150 m). Nearest park: Kennedy-Margdon Parkette (250 m).
Schools nearby
Elementary
- Runnymede Junior and Senior Public School
EQAO: Gr 6 reading 99%, math 76%11 min walk - Swansea Junior and Senior Public School
EQAO: Gr 6 reading 87%, math 62%12 min walk - St. Pius X Catholic School Catholic
EQAO: Gr 6 reading 100%, math 61%14 min walk - St. Cecilia Catholic School Catholic
EQAO: Gr 6 reading 98%, math 78%18 min walk
Secondary
- The Student School11 min walk
- Western Technical & Commercial School
EQAO: Gr 9 math 53%, literacy test 83%12 min walk - Ursula Franklin Academy Private
EQAO: Gr 9 math 86%, literacy test 99%13 min walk
EQAO: share of students meeting the provincial standard (2024–25). Ontario average: Gr 6 reading 86%, math 51%; Gr 9 math 55%; literacy test 83%.
Closest schools, not school zones. Check which school serves this address with the school board before relying on it.
Who lives here postal area M6S
- Owners / renters
- 68% / 32%
- Median household income
- $108,000
- Average age
- 41
- Children under 15
- 17%
- Homes
- 36% detached, 29% high-rise
- Commute by transit
- 24%
- Population
- 34,029
Languages spoken most at home besides English: Ukrainian 1%, Russian 1%, Spanish 1%, Polish 1%.
Flood and conservation Regulated area
This address is inside a conservation-authority regulated area (Toronto and Region Conservation Authority): near a valley, stream, shoreline or wetland, where flooding or erosion can occur. New building, additions, pools or grading usually need a permit from the authority.
Screening maps only. Ask the conservation authority for a property inquiry before relying on this.
Safety
Major crime per resident in High Park-Swansea (2025): 35% below the Toronto average, about the same from the year before.
- Assault39% below average
- Break and enter21% above average
- Auto theft60% below average
- Robbery41% below average
- Theft from vehicles39% below average
- Shootingsabout average
Crime Severity Index for Toronto police: 60 vs 57 for Ontario (2025).
Police-reported figures for the whole neighbourhood, not this street. Rates use the area’s resident population.
Development nearby 1 active
-
19 HARCROFT RD · 150 mSite Plan · NOAC Issued · applied 2017Site plan application to construct an 8-storey mixed use building with retail at-grade and 54 residential units above-grade. 46 vehicle parking spaces and 75…Application details
-
2273 BLOOR ST W · 400 mOfficial Plan / Zoning By-law Amendment · Closed · applied 2025Proposed 15 storey mixed-use building. The proposal includes 60 residential dwelling units and approximately 116 square metres of at-grade retail space along…Application details
Rezoning, site plan, subdivision and condominium applications filed with the city.
Distances are approximate. Places © OpenStreetMap contributors. Neighbourhood figures: Statistics Canada, 2021 Census. School results: EQAO via Ontario Data Catalogue (Open Government Licence – Ontario). Flood and regulation mapping: Toronto and Region Conservation Authority open data. Neighbourhood crime: Toronto Police Service Public Safety Data Portal (Open Government Licence – Toronto Police Service). Crime Severity Index: Statistics Canada. Planning applications: City of Toronto open data.
Living here
Commute
To Union Station (downtown Toronto): 8 km. Transit times · Driving times
Noise Nothing major nearby
No highway within 500 m, rail line within 300 m, or airport flight path nearby.
Distances from the map, not noise measurements. Visit at rush hour to judge for yourself.
What can be built RD
Residential Detached (with a site-specific exception).
- ✅ Up to 6 homes on the lot (multiplex): a sixplex ward
- ✅ Garden suite in the backyard
- ✅ Laneway suite, if the lot backs onto a lane
From Toronto’s Zoning By-law 569-2013 map. Lot size, setbacks and trees decide what actually fits; check with a planner before you buy.
Building permits
- New Building · 2023 · ClosedRevision 01: Basement layout (add bathroom) Permit # 22 207191Proposal to construct a new 2 storey SFD-detached dwelling with an integral…
- New Building · 2023 · Application Received
- Demolition · 2022 · ClosedProposal to demolish the existing 2 storey SFD-detached dwelling.
2 permits on this block of the street in the last 2 years.
Permits filed with the City of Toronto. A permit doesn’t mean the work passed final inspection.
Trees
28 City street trees within 100 m, mostly spruces. That’s fewer than the Toronto average of 42.
Trees on City boulevards only, not private yards or parks.
Internet High-speed
50/10 Mbps or faster available here by cable, fibre or DSL (the federal high-speed target).
From the federal broadband map. Check exact speeds and providers for the address.
Short-term rentals
Only in your principal residence (where you live). The entire home can be rented up to 180 nights a year; renting up to 3 bedrooms while you live there has no limit. Hosts register with the City and collect the 6% accommodation tax.
Zoning, heritage, building permits and street trees: City of Toronto open data (Open Government Licence – Toronto). Roads, rail, airports and planned stations © OpenStreetMap contributors. Internet: Innovation, Science and Economic Development Canada, National Broadband Data.
Listed by RE/MAX PROFESSIONALS INC..
Listing information provided by PropTx Innovations Inc. and TRREB; deemed reliable but not guaranteed accurate by PropTx.
Similar homes nearby
See more in Toronto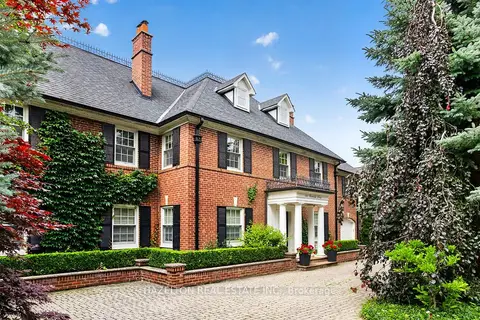
$5,998,000
6 bd6 ba14 pk5000 + ft²
246 Riverside Drive
High Park-Swansea, Toronto
Detached · MLS® W13767334 · HAZELTON REAL ESTATE INC.
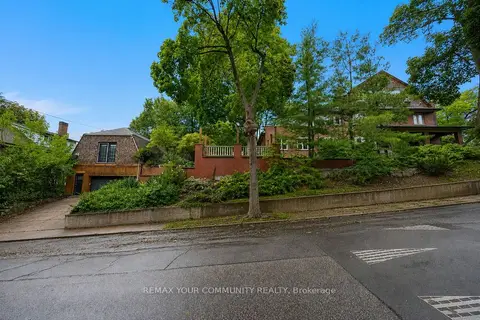
$4,999,000
5+1 bd6 ba4 pk3500-5000 ft²
62 Indian Grove
High Park-Swansea, Toronto
Detached · MLS® W13753446 · REMAX YOUR COMMUNITY REALTY
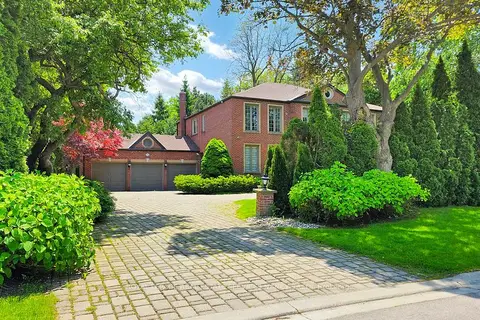
$5,998,000
5+1 bd7 ba10 pk3500-5000 ft²
21 Forest Heights Boulevard
St. Andrew-Windfields, Toronto
Detached · MLS® C13480112 · ROYAL LEPAGE REAL ESTATE SERVICES NANCY SAEDI
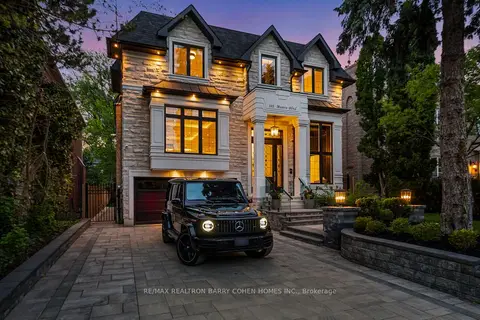
$5,998,000
4+1 bd8 ba8 pk3500-5000 ft²
148 Munro Boulevard
St. Andrew-Windfields, Toronto
Detached · MLS® C13714370 · RE/MAX REALTRON BARRY COHEN HOMES INC.
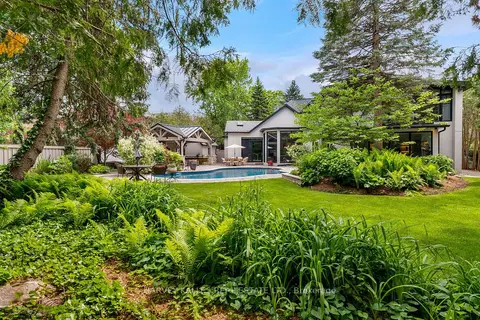
$5,998,000
4+1 bd7 ba8 pk3500-5000 ft²
66 Thorncrest Road
Princess-Rosethorn, Toronto
Detached · MLS® W13726854 · HARVEY KALLES REAL ESTATE LTD.
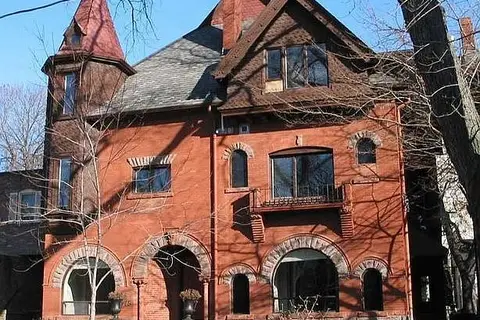
$5,999,000
14 bd15 ba7 pk3500-5000 ft²
173-175 Madison Avenue
Annex, Toronto
Multiplex · MLS® C13458602 · RIGHT AT HOME REALTY
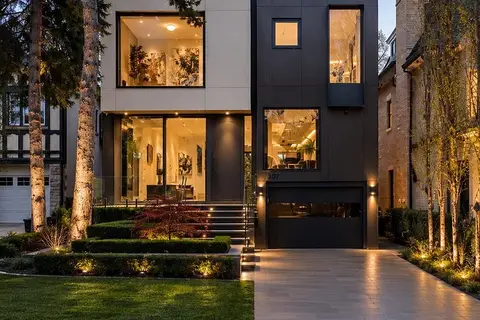
$5,999,000
4+1 bd6 ba4 pk3500-5000 ft²
307 Richview Avenue
Forest Hill South, Toronto
Detached · MLS® C13847698 · HOUSESIGMA INC.
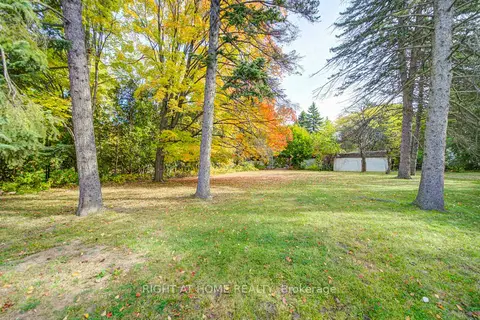
$5,999,900
3 bd2 ba6 pk2000-2500 ft²
48 The Bridle Path
Bridle Path-Sunnybrook-York Mills, Toronto
Detached · MLS® C13845878 · RIGHT AT HOME REALTY