3 Hickory Tree Road 305N
Weston, Toronto, M9N 3W5 · More in this building
$399,000
- 1+1 bedrooms
- 1 bathrooms
- 1 parking
- 600-699 sq ft
Listed 15 days ago · MLS® W13864380
About this home
Completely Renovated From Top to Bottom! Exceptional 1 Bedroom + Den, With Parking & Locker! Looking for outstanding value without the hassle of renovations? This beautifully updated 1 Bedroom + Den suite has been thoughtfully renovated from top to bottom and is truly move-in ready. Offering a functional living space, this bright and stylish suite features brand-new light oak engineered hardwood flooring throughout, a completely new kitchen with sleek quartz countertops, and a spacious primary bedroom with a walk-in closet. The versatile den provides the perfect space for an additional room, home office, reading area, or additional storage space. Enjoy the added convenience of ensuite laundry, parking, and a locker. Located in a well-established community, residents enjoy an impressive selection of resort-style amenities, including a gym, indoor pool, library, tennis court, 24-hour outdoor courtyard, guest suites, car wash, and 24-hour concierge. All utilities are included in the monthly maintenance fees, offering added convenience and value. Perfectly situated close to TTC, Weston GO & UP Express, making Union station or Pearson easily accessible as well as quick access to the 400, 401, and 427. Commuting throughout the GTA is a breeze from this location. Plenty of parks, restaurants, shopping, and everyday essentials along with the York Weston Tennis Club! Step out from the back of the building and enjoy direct access to the beautiful Humber River trails, bicycle paths, soccer fields and the legendary Weston Lions Recreation Arena that is being revamped by MLSE with plans of developing a multi-sport youth hub!!
Details
- Type
- Condo Apartment
- Style
- Apartment
- Size
- 600-699 sq ft
- Basement
- None
- Garage
- Underground
- Kitchens
- 1
- Property tax
- $1,259 (2025)
- Maintenance fee
- $590/month
- Neighbourhood
- Weston
- Municipality
- Toronto W04
- Price per sq ft
- $614 (about the same as condo apartments in Weston)
- Fee per sq ft
- $0.91/month (Toronto median $0.92)
Interior
- Bedrooms
- 1 above ground + 1 below
- Bathrooms
- 1 × 4-piece (main)
- Rooms
- 4 above ground
- Family room or den
- No
- Fireplace
- No
- Laundry
- In-Suite Laundry, Ensuite
- Features
- Sauna, Storage Area Lockers
Heating, cooling and services
- Heating
- Forced Air, Gas
- Air conditioning
- Central Air
Building and exterior
- Style
- Apartment
- Exterior
- Brick
Parking
- Garage spaces
- 1
- Total parking
- 1
Condo
- Monthly fee
- $590
- Fee includes
- Heat Included, Hydro Included, Water Included, Parking Included, Common Elements Included, Building Insurance Included
- Locker
- Exclusive
- Balcony
- Enclosed
- Exposure
- North
- Pets
- Yes-with Restrictions
- Property manager
- W13806348
More
- Possession
- Immediate
- Cross street
- Lawrence Ave W & Hickory Tree Rd
Rooms
| Room | Level | Size | Features |
|---|---|---|---|
| Kitchen | Main | 4.4 × 2.48 m (14'5" × 8'2") | |
| Living Room | Main | 3.29 × 3.51 m (10'10" × 11'6") | |
| Dining Room | Main | 6.29 × 3.51 m (20'8" × 11'6") | |
| Primary Bedroom | Main | 3.51 × 3.35 m (11'6" × 11') | |
| Den | Main | 2.98 × 1.91 m (9'9" × 6'3") |
History of this address
1 earlier listing at this address, with sold and leased prices. Create a free account or sign in to see them.
Location
Location is approximate. See nearby homes on the map
Recent sales nearby
See what similar homes within 1 km sold for in the last year. Create a free account or sign in to see them.
The neighbourhood
Getting around Very walkable
- 🚇 Weston UP Express4 min walk
- 🚆 Mount Dennis GO2.4 km
Within a 10-minute walk: 1 grocery store, 23 cafés and restaurants, 8 parks, 11 pharmacies. Nearest grocery: FreshCo (900 m). Nearest park: Weston Lions Park (100 m).
Schools nearby
Elementary
- H.J. Alexander Community School
EQAO: Gr 3 reading 76%, math 62%11 min walk - Portage Trail Community School
EQAO: Gr 6 reading 67%, math 11%11 min walk - St. John the Evangelist Catholic School Catholic
EQAO: Gr 6 reading 83%, math 26%12 min walk - Weston Memorial Junior Public School
EQAO: Gr 3 reading 84%, math 84%15 min walk
Secondary
- C R Marchant Middle School7 min walk
- Weston Collegiate Institute
EQAO: Gr 9 math 27%, literacy test 70%10 min walk - York Humber High School1.3 km
EQAO: share of students meeting the provincial standard (2024–25). Ontario average: Gr 6 reading 86%, math 51%; Gr 9 math 55%; literacy test 83%.
Closest schools, not school zones. Check which school serves this address with the school board before relying on it.
Who lives here postal area M9N
- Owners / renters
- 42% / 58%
- Median household income
- $69,500
- Average age
- 40
- Children under 15
- 16%
- Homes
- 26% detached, 53% high-rise
- Commute by transit
- 27%
- Population
- 26,059
Languages spoken most at home besides English: Spanish 4.4%, Somali 3.3%, Portuguese 3%, Tagalog (Pilipino, Filipino) 1.6%.
Flood and conservation Regulated area
This address is inside a conservation-authority regulated area (Toronto and Region Conservation Authority): near a valley, stream, shoreline or wetland, where flooding or erosion can occur. New building, additions, pools or grading usually need a permit from the authority.
Screening maps only. Ask the conservation authority for a property inquiry before relying on this.
Safety
Major crime per resident in Weston (2025): about the Toronto average, down 35% from the year before.
- Assaultabout average
- Break and enterabout average
- Auto theftabout average
- Robbery60% below average
- Theft from vehicles36% below average
- Shootings121% above average
Crime Severity Index for Toronto police: 60 vs 57 for Ontario (2025).
Police-reported figures for the whole neighbourhood, not this street. Rates use the area’s resident population.
Development nearby 16 active
-
1707 WESTON RD · 400 mOfficial Plan / Zoning By-law Amendment · Under Review · applied 2026Proposed application involves the addition of a 43-storey building to the 2025 Approval, resulting in two 43-storey buildings. Tower 2.Application details
-
1956 WESTON RD · 400 mOfficial Plan / Zoning By-law Amendment · Under Review · applied 2025Proposed mixed-use development with 45- and 39-storey towers with a shared podium.The applications pertain to the assembly of properties municipally known as…Application details
-
1746 WESTON RD · 250 mSite Plan · Under Review · applied 2024Site Plan Control application to permit a 42-storey mixed use building with a 6-storey podium, containing 420 residential units. The building will have a Floor…Application details
-
38 SOUTH STATION ST · 350 mSite Plan · Under Review · applied 2023Application details
-
1812 WESTON RD · 100 mSite Plan · Under Review · applied 2023Site Plan Appolication - Proposed development of a 40-storey mixed use building. September 2026 submission increased heights from 36 to 40 storeys - height is…Application details
-
1871 WESTON RD · 200 mSite Plan · Under Review · applied 2022The proposed development is composed of two new residential towers located on a shared podium containing commercial, place of worship, and community uses.Application details
17 more within 500 m.
Rezoning, site plan, subdivision and condominium applications filed with the city.
Distances are approximate. Places © OpenStreetMap contributors. Neighbourhood figures: Statistics Canada, 2021 Census. School results: EQAO via Ontario Data Catalogue (Open Government Licence – Ontario). Flood and regulation mapping: Toronto and Region Conservation Authority open data. Neighbourhood crime: Toronto Police Service Public Safety Data Portal (Open Government Licence – Toronto Police Service). Crime Severity Index: Statistics Canada. Planning applications: City of Toronto open data.
Living here
Commute
To Union Station (downtown Toronto): 12 km. Transit times · Driving times
Noise 1 source nearby
- 🚆 Rail line (Weston Subdivision)250 m
Distances from the map, not noise measurements. Visit at rush hour to judge for yourself.
What can be built RA
Residential Apartment (with a site-specific exception).
From Toronto’s Zoning By-law 569-2013 map. Lot size, setbacks and trees decide what actually fits; check with a planner before you buy.
Building permits
- Fire Alarm · 2025 · CancelledProposed replacement of existing fire alarm control panel and enunciator.
- Re-Roofing/Re-Cladding · 2016 · ClosedNew Re-Cladding with shelf angle repairs and window perimeter sealant repalcement and replacement of through wall flashing and window…
1 permit on this block of the street in the last 2 years.
Permits filed with the City of Toronto. A permit doesn’t mean the work passed final inspection.
Trees
0 City street trees within 100 m. That’s fewer than the Toronto average of 42.
Trees on City boulevards only, not private yards or parks.
Internet High-speed
50/10 Mbps or faster available here by cable, fibre or DSL (the federal high-speed target).
From the federal broadband map. Check exact speeds and providers for the address.
Short-term rentals
Only in your principal residence (where you live). The entire home can be rented up to 180 nights a year; renting up to 3 bedrooms while you live there has no limit. Hosts register with the City and collect the 6% accommodation tax.
Zoning, heritage, building permits and street trees: City of Toronto open data (Open Government Licence – Toronto). Roads, rail, airports and planned stations © OpenStreetMap contributors. Internet: Innovation, Science and Economic Development Canada, National Broadband Data.
Listed by RE/MAX WEST REALTY INC..
Listing information provided by PropTx Innovations Inc. and TRREB; deemed reliable but not guaranteed accurate by PropTx.
Similar homes nearby
See more in Toronto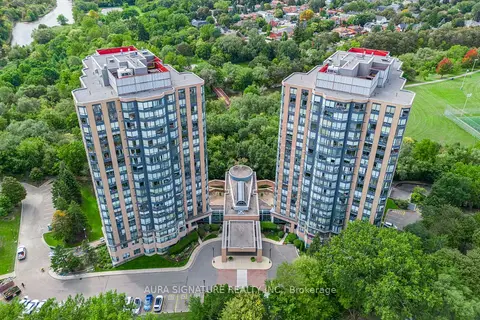
$414,900
1 bd1 ba1 pk700-799 ft²
3 Hickory Tree Road 1010
Weston, Toronto
Condo Apartment · MLS® W13853724 · AURA SIGNATURE REALTY INC.
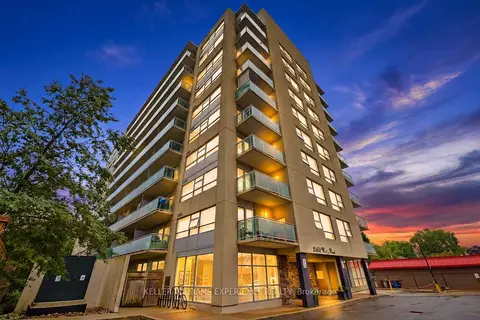
$419,000
1 bd1 ba1 pk600-699 ft²
2464 Weston Road 903
Weston, Toronto
Condo Apartment · MLS® W13671754 · KELLER WILLIAMS EXPERIENCE REALTY
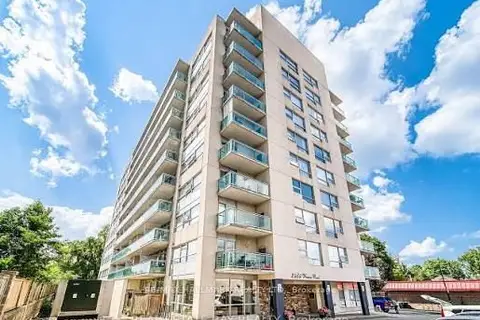
$369,900
1+1 bd1 ba1 pk600-699 ft²
2464 Weston Road 506
Weston, Toronto
Condo Apartment · MLS® W13773502 · RE/MAX HALLMARK REALTY LTD.
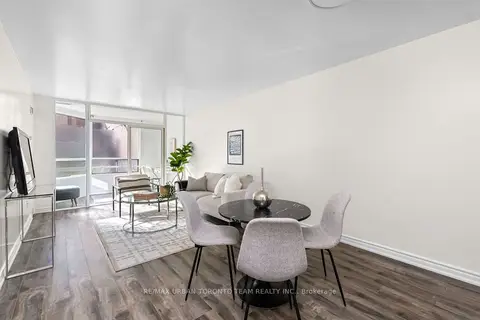
$429,900
1+1 bd1 ba1 pk700-799 ft²
1 Hickory Tree Road 005
Weston, Toronto
Condo Apartment · MLS® W14029130 · RE/MAX URBAN TORONTO TEAM REALTY INC.
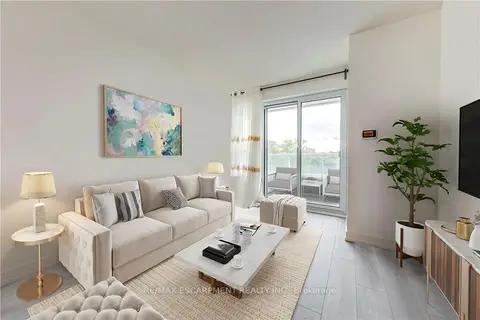 New
$439,000
1+1 bd1 ba600-699 ft²
10 Wilby Crescent 309
Weston, Toronto
Condo Apartment · MLS® W14095876 · RE/MAX ESCARPMENT REALTY INC.
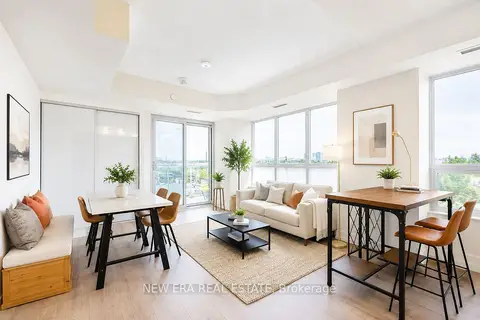
$339,999
0 bd1 ba0-499 ft²
10 Wilby Crescent 506
Weston, Toronto
Condo Apartment · MLS® W13738032 · NEW ERA REAL ESTATE
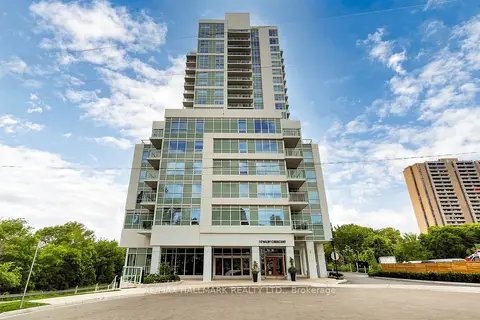
$459,900
Reduced $40,000
2 bd2 ba1 pk700-799 ft²
10 Wilby Crescent 1207
Weston, Toronto
Condo Apartment · MLS® W13753912 · RE/MAX HALLMARK REALTY LTD.
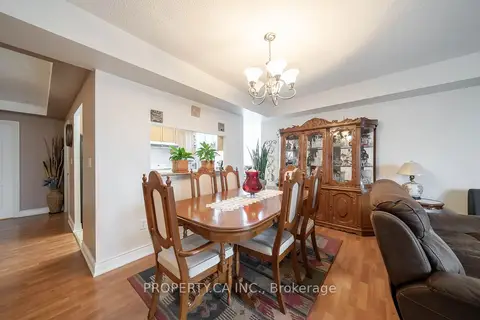
$459,999
2+1 bd2 ba1 pk1200-1399 ft²
2088 Lawrence Avenue W 609
Weston, Toronto
Condo Apartment · MLS® W13838466 · PROPERTY.CA INC.