10 Wilby Crescent 1207
Weston, Toronto, M9N 0B6 · More in this building
$459,900
Reduced $40,000 from $499,900
- 2 bedrooms
- 2 bathrooms
- 1 parking
- 700-799 sq ft
Listed 42 days ago · MLS® W13753912
About this home
2BD&2BR. Exceptional Value. 4 MIN Walk to UP/GO train. Take 14 Mins to UNION!! Don't Let this one get away! Some views change everything where west-facing, unobstructed views over the Humber River & surrounding greenery create a rare sense of space, privacy & calm, yet you're still right in the city. This thoughtfully designed 715 sq ft 2-bedroom suite offers a truly functional split-bedroom layout, giving both bedrooms their own sense of privacy while keeping the main living space open & connected. The upgraded kitchen is designed for real living, featuring a generous island that becomes the natural gathering point for morning coffee, casual meals or entertaining friends. Floor-to-ceiling windows fill the suite with natural light, while the oversized balcony takes full advantage of the spectacular western exposure. Enjoy sunsets, changing skies & a peaceful outlook that feels remarkably removed from the pace of the city. It's the kind of view you appreciate more every day & one that is difficult to replicate in a condo setting. You're moments from Weston GO & the UP Express, making commuting downtown or getting to Pearson remarkably convenient without relying on a car.The Humber River, ravine trails, parks & green spaces offer an entirely different pace just outside your door. Highway 400 & 401 are also easily accessible.The Humber is a newer community, offering modern amenities including a fitness centre, rooftop terrace, party room, outdoor spaces & bike storage.Perfect for the professional who values a seamless commute, the first-time buyer looking for a home that feels like more than a starter condo, the downsizer who refuses to compromise on outdoor space & views, or an investor looking for a well-designed 2-bedroom suite in a newer building. One parking space & one locker included, with the locker conveniently located beside the parking space for added convenience. A home with the layout, light & outlook to enjoy today, & a view you'll never have to outgrow.
Details
- Type
- Condo Apartment
- Style
- Apartment
- Age
- 0-5 years
- Size
- 700-799 sq ft
- Basement
- None
- Garage
- Underground
- Kitchens
- 1
- Property tax
- $2,578 (2025)
- Maintenance fee
- $529/month
- Neighbourhood
- Weston
- Municipality
- Toronto W04
- Price per sq ft
- $614 (about the same as condo apartments in Weston)
- Fee per sq ft
- $0.71/month (Toronto median $0.92)
Interior
- Bedrooms
- 2 above ground
- Bathrooms
- 2 × 4-piece (main)
- Rooms
- 4 above ground
- Family room or den
- No
- Fireplace
- No
- Laundry
- Electric Dryer Hookup, Ensuite
- Features
- Carpet Free
Heating, cooling and services
- Heating
- Forced Air, Gas
- Air conditioning
- Central Air
Building and exterior
- Style
- Apartment
- Exterior
- Concrete
- Age
- 0-5 years
Parking
- Garage spaces
- 1
- Total parking
- 1
Condo
- Monthly fee
- $529
- Fee includes
- Common Elements Included, Building Insurance Included, Parking Included
- Amenities
- Elevator, Exercise Room, Party Room/Meeting Room, Rooftop Deck/Garden, Visitor Parking, Gym
- Locker
- Owned (level D)
- Balcony
- Open
- Exposure
- North West
- View
- City, River
- Pets
- Yes-with Restrictions
- Security
- Security Guard, Concierge/Security
- Property manager
- Del Property Management
More
- Possession
- dates flex
- Nearby
- Clear View, Park, Public Transit, River/Stream, School
- Cross street
- Lawrence & Weston Road
Rooms
| Room | Level | Size | Features |
|---|---|---|---|
| Living Room | Main | 5.87 × 3.05 m (19'3" × 10') | Combined w/Kitchen, Laminate, W/O To Balcony |
| Kitchen | Main | 5.87 × 3.2 m (19'3" × 10'6") | Combined w/Living, Laminate, Stainless Steel Appl |
| Living Room | Main | 5.87 × 3.05 m (19'3" × 10') | W/O To Balcony, Laminate, Open Concept |
| Primary Bedroom | Main | 3.2 × 2.9 m (10'6" × 9'6") | Closet, Laminate, 4 Pc Ensuite |
| Bedroom 2 | Main | 3.2 × 2.82 m (10'6" × 9'3") | Closet, Laminate, Large Window |
Location
Location is approximate. See nearby homes on the map
Recent sales nearby
See what similar homes within 1 km sold for in the last year. Create a free account or sign in to see them.
The neighbourhood
Getting around Very walkable
- 🚇 Weston UP Express5 min walk
- 🚇 Mount Dennis LRT2.3 km
- 🚆 Mount Dennis GO2.1 km
Within a 10-minute walk: 2 grocery stores, 27 cafés and restaurants, 6 parks, 9 pharmacies. Nearest grocery: FreshCo (600 m). Nearest park: Raymore Park (250 m).
Schools nearby
Elementary
- Portage Trail Community School
EQAO: Gr 6 reading 67%, math 11%8 min walk - H.J. Alexander Community School
EQAO: Gr 3 reading 76%, math 62%15 min walk - Weston Memorial Junior Public School
EQAO: Gr 3 reading 84%, math 84%15 min walk - St. John the Evangelist Catholic School Catholic
EQAO: Gr 6 reading 83%, math 26%16 min walk
Secondary
- C R Marchant Middle School8 min walk
- Weston Collegiate Institute
EQAO: Gr 9 math 27%, literacy test 70%11 min walk - York Humber High School17 min walk
EQAO: share of students meeting the provincial standard (2024–25). Ontario average: Gr 6 reading 86%, math 51%; Gr 9 math 55%; literacy test 83%.
Closest schools, not school zones. Check which school serves this address with the school board before relying on it.
Who lives here postal area M9N
- Owners / renters
- 42% / 58%
- Median household income
- $69,500
- Average age
- 40
- Children under 15
- 16%
- Homes
- 26% detached, 53% high-rise
- Commute by transit
- 27%
- Population
- 26,059
Languages spoken most at home besides English: Spanish 4.4%, Somali 3.3%, Portuguese 3%, Tagalog (Pilipino, Filipino) 1.6%.
Flood and conservation No mapped hazard
Not inside a mapped flood plain or regulated area.
Screening maps only. Ask the conservation authority for a property inquiry before relying on this.
Safety
Major crime per resident in Weston (2025): about the Toronto average, down 35% from the year before.
- Assaultabout average
- Break and enterabout average
- Auto theftabout average
- Robbery60% below average
- Theft from vehicles36% below average
- Shootings121% above average
Crime Severity Index for Toronto police: 60 vs 57 for Ontario (2025).
Police-reported figures for the whole neighbourhood, not this street. Rates use the area’s resident population.
Development nearby 12 active
-
1707 WESTON RD · 100 mOfficial Plan / Zoning By-law Amendment · Under Review · applied 2026Proposed application involves the addition of a 43-storey building to the 2025 Approval, resulting in two 43-storey buildings. Tower 2.Application details
-
1736 WESTON RD · 50 mSite Plan · Under Review · applied 2024Site Plan Control application to permit a 42-storey mixed use building with a 6-storey podium, containing 420 residential units. The building will have a Floor…Application details
-
1798 A WESTON RD · 250 mSite Plan · Under Review · applied 2023Site Plan Appolication - Proposed development of a 40-storey mixed use building. September 2026 submission increased heights from 36 to 40 storeys - height is…Application details
-
1871 WESTON RD · 450 mSite Plan · Under Review · applied 2022The proposed development is composed of two new residential towers located on a shared podium containing commercial, place of worship, and community uses.Application details
-
1830 WESTON RD · 300 mSite Plan · Under Review · applied 2022The development applications would permit a 45-storey mixed use building with a height of 145.3 metres (150.3 metres inclusive of the mechanical penthouse).…Application details
-
1821-1823 WESTON RD · 300 mSite Plan · Under Review · applied 2022Proposed development of a 45-storey mixed use building.Application details
13 more within 500 m.
Rezoning, site plan, subdivision and condominium applications filed with the city.
Distances are approximate. Places © OpenStreetMap contributors. Neighbourhood figures: Statistics Canada, 2021 Census. School results: EQAO via Ontario Data Catalogue (Open Government Licence – Ontario). Neighbourhood crime: Toronto Police Service Public Safety Data Portal (Open Government Licence – Toronto Police Service). Crime Severity Index: Statistics Canada. Planning applications: City of Toronto open data.
Living here
Commute
To Union Station (downtown Toronto): 12 km. Transit times · Driving times
Noise 1 source nearby
- 🚆 Rail line (Weston Subdivision)150 m
Distances from the map, not noise measurements. Visit at rush hour to judge for yourself.
Building permits
- New Building · 2022 · ClosedConditional Permit - Proposal to construct a new 22-storey condominium development with 233 units, with 147 of the units for affordable…
- Inside and Outside Drains · 2021 · ClosedConditional Permit - Drain - Proposal to construct of a new 22-storey condominium development with 233 units, with 147 of the units for…
- Partial Permit - Structural Framing · 2021 · ClosedConditional Permit - Part Permit - Proposal to construct of a new 22-storey condominium development with 233 units, with 147 of the units…
- DCs DeferredFees · 2021 · OpenDeferred Fees from folder19 181445 BLD 00 NB(RSN-4918045)
- Partial Permit - Foundation · 2020 · ClosedConditional Permit - Part Permit - Proposal to construct of a new 22-storey condominium development with 233 units, with 147 of the units…
Permits filed with the City of Toronto. A permit doesn’t mean the work passed final inspection.
Trees
7 City street trees within 100 m, mostly maples. That’s fewer than the Toronto average of 42.
Trees on City boulevards only, not private yards or parks.
Internet High-speed
50/10 Mbps or faster available here by cable, fibre or DSL (the federal high-speed target).
From the federal broadband map. Check exact speeds and providers for the address.
Short-term rentals
Only in your principal residence (where you live). The entire home can be rented up to 180 nights a year; renting up to 3 bedrooms while you live there has no limit. Hosts register with the City and collect the 6% accommodation tax.
Zoning, heritage, building permits and street trees: City of Toronto open data (Open Government Licence – Toronto). Roads, rail, airports and planned stations © OpenStreetMap contributors. Internet: Innovation, Science and Economic Development Canada, National Broadband Data.
Listed by RE/MAX HALLMARK REALTY LTD..
Listing information provided by PropTx Innovations Inc. and TRREB; deemed reliable but not guaranteed accurate by PropTx.
Similar homes nearby
See more in Toronto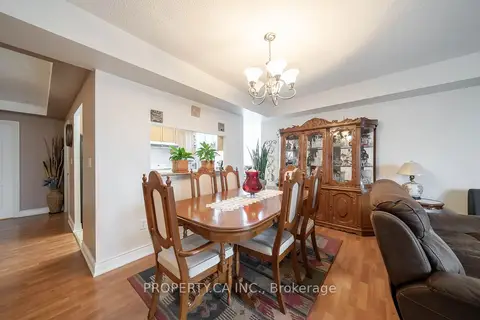
$459,999
2+1 bd2 ba1 pk1200-1399 ft²
2088 Lawrence Avenue W 609
Weston, Toronto
Condo Apartment · MLS® W13838466 · PROPERTY.CA INC.
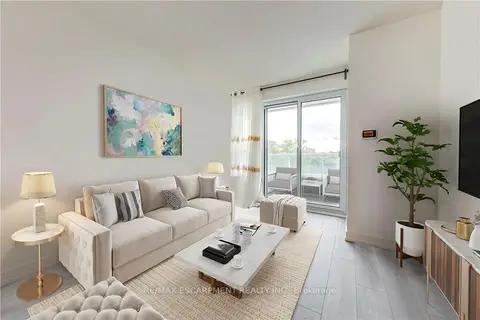 New
$439,000
1+1 bd1 ba600-699 ft²
10 Wilby Crescent 309
Weston, Toronto
Condo Apartment · MLS® W14095876 · RE/MAX ESCARPMENT REALTY INC.
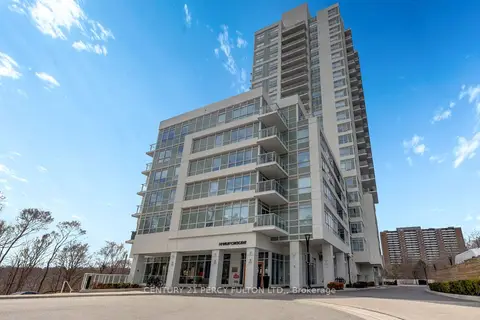
$489,000
1+1 bd1 ba500-599 ft²
10 Wilby Crescent 1704
Weston, Toronto
Condo Apartment · MLS® W13734450 · CENTURY 21 PERCY FULTON LTD.
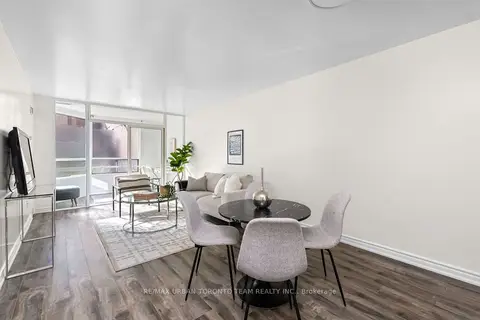
$429,900
1+1 bd1 ba1 pk700-799 ft²
1 Hickory Tree Road 005
Weston, Toronto
Condo Apartment · MLS® W14029130 · RE/MAX URBAN TORONTO TEAM REALTY INC.
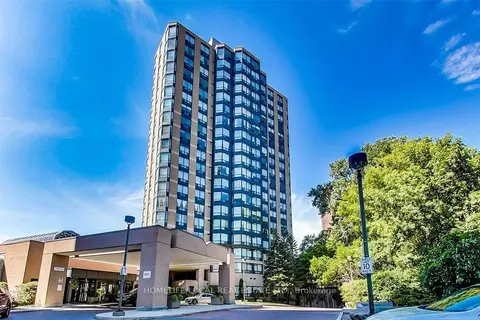
$495,500
Reduced $9,500
2 bd2 ba1000-1199 ft²
3 Hickory Tree Road #1402
Weston, Toronto
Condo Apartment · MLS® W13633652 · HOMELIFE/LOCAL REAL ESTATE LTD.
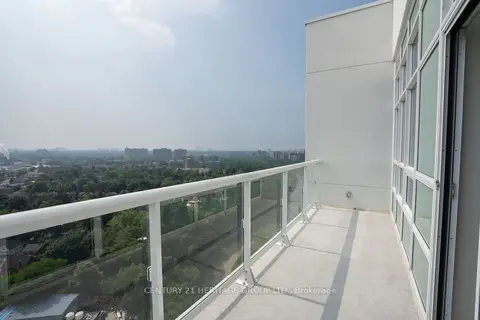
$499,900
2 bd2 ba1 pk600-699 ft²
10 Wilby Crescent 2202
Weston, Toronto
Condo Apartment · MLS® W13747616 · CENTURY 21 HERITAGE GROUP LTD.
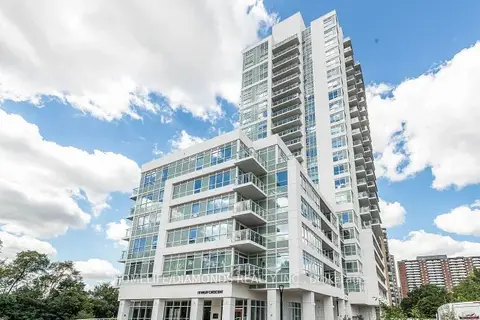
$499,999
1 bd1 ba1 pk500-599 ft²
10 WILBY Crescent 615
Weston, Toronto
Condo Apartment · MLS® W13761048 · HOMELIFE/DIAMONDS REALTY INC.
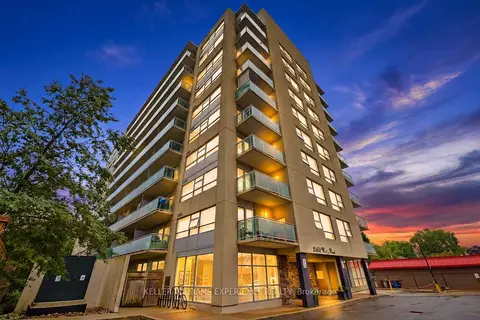
$419,000
1 bd1 ba1 pk600-699 ft²
2464 Weston Road 903
Weston, Toronto
Condo Apartment · MLS® W13671754 · KELLER WILLIAMS EXPERIENCE REALTY