3 Clayhall Crescent
York University Heights, Toronto, M3J 1W5
$699,999
- 4+1 bedrooms
- 3 bathrooms
- 7 parking
- 1100-1500 sq ft
Listed 3 days ago · MLS® W14089474
About this home
This is a beautifully renovated semi-detached home close to all ammenities. These include busservice, York University, Seneca College, high school, elementary school, and middle school. Aswell as a short distance away from Walmart, Dollarama, NoFrills, pharmacies, gas stations, andmuch more.Some of the renovations done to this house include: 200amp electric panel upgrade of $4000(2025) , washroom and kitchen renovations (2025), laminate flooring (2025), and fresh paint(2025) . These have totalled about $70000 until now. The hot water tank, AC unit, and furnaceare owned.Additionally, this house comes with two kitchens and two laundries which make it a great homefor rental revenue. Currently, there is a AAA tenant living in the basement who is willing tostay with a monthly rent of $1400 + 25% utilities. This is while keeping the upstairs privatefrom the basement with a separate entrance.The house features a driveway parking space of 7 to 8 cars. Once you enter the house, you aregreeted to a foyer that leads to the kitchen and living room. From the living room, you canStep down a few steps into the sunken dining room, making for interesting interior design. Thekitchen features a luxurious amount of space that leaves room for a roll-in island or breakfastnook. Additionally, the window in the kitchen provides natural light, making for happy startsin morning and a peaceful dinnertime view. This space welcomes guests with a powder room on themain floor. Once you go up the stairs, you are greeted to two bedrooms and the main washroom. Acouple more steps up opens the way to two more bedrooms. The primary bedroom comes with his andher's closets and a view that onlooks the street. Each bedroom comes with its own closet,providing space for storage. In the basement, you can enter through a separate entrance and youare greeted to an open-concept den area that allows spaces for a bed and living area. Thebackyard features a storage shed and tiled landscape.
Details
- Type
- Semi-Detached
- Style
- Backsplit 5
- Age
- 51-99 years
- Size
- 1100-1500 sq ft
- Lot
- 47.5 × 115.5 ft
- Basement
- Finished with Walk-Out
- Garage
- None
- Kitchens
- 2
- Property tax
- $3,582 (2025)
- Neighbourhood
- York University Heights
- Municipality
- Toronto W05
Interior
- Bedrooms
- 4 above ground + 1 below
- Bathrooms
- 1 × 3-piece (upper), 1 × 2-piece (main), 1 × 3-piece (lower)
- Kitchens
- 2 (1 below ground)
- Rooms
- 8 above ground + 1 below
- Family room or den
- No
- Fireplace
- No
- Features
- Carpet Free
Heating, cooling and services
- Heating
- Forced Air, Gas
- Air conditioning
- Central Air
- Water and sewer
- Sewer
Building and exterior
- Style
- Backsplit 5
- Exterior
- Brick
- Roof
- Asphalt Shingle
- Foundation
- Concrete
- Age
- 51-99 years
- Faces
- North
- Outdoor
- Shed, Storage
Parking
- Total parking
- 7
- Driveway and parking
- Private
Lot
- Size
- 47.5 × 115.5 ft
More
- Possession
- 30-60 Days
- Nearby
- Library, Park, School, Public Transit
- Cross street
- Keele & Sheppard
Rooms
| Room | Level | Size | Features |
|---|---|---|---|
| Living Room | Main | 3.43 × 5.15 m (11'3" × 16'11") | Laminate, Overlooks Dining |
| Dining Room | Main | 4.04 × 3.11 m (13'3" × 10'2") | Ceramic Floor, Sunken Room |
| Powder Room | Main | 2.28 × 0.77 m (7'6" × 2'6") | 2 Pc Bath, Ceramic Floor |
| Kitchen | Main | 1.22 × 2.63 m (4' × 8'8") | Ceramic Floor, Stainless Steel Appl, Granite Counters |
| Primary Bedroom | Second | 4.01 × 2.75 m (13'2" × 9') | Laminate, His and Hers Closets |
| Bedroom 2 | Second | 2.74 × 2.74 m (9' × 9') | Laminate, Closet |
| Bedroom 3 | Second | 3.13 × 2.78 m (10'3" × 9'1") | Laminate, Closet |
| Bedroom 4 | Second | 2.71 × 3.47 m (8'11" × 11'5") | Laminate, Closet |
| Bathroom | Second | 2.33 × 2.33 m (7'8" × 7'8") | 3 Pc Bath, Ceramic Floor |
| Bathroom | Basement | 2.15 × 1.09 m (7'1" × 3'7") | 3 Pc Bath |
| Bedroom | Basement | 4.44 × 3.16 m (14'7" × 10'4") | Laminate |
History of this address
7 earlier listings at this address, with sold and leased prices. Create a free account or sign in to see them.
Location
Location is approximate. See nearby homes on the map
Recent sales nearby
See what similar homes within 1 km sold for in the last year. Create a free account or sign in to see them.
The neighbourhood
Getting around Walkable
- 🚇 Sentinel LRT17 min walk
- 🚇 Tobermory LRT18 min walk
- 🚆 Downsview Park GO1.7 km
Within a 10-minute walk: 2 grocery stores, 3 cafés and restaurants, 6 parks, 2 pharmacies. Nearest grocery: Danforth Food Mart (1000 m). Nearest park: Derrydowns Park (300 m).
Schools nearby
Elementary
- Lamberton Public School
EQAO: Gr 3 reading 70%, math 52%6 min walk - Stilecroft Public School
EQAO: Gr 3 reading 68%, math 54%8 min walk - St. Jerome Catholic School Catholic
EQAO: Gr 6 reading 80%, math 41%14 min walk - Derrydown Public School
EQAO: Gr 3 reading 44%, math 24%14 min walk
Secondary
- Elia Middle School4 min walk
- C.W. Jefferys Collegiate Institute
EQAO: Gr 9 math 24%, literacy test 65%12 min walk - Oakdale Park Middle School16 min walk
EQAO: share of students meeting the provincial standard (2024–25). Ontario average: Gr 6 reading 86%, math 51%; Gr 9 math 55%; literacy test 83%.
Closest schools, not school zones. Check which school serves this address with the school board before relying on it.
Who lives here postal area M3J
- Owners / renters
- 48% / 52%
- Median household income
- $75,500
- Average age
- 39
- Children under 15
- 13%
- Homes
- 13% detached, 53% high-rise
- Commute by transit
- 34%
- Population
- 26,600
Languages spoken most at home besides English: Tagalog (Pilipino, Filipino) 4%, Vietnamese 3.2%, Spanish 3%, Italian 2.9%.
Flood and conservation No mapped hazard
Not inside a mapped flood plain or regulated area.
Screening maps only. Ask the conservation authority for a property inquiry before relying on this.
Safety
Major crime per resident in York University Heights (2025): 96% above the Toronto average, about the same from the year before.
- Assault66% above average
- Break and enter98% above average
- Auto theft182% above average
- Robbery63% above average
- Theft from vehicles48% above average
- Shootings46% above average
Crime Severity Index for Toronto police: 60 vs 57 for Ontario (2025).
Police-reported figures for the whole neighbourhood, not this street. Rates use the area’s resident population.
Development nearby
No planning applications within 500 m in the last five years.
Rezoning, site plan, subdivision and condominium applications filed with the city.
Distances are approximate. Places © OpenStreetMap contributors. Neighbourhood figures: Statistics Canada, 2021 Census. School results: EQAO via Ontario Data Catalogue (Open Government Licence – Ontario). Neighbourhood crime: Toronto Police Service Public Safety Data Portal (Open Government Licence – Toronto Police Service). Crime Severity Index: Statistics Canada.
Living here
Commute
To Union Station (downtown Toronto): 15 km. Transit times · Driving times
Noise Nothing major nearby
No highway within 500 m, rail line within 300 m, or airport flight path nearby.
Distances from the map, not noise measurements. Visit at rush hour to judge for yourself.
What can be built RM
Residential Multiple Dwelling (with a site-specific exception).
- ✅ Up to 4 homes on the lot (multiplex)
- ✅ Garden suite in the backyard
- ✅ Laneway suite, if the lot backs onto a lane
From Toronto’s Zoning By-law 569-2013 map. Lot size, setbacks and trees decide what actually fits; check with a planner before you buy.
Trees
58 City street trees within 100 m, mostly maples. That’s more than the Toronto average of 42.
Trees on City boulevards only, not private yards or parks.
Internet High-speed
50/10 Mbps or faster available here by cable, fibre or DSL (the federal high-speed target).
From the federal broadband map. Check exact speeds and providers for the address.
Short-term rentals
Only in your principal residence (where you live). The entire home can be rented up to 180 nights a year; renting up to 3 bedrooms while you live there has no limit. Hosts register with the City and collect the 6% accommodation tax.
Zoning, heritage, building permits and street trees: City of Toronto open data (Open Government Licence – Toronto). Roads, rail, airports and planned stations © OpenStreetMap contributors. Internet: Innovation, Science and Economic Development Canada, National Broadband Data.
Listed by ROYAL LEPAGE FLOWER CITY REALTY.
Listing information provided by PropTx Innovations Inc. and TRREB; deemed reliable but not guaranteed accurate by PropTx.
Similar homes nearby
See more in Toronto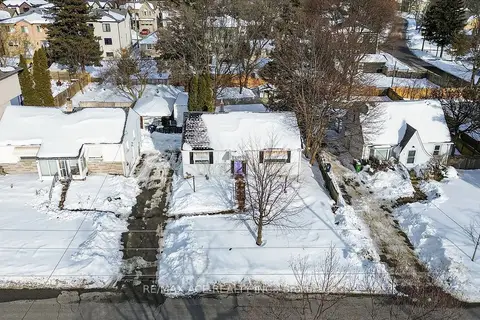
$699,999
0 bd0 ba3 pk< 700 ft²
75 Brooklawn Avenue
Cliffcrest, Toronto
Detached · MLS® E13627624 · RE/MAX ACE REALTY INC.
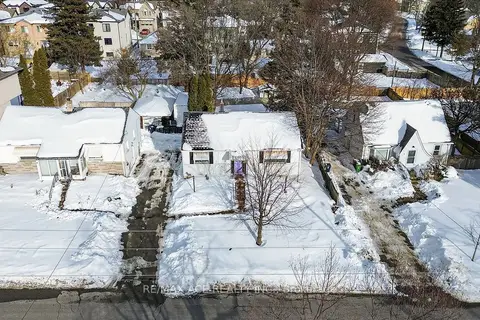
$699,999
0 bd0 ba3 pk< 700 ft²
79 Brooklawn Avenue
Cliffcrest, Toronto
Detached · MLS® E13627652 · RE/MAX ACE REALTY INC.
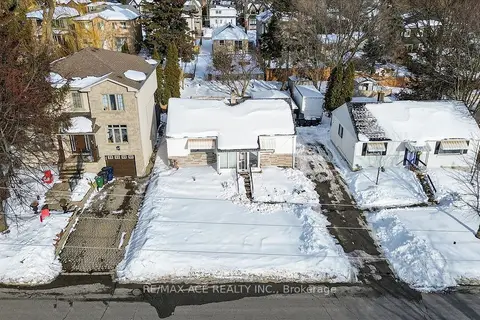
$699,999
0 bd0 ba3 pk< 700 ft²
83 Brooklawn Avenue
Cliffcrest, Toronto
Detached · MLS® E13627670 · RE/MAX ACE REALTY INC.
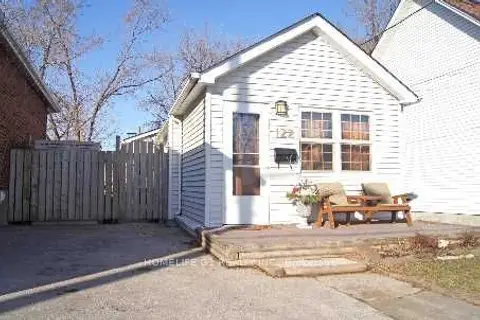
$699,999
2+1 bd2 ba2 pk700-1100 ft²
122 Harding Boulevard
Birchcliffe-Cliffside, Toronto
Detached · MLS® E13689750 · HOMELIFE G1 REALTY INC.
$699,999
2+3 bd1 ba4 pk700-1100 ft²
4075A Lawrence Avenue E
West Hill, Toronto
Detached · MLS® E13769786 · SOTHEBY'S INTERNATIONAL REALTY CANADA
$699,999
4+1 bd3 ba3 pk1100-1500 ft²
65 Burkwood Crescent
Malvern, Toronto
Semi-Detached · MLS® E13879076 · RE/MAX REALTRON REALTY INC.
$700,000
3 bd2 ba2 pk700-1100 ft²
7 Brimley Road S 1
Cliffcrest, Toronto
Other · MLS® E13599414 · RE/MAX GOLD REALTY INC.
$699,900
3+2 bd3 ba2 pk700-1100 ft²
8 Mack Avenue
Clairlea-Birchmount, Toronto
Detached · MLS® E13761784 · REALTY 21 INC.