7 Brimley Road S 1
Cliffcrest, Toronto, M1M 3W3
$700,000
- 3 bedrooms
- 2 bathrooms
- 2 parking
- 700-1100 sq ft
Listed 88 days ago · MLS® E13599414
About this home
BEST PRICED! Rarely offered end-unit float home along the Scarborough Bluffs, set in an exclusive 24-home community, offering a peaceful, retreat-like waterfront lifestyle while staying fully connected to the city. This meticulously maintained, fully renovated residence features 3 bedrooms, 2 bathrooms, and expansive outdoor living across multiple decks and private balconies, with incredible water views from nearly every level. The main level is bright and open, showcasing new flooring throughout. Two generously sized bedrooms provide a bright and airy ambiance, enhanced by abundant natural light and fresh finishes. The tastefully renovated open-concept kitchen features a breakfast bar, new cabinetry, and brand new stainless steel appliances, seamlessly overlooking the dining area with a large window and walk-out to the deck - perfect for effortless indoor-outdoor living.Also on this level is a newly renovated 3-piece bathroom, ensuite laundry, and smart built-in storage solutions designed for everyday convenience and functionality. The second level is dedicated to the primary retreat, featuring a spacious bedroom with its own walk-out balcony and a walk-in closet. A sun-filled living room completes the upper level, framed by expansive windows and a second balcony walk-out and showcasing the waterfront setting. Recent upgrades include a new metal roof, updated plumbing, new heat pump , modern finishes throughout. Residents enjoy access to exceptional marina amenities including showers, laundry facilities, yacht club, restaurants, pub, and a community garden. Direct water access allows for paddleboarding and kayaking, while Bluffers Park trails, beaches, and scenic walking paths are just steps away. Ideally located just minutes from Kingston Road, shopping, schools, Scarborough GO Station, and a short drive to downtown Toronto, this property offers the perfect balance of nature and urban convenience. Experience cottage-style waterfront in the city
Details
- Type
- Other
- Style
- 2-Storey
- Size
- 700-1100 sq ft
- Basement
- None
- Garage
- None
- Kitchens
- 1
- Property tax
- $1,230 (2025)
- Neighbourhood
- Cliffcrest
- Municipality
- Toronto E08
Interior
- Bedrooms
- 3 above ground
- Bathrooms
- 1 × 3-piece (main), 1 × 3-piece (main)
- Rooms
- 6 above ground
- Family room or den
- Yes
- Fireplace
- No
- Features
- Carpet Free
Heating, cooling and services
- Heating
- Forced Air, Electric
- Air conditioning
- Central Air
- Water and sewer
- Septic
Building and exterior
- Style
- 2-Storey
- Exterior
- Vinyl Siding
- Roof
- Asphalt Shingle
- Foundation
- Concrete Block
- Faces
- East
- Waterfront
- Direct
Parking
- Garage spaces
- 2
- Total parking
- 2
Lot
- Acreage
- < .50
More
- Possession
- Flexible
- Nearby
- Clear View, Lake Access, Marina, Park, Waterfront
- Cross street
- Kingston Road & Brimley Road S
Rooms
| Room | Level | Size | Features |
|---|---|---|---|
| Kitchen | Main | 2.6 × 1.7 m (8'6" × 5'7") | B/I Appliances, Breakfast Bar, Cork Floor |
| Dining Room | Main | 3.75 × 3.9 m (12'4" × 12'10") | Combined w/Living, W/O To Deck, Cork Floor |
| Living Room | Main | 3.75 × 3.9 m (12'4" × 12'10") | Combined w/Dining, Above Grade Window, Cork Floor |
| Bedroom | Main | 3.9 × 3.32 m (12'10" × 10'11") | W/O To Deck, Cork Floor |
| Bedroom 2 | Main | 3.32 × 2.77 m (10'11" × 9'1") | Picture Window, Closet, Cork Floor |
| Primary Bedroom | Second | 4.79 × 4.09 m (15'9" × 13'5") | Walk-In Closet(s), W/O To Balcony, Laminate |
| Family Room | Second | 5.52 × 5.33 m (18'1" × 17'6") | Curved Stairs, W/O To Deck, Laminate |
History of this address
8 earlier listings at this address, with sold and leased prices. Create a free account or sign in to see them.
Location
Location is approximate. See nearby homes on the map
Recent sales nearby
See what similar homes within 1 km sold for in the last year. Create a free account or sign in to see them.
The neighbourhood
Getting around Car-dependent
- 🚆 Scarborough GO2.2 km
Within a 10-minute walk: no grocery stores, 1 cafés and restaurants, 2 parks. Nearest park: Bluffer's Park (300 m).
Schools nearby
Elementary
- Chine Drive Public School
EQAO: Gr 6 reading 100%, math 82%13 min walk - St. Theresa Shrine Catholic School Catholic
EQAO: Gr 6 reading 88%, math 50%1.3 km - Fairmount Public School
EQAO: Gr 6 reading 85%, math 50%1.4 km - Cliffside Public School
EQAO: Gr 6 reading 55%, math 9%1.5 km
Secondary
- St. John Henry Newman Catholic High School Catholic
EQAO: Gr 9 math 45%, literacy test 81%1.2 km - R H King Academy Private
EQAO: Gr 9 math 60%, literacy test 82%1.9 km - Birchmount Park Collegiate Institute
EQAO: Gr 9 math 35%, literacy test 72%2.4 km
EQAO: share of students meeting the provincial standard (2024–25). Ontario average: Gr 6 reading 86%, math 51%; Gr 9 math 55%; literacy test 83%.
Closest schools, not school zones. Check which school serves this address with the school board before relying on it.
Who lives here postal area M1M
- Owners / renters
- 63% / 37%
- Median household income
- $87,000
- Average age
- 43
- Children under 15
- 15%
- Homes
- 50% detached, 31% high-rise
- Commute by transit
- 25%
- Population
- 23,258
Languages spoken most at home besides English: Bengali 5.1%, Tamil 2.2%, Tagalog (Pilipino, Filipino) 1.6%, Mandarin 1.4%.
Flood and conservation Regulated area
This address is inside a conservation-authority regulated area (Toronto and Region Conservation Authority): near a valley, stream, shoreline or wetland, where flooding or erosion can occur. New building, additions, pools or grading usually need a permit from the authority.
Screening maps only. Ask the conservation authority for a property inquiry before relying on this.
Safety
Major crime per resident in Cliffcrest (2025): about the Toronto average, down 5% from the year before.
- Assaultabout average
- Break and enterabout average
- Auto theft21% above average
- Robbery62% above average
- Theft from vehicles120% above average
- Shootings36% above average
Crime Severity Index for Toronto police: 60 vs 57 for Ontario (2025).
Police-reported figures for the whole neighbourhood, not this street. Rates use the area’s resident population.
Development nearby
No planning applications within 500 m in the last five years.
Rezoning, site plan, subdivision and condominium applications filed with the city.
Distances are approximate. Places © OpenStreetMap contributors. Neighbourhood figures: Statistics Canada, 2021 Census. School results: EQAO via Ontario Data Catalogue (Open Government Licence – Ontario). Flood and regulation mapping: Toronto and Region Conservation Authority open data. Neighbourhood crime: Toronto Police Service Public Safety Data Portal (Open Government Licence – Toronto Police Service). Crime Severity Index: Statistics Canada.
Living here
Commute
To Union Station (downtown Toronto): 14 km. Transit times · Driving times
Noise Nothing major nearby
No highway within 500 m, rail line within 300 m, or airport flight path nearby.
Distances from the map, not noise measurements. Visit at rush hour to judge for yourself.
What can be built OM
Open Space Marina.
From Toronto’s Zoning By-law 569-2013 map. Lot size, setbacks and trees decide what actually fits; check with a planner before you buy.
Building permits
- Interior Alterations · 2022 · ClosedProposed interior alterations to complete accessibility upgrades in accordance with provincial and city requirements to an existing fire…
- Other · 2022 · Permit IssuedProposal to reconstruct the dock for the existing building - Toronto Police Marine Unit
1 permit on this block of the street in the last 2 years.
Permits filed with the City of Toronto. A permit doesn’t mean the work passed final inspection.
Trees
13 City street trees within 100 m, mostly ashes. That’s fewer than the Toronto average of 42.
Trees on City boulevards only, not private yards or parks.
Internet High-speed
50/10 Mbps or faster available here by cable, fibre or DSL (the federal high-speed target).
From the federal broadband map. Check exact speeds and providers for the address.
Short-term rentals
Only in your principal residence (where you live). The entire home can be rented up to 180 nights a year; renting up to 3 bedrooms while you live there has no limit. Hosts register with the City and collect the 6% accommodation tax.
Zoning, heritage, building permits and street trees: City of Toronto open data (Open Government Licence – Toronto). Roads, rail, airports and planned stations © OpenStreetMap contributors. Internet: Innovation, Science and Economic Development Canada, National Broadband Data.
Listed by RE/MAX GOLD REALTY INC..
Listing information provided by PropTx Innovations Inc. and TRREB; deemed reliable but not guaranteed accurate by PropTx.
Similar homes nearby
See more in Toronto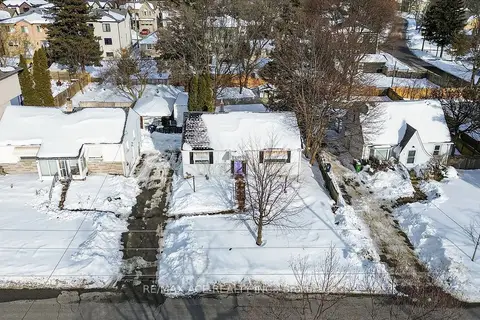
$699,999
0 bd0 ba3 pk< 700 ft²
75 Brooklawn Avenue
Cliffcrest, Toronto
Detached · MLS® E13627624 · RE/MAX ACE REALTY INC.
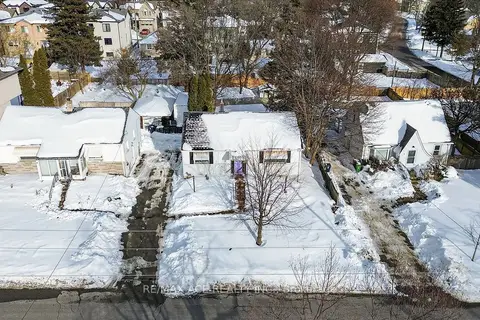
$699,999
0 bd0 ba3 pk< 700 ft²
79 Brooklawn Avenue
Cliffcrest, Toronto
Detached · MLS® E13627652 · RE/MAX ACE REALTY INC.
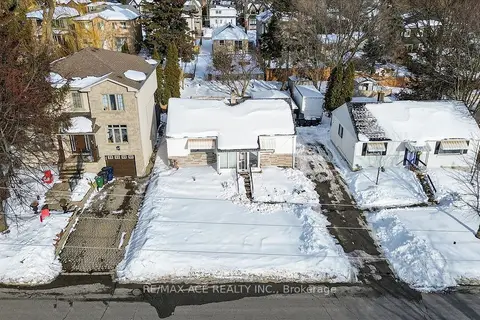
$699,999
0 bd0 ba3 pk< 700 ft²
83 Brooklawn Avenue
Cliffcrest, Toronto
Detached · MLS® E13627670 · RE/MAX ACE REALTY INC.
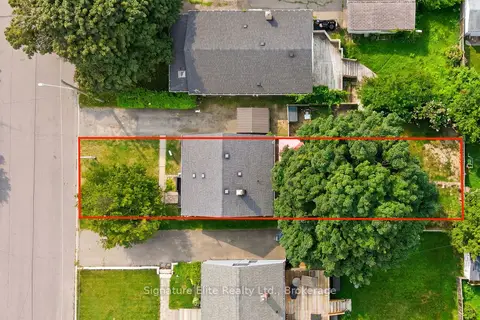
$729,000
2 bd1 ba3 pk700-1100 ft²
76 Harewood Avenue
Cliffcrest, Toronto
Detached · MLS® E13834972 · Signature Elite Realty Ltd.
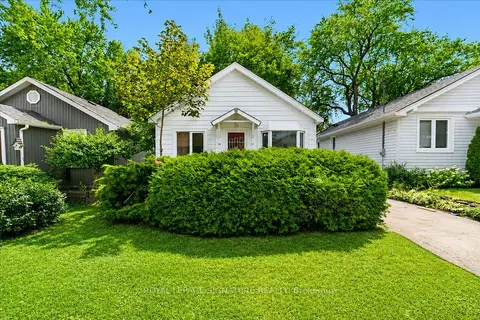
$739,000
1+1 bd2 ba3 pk1100-1500 ft²
138 Gradwell Drive
Cliffcrest, Toronto
Detached · MLS® E13636262 · ROYAL LEPAGE SIGNATURE REALTY
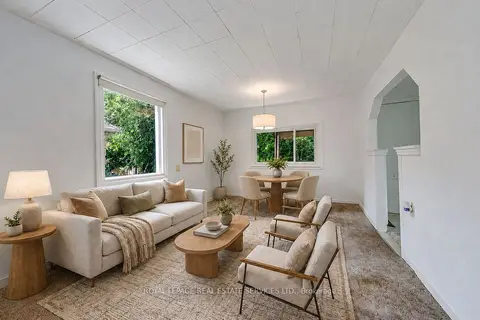
$749,000
2 bd1 ba2 pk700-1100 ft²
10 Thatcher Avenue
Cliffcrest, Toronto
Detached · MLS® E13636132 · ROYAL LEPAGE REAL ESTATE SERVICES LTD.
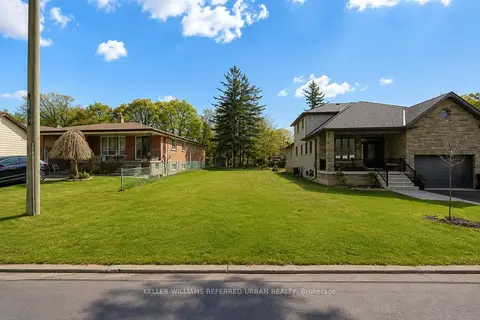
$649,900
0 bd0 ba< 700 ft²
33 Andrew Avenue
Cliffcrest, Toronto
Vacant Land · MLS® E13728222 · KELLER WILLIAMS REFERRED URBAN REALTY
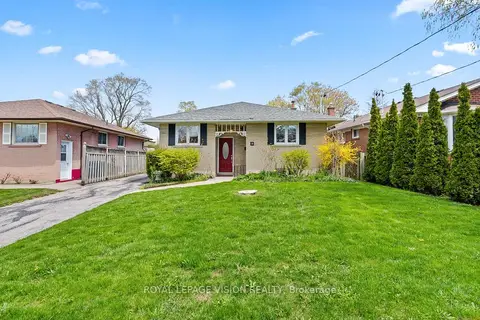
$799,000
3 bd2 ba3 pk1100-1500 ft²
6 Macduff Crescent
Cliffcrest, Toronto
Detached · MLS® E14089248 · ROYAL LEPAGE VISION REALTY