297 Main Street W
Otterville, Norwich, N0J 1R0
$698,900
- 3 bedrooms
- 2 bathrooms
- 9 parking
- 1500-2000 sq ft
Listed 18 days ago · MLS® X13855922
About this home
Welcome to 297 Main Street West, a spacious brick bungalow set on an impressive approximately 0.39-acre corner property in the heart of Otterville. Offering approximately 2,288 sq. ft. of finished living space, an attached double garage and parking for nine, this beautifully maintained home combines comfortable one-floor living with plenty of room for family and entertaining. Mature trees, established gardens and expansive lawns create an inviting outdoor setting with space to relax, play and enjoy village life. Inside, large windows fill the principal rooms with natural light, while neutral paint colours and luxury vinyl plank flooring throughout the main level, installed in 2022, provide a fresh, cohesive feel. The kitchen was updated in 2022 with crisp white cabinetry, ample workspace and appliances from the same year, flowing easily into the dining and living areas. Three bedrooms, 1.5 bathrooms and a practical layout provide comfortable day-to-day living entirely on the main floor. A bright sunroom provides another inviting spot to relax and enjoy views of the property. The substantially finished lower level offers an impressive 33'10" x 14'8" recreation room plus flexible bonus space-ideal for large family gatherings, hobbies or a home office. Important improvements include furnace and central air conditioning updated in 2025 and attic insulation upgraded to approximately R-60. Front roof shingles were replaced in 2015 and rear shingles in November 2025, both with 50-year shingles. Outdoors, a steel gazebo added in 2024 provides a comfortable retreat, while a 19' x 11'7" outbuilding and additional 10'2" x 6'10" shed offer excellent workshop and storage space. Enjoy the space and slower pace of Otterville village living, with the spectacular Otterville Golf Club nearby and easy access to Norwich, Tillsonburg, Woodstock and surrounding communities.
Details
- Type
- Detached
- Style
- Bungalow
- Age
- 51-99 years
- Size
- 1500-2000 sq ft
- Lot
- 132.29 × 126.35 ft
- Basement
- Partially Finished
- Garage
- Attached
- Kitchens
- 1
- Property tax
- $3,621 (2025)
- Neighbourhood
- Otterville
- Municipality
- Norwich
- Price per sq ft
- $399 (14% below detached houses in Norwich, $464)
Interior
- Bedrooms
- 3 above ground
- Bathrooms
- 1 × 4-piece (main), 1 × 2-piece (main)
- Rooms
- 7 above ground + 4 below
- Family room or den
- No
- Fireplace
- No
- Features
- Auto Garage Door Remote, Carpet Free, On Demand Water Heater, Primary Bedroom - Main Floor, Storage, Upgraded Insulation, Water Softener
Heating, cooling and services
- Heating
- Forced Air, Gas
- Air conditioning
- Central Air
- Water and sewer
- Sewer
Building and exterior
- Style
- Bungalow
- Exterior
- Brick, Vinyl Siding
- Roof
- Asphalt Shingle
- Foundation
- Concrete Block
- Age
- 51-99 years
- Faces
- South
- Outdoor
- Gazebo, Garden Shed, Workshop
Parking
- Garage spaces
- 2
- Total parking
- 9
Lot
- Size
- 132.29 × 126.35 ft
More
- Possession
- Flexible
- Nearby
- School Bus Route, Place Of Worship, Golf, Lake/Pond
- Cross street
- Main St W & Pine St
Rooms
| Room | Level | Size | Features |
|---|---|---|---|
| Living Room | Main | 4.06 × 6.22 m (13'4" × 20'5") | |
| Dining Room | Main | 3.4 × 3.45 m (11'2" × 11'4") | |
| Kitchen | Main | 3.4 × 5 m (11'2" × 16'5") | |
| Primary Bedroom | Main | 3.48 × 4.42 m (11'5" × 14'6") | |
| Bedroom | Main | 4.42 × 3.4 m (14'6" × 11'2") | |
| Bedroom | Main | 3.51 × 2.87 m (11'6" × 9'5") | |
| Bathroom | Main | 3.33 × 2.82 m (10'11" × 9'3") | 4 Pc Bath |
| Bathroom | Main | 1.68 × 1.17 m (5'6" × 3'10") | 2 Pc Bath |
| Sunroom | Main | 1.57 × 6.76 m (5'2" × 22'2") | |
| Recreation | Basement | 4.47 × 10.31 m (14'8" × 33'10") | |
| Other | Basement | 3.81 × 3.91 m (12'6" × 12'10") | |
| Utility Room | Basement | 4.01 × 11.2 m (13'2" × 36'9") | |
| Other | Basement | 3.38 × 5.56 m (11'1" × 18'3") | |
| Other | Basement | 1.4 × 3.58 m (4'7" × 11'9") |
Price history
| Date | Price | Change |
|---|---|---|
| Oct 14, 2026 | $714,900 | Listed |
| Oct 19, 2026 | $698,900 | −$16,000 |
History of this address
1 earlier listing at this address, with sold and leased prices. Create a free account or sign in to see them.
Location
Location is approximate. See nearby homes on the map
Recent sales nearby
See what similar homes within 1 km sold for in the last year. Create a free account or sign in to see them.
The neighbourhood
Getting around Car-dependent
No subway, LRT or GO station within a short trip.
Within a 10-minute walk: no grocery stores, 0 cafés and restaurants, 0 parks.
Who lives here postal area N0J
- Owners / renters
- 85% / 15%
- Median household income
- $97,000
- Average age
- 39
- Children under 15
- 22%
- Homes
- 90% detached, 0% high-rise
- Population
- 33,457
Languages spoken most at home besides English: German 2.6%, Plautdietsch 1.5%, Dutch 0.7%, Low German 0.4%.
Safety
Crime Severity Index for Oxford (Norwich) (OPP): 30 vs 57 for Ontario (2025).
Police-reported figures for the whole police service area, not this street. Rates use the area’s resident population.
Distances are approximate. Places © OpenStreetMap contributors. Neighbourhood figures: Statistics Canada, 2021 Census. Crime Severity Index: Statistics Canada.
Living here
Commute
Noise Nothing major nearby
No highway within 500 m, rail line within 300 m, or airport flight path nearby.
Distances from the map, not noise measurements. Visit at rush hour to judge for yourself.
Internet High-speed
50/10 Mbps or faster available here by cable, fibre or DSL (the federal high-speed target).
From the federal broadband map. Check exact speeds and providers for the address.
Roads, rail, airports and planned stations © OpenStreetMap contributors. Internet: Innovation, Science and Economic Development Canada, National Broadband Data.
Listed by MAKEY REAL ESTATE INC..
Listing information provided by PropTx Innovations Inc. and TRREB; deemed reliable but not guaranteed accurate by PropTx.
Similar homes nearby
See more in Norwich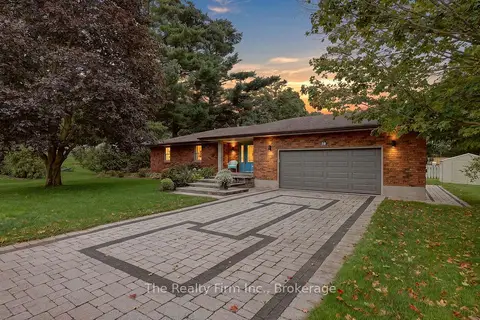
$669,900
Reduced $20,000
2 bd2 ba6 pk1100-1500 ft²
19 Wellington Street W
Otterville, Norwich
Detached · MLS® X13752640 · The Realty Firm Inc.
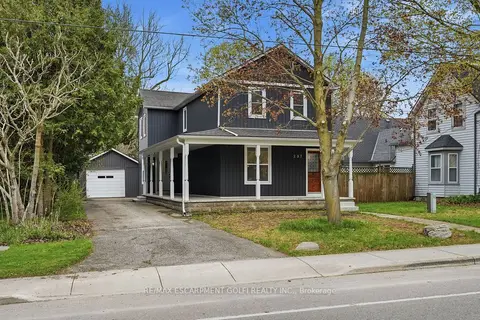
$589,900
Reduced $30,000
3 bd3 ba5 pk1500-2000 ft²
237 Main Street E
Otterville, Norwich
Detached · MLS® X13087042 · RE/MAX ESCARPMENT GOLFI REALTY INC.
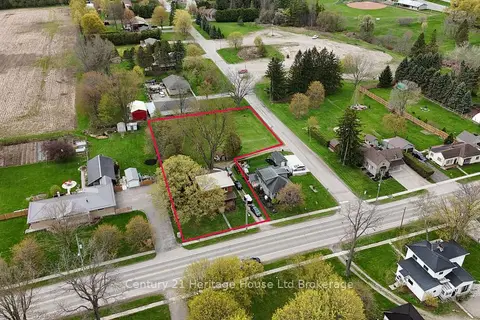
$689,900
4 bd2 ba8 pk2000-2500 ft²
37 Church Street E
Burgessville, Norwich
Detached · MLS® X13797316 · Century 21 Heritage House Ltd Brokerage
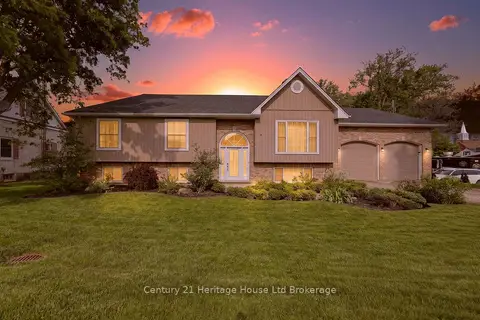
$679,990
2+1 bd3 ba8 pk2500-3000 ft²
9 West Street N
Springford, Norwich
Detached · MLS® X14031030 · Century 21 Heritage House Ltd Brokerage
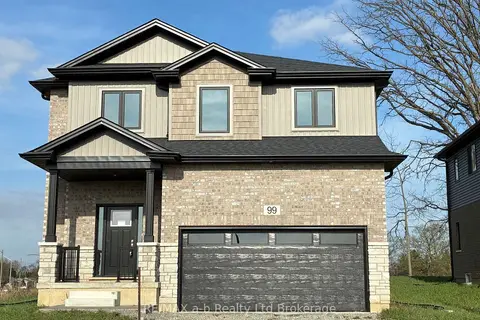
$674,900
4 bd3 ba4 pk2000-2500 ft²
99 Cayley Street
Norwich Town, Norwich
Detached · MLS® X14028262 · RE/MAX a-b Realty Ltd Brokerage
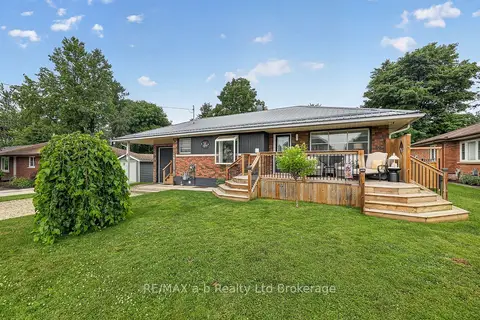
$639,000
Reduced $10,000
1 bd2 ba7 pk700-1100 ft²
5 George Street
Norwich Town, Norwich
Detached · MLS® X13565060 · RE/MAX a-b Realty Ltd Brokerage
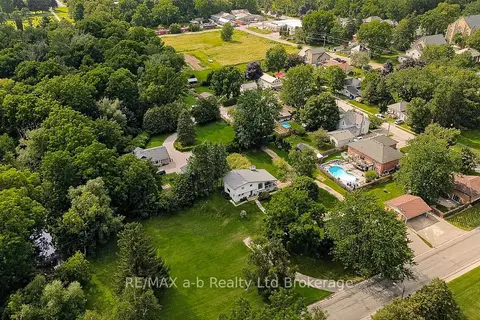
$798,000
3 bd2 ba12 pk1500-2000 ft²
10 Pitcher Street
Norwich Town, Norwich
Detached · MLS® X13717048 · RE/MAX a-b Realty Ltd Brokerage