19 Wellington Street W
Otterville, Norwich, N0J 1R0
$669,900
Reduced $20,000 from $689,900
- 2 bedrooms
- 2 bathrooms
- 6 parking
- 1100-1500 sq ft
Listed 41 days ago · MLS® X13752640
About this home
Presenting 19 Wellington St W, Otterville - a handsomely appointed brick ranch bungalow, situated on a generous corner lot and offered for the second time since it was built in 1987. With comfortable single-level living throughout, this residence is particularly well-suited to those seeking to downsize without compromising on space, style, or setting. From the moment of arrival, the property's character is evident. An interlocking stone driveway leads to a matching front porch, framed by mature, thoughtfully maintained gardens. The heated, attached double garage offers year-round comfort and practicality. Within, a spacious foyer laid in ceramic tile welcomes guests into an open-concept kitchen, dining area, and sunken living room - freshly painted throughout and centred around a cozy gas fireplace, with generous windows affording an abundance of natural light. Two well-proportioned bedrooms, an updated 4 piece bathroom and mudroom off the garage complete the main floor.The lower level has been finished to a comfortable and versatile standard, comprising a substantial recreation room, a flexible-use room suited to a study or hobby space, an updated four-piece bathroom, laundry facilities, and ample storage.Outdoors, an interlocking stone patio beneath a charming gazebo invites quiet afternoons amidst landscaped grounds with an automatic sprinkler system and natural gas BBQ hookup. A gas generator & snow blower are all included.Otterville offers small-town charm, with Otter Creek Golf Club just five minutes away and a well-equipped community park - pool, splash pad, playground, sports courts, ball diamond, and pavilion - close by. Ample parking completes the package. A rare offering of pride of ownership, awaiting its next chapter.
Details
- Type
- Detached
- Style
- Bungalow
- Age
- 31-50 years
- Size
- 1100-1500 sq ft
- Lot
- 157.75 × 40.32 ft
- Basement
- Full, Finished
- Garage
- Attached
- Kitchens
- 1
- Property tax
- $3,244 (2026)
- Neighbourhood
- Otterville
- Municipality
- Norwich
- Price per sq ft
- $515 (11% above detached houses in Norwich, $464)
Interior
- Bedrooms
- 2 above ground
- Bathrooms
- 1 × 4-piece (main), 1 × 4-piece (basement)
- Rooms
- 8 above ground
- Family room or den
- No
- Fireplace
- Fireplace Insert, Freestanding, Living Room, Family Room
- Features
- Auto Garage Door Remote, Primary Bedroom - Main Floor, Sewage Pump, Water Heater Owned, Water Treatment
Heating, cooling and services
- Heating
- Forced Air, Gas
- Air conditioning
- Central Air
- Water and sewer
- Septic
Building and exterior
- Style
- Bungalow
- Exterior
- Brick
- Roof
- Shingles
- Foundation
- Poured Concrete
- Age
- 31-50 years
- Faces
- South
- Outdoor
- Landscaped, Lawn Sprinkler System, Patio, Porch, Fence - Partial, Gazebo, Shed
Parking
- Garage spaces
- 2
- Total parking
- 6
- Driveway and parking
- Private Double, Inside Entry
Lot
- Size
- 157.75 × 40.32 ft (irregular)
More
- Possession
- Flexible
- Nearby
- Golf, Library, Park, Place Of Worship, School Bus Route
- Cross street
- Albert St
Rooms
| Room | Level | Size | Features |
|---|---|---|---|
| Foyer | Main | 3.84 × 3.15 m (12'7" × 10'4") | Tile Floor |
| Dining Room | Main | 3.56 × 5.51 m (11'8" × 18'1") | |
| Living Room | Main | 5.79 × 4.27 m (19' × 14') | Sunken Room, Large Window, Gas Fireplace |
| Kitchen | Main | 2.74 × 3.05 m (9' × 10') | Overlooks Backyard, Combined w/Dining |
| Primary Bedroom | Main | 3.38 × 4.27 m (11'1" × 14') | |
| Bedroom 2 | Main | 3.84 × 3.05 m (12'7" × 10') | |
| Bathroom | 2.64 × 2.31 m (8'8" × 7'7") | 4 Pc Bath | |
| Mud Room | Main | 1.68 × 2.87 m (5'6" × 9'5") | Access To Garage |
| Family Room | Basement | 8 × 4.24 m (26'3" × 13'11") | Gas Fireplace |
| Recreation | Basement | 6.86 × 4.17 m (22'6" × 13'8") | |
| Other | Basement | 3.68 × 4.19 m (12'1" × 13'9") | |
| Utility Room | Basement | 4.5 × 4.09 m (14'9" × 13'5") | Combined w/Laundry |
| Bathroom | Basement | 2.59 × 1.68 m (8'6" × 5'6") | 4 Pc Bath |
Location
Location is approximate. See nearby homes on the map
Recent sales nearby
See what similar homes within 1 km sold for in the last year. Create a free account or sign in to see them.
The neighbourhood
Getting around Car-dependent
No subway, LRT or GO station within a short trip.
Within a 10-minute walk: no grocery stores, 0 cafés and restaurants, 0 parks.
Who lives here postal area N0J
- Owners / renters
- 85% / 15%
- Median household income
- $97,000
- Average age
- 39
- Children under 15
- 22%
- Homes
- 90% detached, 0% high-rise
- Population
- 33,457
Languages spoken most at home besides English: German 2.6%, Plautdietsch 1.5%, Dutch 0.7%, Low German 0.4%.
Safety
Crime Severity Index for Oxford (Norwich) (OPP): 30 vs 57 for Ontario (2025).
Police-reported figures for the whole police service area, not this street. Rates use the area’s resident population.
Distances are approximate. Places © OpenStreetMap contributors. Neighbourhood figures: Statistics Canada, 2021 Census. Crime Severity Index: Statistics Canada.
Living here
Commute
Noise Nothing major nearby
No highway within 500 m, rail line within 300 m, or airport flight path nearby.
Distances from the map, not noise measurements. Visit at rush hour to judge for yourself.
Internet High-speed
50/10 Mbps or faster available here by cable, fibre or DSL (the federal high-speed target).
From the federal broadband map. Check exact speeds and providers for the address.
Roads, rail, airports and planned stations © OpenStreetMap contributors. Internet: Innovation, Science and Economic Development Canada, National Broadband Data.
Listed by The Realty Firm Inc..
Listing information provided by PropTx Innovations Inc. and TRREB; deemed reliable but not guaranteed accurate by PropTx.
Similar homes nearby
See more in Norwich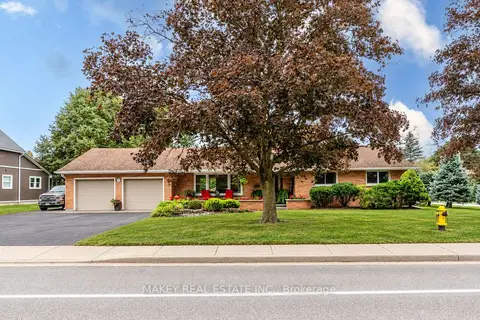
$698,900
3 bd2 ba9 pk1500-2000 ft²
297 Main Street W
Otterville, Norwich
Detached · MLS® X13855922 · MAKEY REAL ESTATE INC.
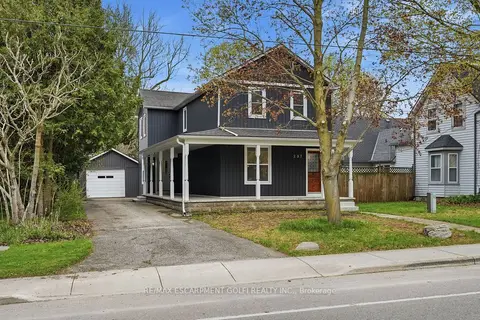
$589,900
Reduced $30,000
3 bd3 ba5 pk1500-2000 ft²
237 Main Street E
Otterville, Norwich
Detached · MLS® X13087042 · RE/MAX ESCARPMENT GOLFI REALTY INC.
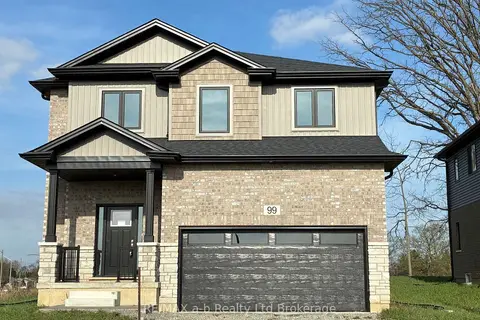
$674,900
4 bd3 ba4 pk2000-2500 ft²
99 Cayley Street
Norwich Town, Norwich
Detached · MLS® X14028262 · RE/MAX a-b Realty Ltd Brokerage
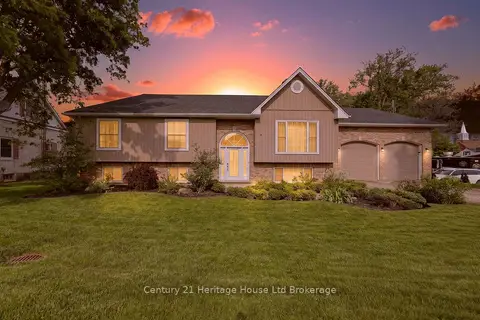
$679,990
2+1 bd3 ba8 pk2500-3000 ft²
9 West Street N
Springford, Norwich
Detached · MLS® X14031030 · Century 21 Heritage House Ltd Brokerage
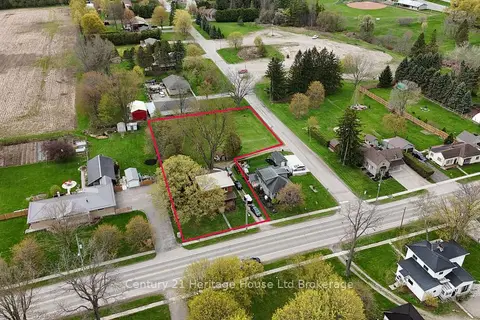
$689,900
4 bd2 ba8 pk2000-2500 ft²
37 Church Street E
Burgessville, Norwich
Detached · MLS® X13797316 · Century 21 Heritage House Ltd Brokerage
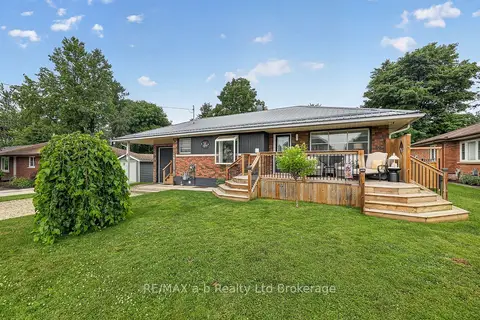
$639,000
Reduced $10,000
1 bd2 ba7 pk700-1100 ft²
5 George Street
Norwich Town, Norwich
Detached · MLS® X13565060 · RE/MAX a-b Realty Ltd Brokerage
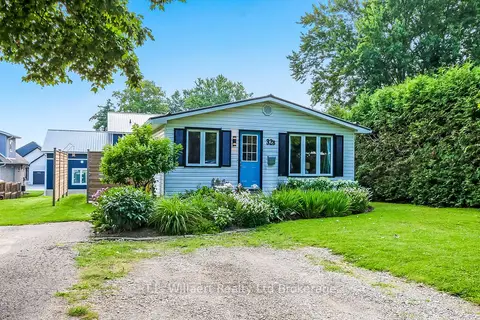
$549,000
Reduced $20,000
2+2 bd2 ba2 pk1100-1500 ft²
32 Albert Street B
Norwich Town, Norwich
Detached · MLS® X13614570 · T.L. Willaert Realty Ltd Brokerage
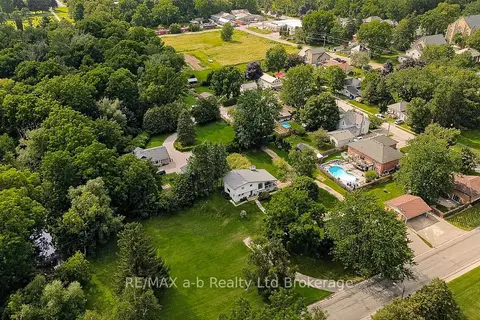
$798,000
3 bd2 ba12 pk1500-2000 ft²
10 Pitcher Street
Norwich Town, Norwich
Detached · MLS® X13717048 · RE/MAX a-b Realty Ltd Brokerage