2901 Charleston Side Road
Caledon Village, Caledon, L0N 1C0
$899,900
- 3 bedrooms
- 2 bathrooms
- 6 parking
- 1500-2000 sq ft
Listed 285 days ago · MLS® W12679666
About this home
Charming Heritage Gem with Professional 20*24 workshop Located Right In The Heart Of Caledon Village. Home Offers Three Bedrooms . This Home Offers Open Concept Layout With Three Bedrooms, 2 Bathrooms, Large Living Room, Kitchen, Main Floor Office, Insulated 20X24 Workshop. Huge Lot With A Lot Of Potential In A Prime Location. Location Between Orangeville And Brampton. Easy Access To Hwy 410. Current Tenant Pays $2500+Garage Rented out separately $600 Monthly .
Details
- Type
- Detached
- Style
- 1 1/2 Storey
- Size
- 1500-2000 sq ft
- Lot
- 150.33 × 165.18 ft
- Basement
- Unfinished
- Garage
- Detached
- Kitchens
- 1
- Property tax
- $4,125 (2025)
- Neighbourhood
- Caledon Village
- Municipality
- Caledon
- Price per sq ft
- $514 (33% below detached houses in Caledon Village, $773)
Interior
- Bedrooms
- 3 above ground
- Bathrooms
- 1 × 2-piece (main), 1 × 3-piece (second)
- Rooms
- 8 above ground
- Family room or den
- No
- Fireplace
- No
Heating, cooling and services
- Heating
- Forced Air, Gas
- Air conditioning
- Central Air
- Water and sewer
- Septic
Building and exterior
- Style
- 1 1/2 Storey
- Exterior
- Aluminum Siding
- Roof
- Shingles
- Faces
- South
Parking
- Garage spaces
- 2
- Total parking
- 6
Lot
- Size
- 150.33 × 165.18 ft
More
- Possession
- TBA
- Cross street
- Hurontaio st /Charleston Sdrd
Rooms
| Room | Level | Size | Features |
|---|---|---|---|
| Kitchen | Main | 5.34 × 4.62 m (17'6" × 15'2") | Hardwood Floor |
| Living Room | Main | 5.22 × 4.21 m (17'2" × 13'10") | Fireplace |
| Office | Main | 3.3 × 2.24 m (10'10" × 7'4") | Large Window |
| Primary Bedroom | Main | 4.94 × 4.62 m (16'2" × 15'2") | 2 Pc Bath |
| Bedroom 2 | Second | 5.22 × 2.95 m (17'2" × 9'8") | Window |
| Bedroom 3 | Second | 5.22 × 2.95 m (17'2" × 9'8") | Window |
| Sunroom | Main | 9.44 × 2.74 m (31' × 9') | W/O To Deck |
History of this address
1 earlier listing at this address, with sold and leased prices. Create a free account or sign in to see them.
Listed by RE/MAX REALTY SERVICES INC..
Listing information provided by PropTx Innovations Inc. and TRREB; deemed reliable but not guaranteed accurate by PropTx.
Similar homes nearby
See more in Caledon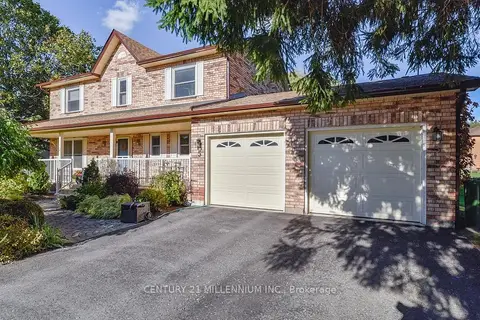
$998,000
4 bd3 ba6 pk2000-2500 ft²
5 Snowberry Court
Caledon Village, Caledon
Detached · MLS® W14034844 · CENTURY 21 MILLENNIUM INC.
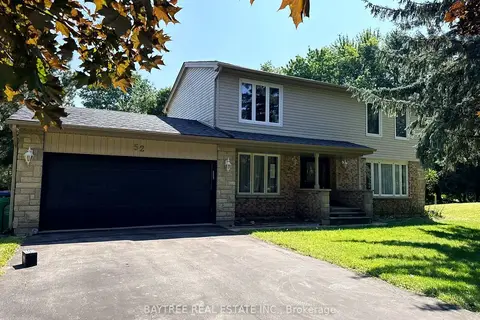
$999,000
Reduced $41,000
3 bd3 ba8 pk1500-2000 ft²
52 Autumn Drive
Caledon Village, Caledon
Detached · MLS® W13691666 · BAYTREE REAL ESTATE INC.
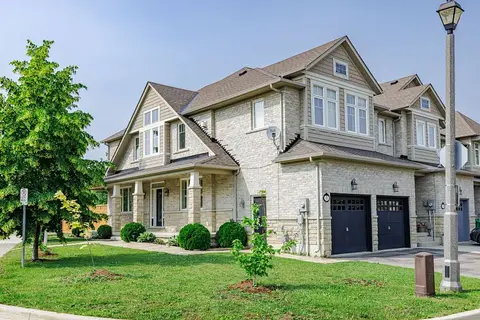
$899,900
4+1 bd4 ba4 pk1500-2000 ft²
2 Nectarlane Avenue
Rural Caledon, Caledon
Att/Row/Townhouse · MLS® W13667972 · EXECUTIVE REAL ESTATE SERVICES LTD.
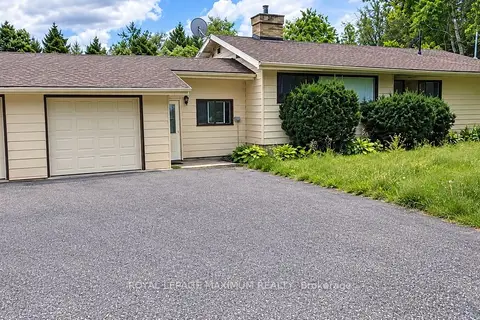
$899,900
2+1 bd2 ba8 pk700-1100 ft²
6923 Highway 9 Highway
Rural Caledon, Caledon
Detached · MLS® W13782926 · ROYAL LEPAGE MAXIMUM REALTY
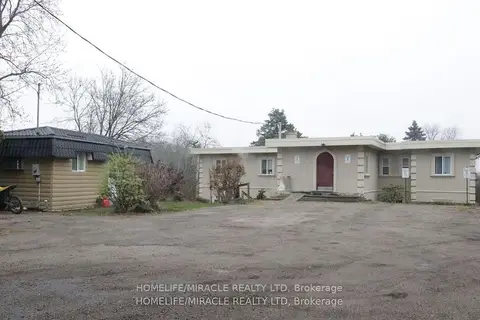
$899,900
10+2 bd6 ba20 pk3500-5000 ft²
15685 Innis Lake Road
Rural Caledon, Caledon
Detached · MLS® W13883578 · HOMELIFE/MIRACLE REALTY LTD
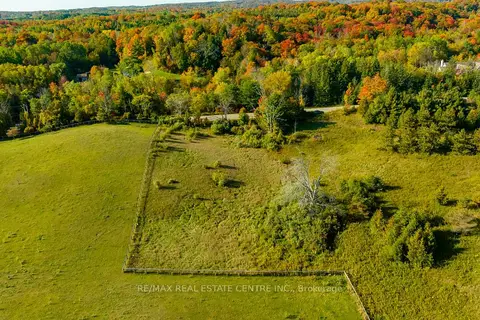
$899,999
0 bd0 ba
17479 The Gore Road
Rural Caledon, Caledon
Vacant Land · MLS® W12399092 · RE/MAX REAL ESTATE CENTRE INC.
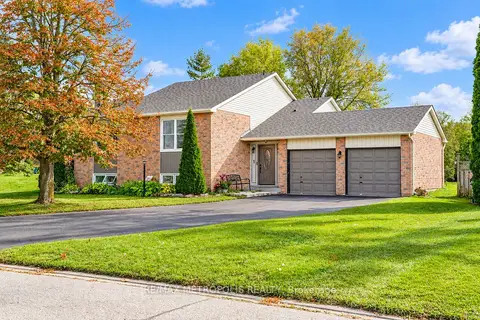
$899,999
3+1 bd2 ba4 pk1100-1500 ft²
1 Herriot Street
Palgrave, Caledon
Detached · MLS® W14028706 · RE/MAX METROPOLIS REALTY
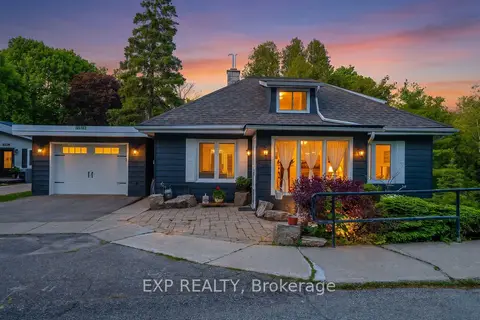
$899,000
Reduced $78,707
4 bd3 ba3 pk1500-2000 ft²
19817 Main Street
Alton, Caledon
Detached · MLS® W13414738 · EXP REALTY