29 Oaklands Avenue
Yonge-St. Clair, Toronto, M4V 0A9
$4,595,000
- 4 bedrooms
- 5 bathrooms
- 2 parking
- 3250-3499 sq ft
Listed 54 days ago · MLS® C13715072
About this home
The Charbonnel is an architecturally distinguished boutique enclave of just 18 luxury townhomes in prestigious Summerhill. Like a freehold property with low monthly maintenance fees (covering manicured front gardening), this exceptional Richard Wengle-designed residence offers nearly 3,500 sq ft of sleek interior space, complemented by approximately 1,000 sq ft of private outdoor terraces & balconies, all connected by A PRIVATE ELEVATOR extending from the oversized two-car garage to the rooftop terrace. Designed for effortless indoor-outdoor living, this dynamic home showcases a privacy-screened main-level terrace with firepit adjoining the captivating family / great room, a spectacular rooftop retreat featuring a stone-clad fireplace, & multiple balconies all with transparent glass railings to maximize the uninterrupted panoramas, from the glittering downtown skyline to the ever-green, park-like vistas overlooking the De La Salle playing fields. Customized with an outstanding Brian Gluckstein finish package, the impeccable interiors combine timeless sophistication with contemporary design. Elegant European oak floors, exquisite marble & stone surfaces, dramatic, black-framed walls of glass, & a striking floating staircase crowned by an expansive skylight create an atmosphere of light & understated luxury. Numerous owner upgrades enhance both form & function, including a generous kitchen island, premium Miele appliances, & extensive custom built-ins. Heated floors throughout the kitchen, family rm, current dining rm, primary suite, & 1st floor ensure year-round comfort, while the highly versatile floor plan offers remarkable flexibility, including an ideal office or den near the entrance. All four bedrooms feature ensuite baths & generous walk-in closets. The serene primary retreat is particularly impressive, offering custom cabinetry & a luxurious six-piece spa-inspired ensuite illuminated by its own window.
Details
- Type
- Condo Townhouse
- Style
- 3-Storey
- Age
- 0-5 years
- Size
- 3250-3499 sq ft
- Basement
- Finished with Walk-Out
- Garage
- Attached
- Kitchens
- 1
- Property tax
- $20,948 (2026)
- Maintenance fee
- $2,149/month
- Neighbourhood
- Yonge-St. Clair
- Municipality
- Toronto C02
- Price per sq ft
- $1,362 (119% above condo townhouses in Toronto, $620)
Interior
- Bedrooms
- 4 above ground
- Bathrooms
- 1 × 6-piece, 1 × 4-piece, 2 × 3-piece, 1 × 2-piece
- Rooms
- 8 above ground
- Family room or den
- Yes
- Fireplace
- Natural Gas
- Laundry
- Ensuite
- Features
- Central Vacuum
Heating, cooling and services
- Heating
- Forced Air, Gas
- Air conditioning
- Central Air
Building and exterior
- Style
- 3-Storey
- Exterior
- Stone, Brick
- Roof
- Flat
- Foundation
- Concrete Block
- Age
- 0-5 years
- Outdoor
- Deck, Landscape Lighting
Parking
- Garage spaces
- 2
- Total parking
- 2
- Driveway and parking
- Private
Condo
- Building
- The Charbonnel
- Monthly fee
- $2,149
- Fee includes
- Building Insurance Included, Common Elements Included, Parking Included
- Locker
- Ensuite
- Balcony
- Terrace
- Exposure
- South
- View
- City, Skyline, Park/Greenbelt
- Pets
- Yes-with Restrictions
- Security
- Alarm System
- Property manager
- First Service Residential
More
- Possession
- 90 days / TBD
- Nearby
- Park, School, Public Transit, Rec./Commun.Centre, Place Of Worship, Clear View
- Cross street
- Avenue Road / St Clair Avenue West
Rooms
| Room | Level | Size | Features |
|---|---|---|---|
| Foyer | Ground | 4.19 × 2.44 m (13'9" × 8') | Double Closet, Access To Garage, Elevator |
| Den | Ground | 4.19 × 2.44 m (13'9" × 8') | Combined w/Office, Large Window, Stone Floor |
| Living Room | Main | 5.49 × 4.19 m (18' × 13'9") | Combined w/Dining, Hardwood Floor, LED Lighting |
| Dining Room | Main | 5.49 × 4.19 m (18' × 13'9") | Combined w/Living, LED Lighting, Elevator |
| Family Room | Main | 5.49 × 3.68 m (18' × 12'1") | Combined w/Great Rm, B/I Bookcase, W/O To Terrace |
| Kitchen | Main | 5.49 × 3.78 m (18' × 12'5") | B/I Appliances, Pantry, Centre Island |
| Primary Bedroom | Second | 5.51 × 3.81 m (18'1" × 12'6") | B/I Bookcase, Walk-In Closet(s), 6 Pc Ensuite |
| Bedroom 2 | Second | 4.19 × 3.71 m (13'9" × 12'2") | Walk-In Closet(s), Hardwood Floor, 3 Pc Ensuite |
| Bedroom 3 | Third | 3.84 × 3.76 m (12'7" × 12'4") | W/O To Balcony, Walk-In Closet(s), 3 Pc Ensuite |
| Bedroom 4 | Third | 3.71 × 3.23 m (12'2" × 10'7") | W/O To Balcony, Walk-In Closet(s), 4 Pc Ensuite |
| Laundry | Third | 2.59 × 1.52 m (8'6" × 5') | Stone Floor, Laundry Sink, B/I Shelves |
| Other | Main | 5.54 × 4.37 m (18'2" × 14'4") | W/O To Terrace, North View, 2 Pc Bath |
| Other | Upper | 5.97 × 5.89 m (19'7" × 19'4") | Fireplace, North View, Elevator |
| Other | Upper | 5.89 × 2.57 m (19'4" × 8'5") | South View, Skylight |
| Utility Room | Upper | 1.52 × 1.5 m (5' × 4'11") |
History of this address
1 earlier listing at this address, with sold and leased prices. Create a free account or sign in to see them.
Location
Location is approximate. See nearby homes on the map
Recent sales nearby
See what similar homes within 1 km sold for in the last year. Create a free account or sign in to see them.
The neighbourhood
Getting around Very walkable
- 🚇 Summerhill Subway9 min walk
- 🚇 St. Clair Subway14 min walk
- 🚆 Toronto Union Station GO4.3 km
Within a 10-minute walk: 5 grocery stores, 72 cafés and restaurants, 24 parks, 6 pharmacies. Nearest grocery: Harvest Wagon (600 m). Nearest park: Robertson Davies Park (250 m).
Schools nearby
Elementary
- Cottingham Junior Public School
EQAO: Gr 6 reading 100%, math 100%3 min walk - Brown Junior Public School
EQAO: Gr 6 reading 100%, math 75%9 min walk - Jesse Ketchum Junior and Senior Public School
EQAO: Gr 6 reading 96%, math 71%15 min walk - Deer Park Junior and Senior Public School
EQAO: Gr 6 reading 89%, math 68%18 min walk
Secondary
- De La Salle College "Oaklands" Private3 min walk
EQAO: share of students meeting the provincial standard (2024–25). Ontario average: Gr 6 reading 86%, math 51%; Gr 9 math 55%; literacy test 83%.
Closest schools, not school zones. Check which school serves this address with the school board before relying on it.
Who lives here postal area M4V
- Owners / renters
- 44% / 56%
- Median household income
- $99,000
- Average age
- 46
- Children under 15
- 10%
- Homes
- 11% detached, 63% high-rise
- Commute by transit
- 26%
- Population
- 19,273
Languages spoken most at home besides English: Spanish 1.3%, Mandarin 0.8%, Russian 0.7%, Iranian Persian 0.6%.
Flood and conservation No mapped hazard
Not inside a mapped flood plain or regulated area.
Screening maps only. Ask the conservation authority for a property inquiry before relying on this.
Safety
Major crime per resident in Yonge-St.Clair (2025): 42% below the Toronto average, about the same from the year before.
- Assault65% below average
- Break and enter97% above average
- Auto theft71% below average
- Robbery67% below average
- Theft from vehicles45% below average
- Shootingsnone reported
Crime Severity Index for Toronto police: 60 vs 57 for Ontario (2025).
Police-reported figures for the whole neighbourhood, not this street. Rates use the area’s resident population.
Development nearby 4 active
-
1220 YONGE ST · 500 mSite Plan · Under Review · applied 2022Site plan application to construct a 22-storey (74 m excluding mechanical penthouse) mixed-use building containing 185 dwelling units and 600 square metres of…Application details
-
438 AVENUE RD · 450 mSite Plan · Under Review · applied 2022Proposed development of the site for a 24-storey residential buildingApplication details
-
8 BIRCH AVE · 450 mSite Plan · Under Review · applied 2022Site plan approval applicaton to facilitate the redevelopment of the site for a 14-storey mixed-use building having a non-residential gross floor area of…Application details
-
1196 YONGE ST · 500 mPlan of Condominium · Under Review · applied 2021*** Draft Plan of Condominium for 59 units.Application details
-
1212 YONGE ST · 500 mOfficial Plan / Zoning By-law Amendment · Closed · applied 2022Zoning By-law Amendment application to permit a 35-storey mixed use building with 273 residential units.Application details
-
131 FARNHAM AVE · 200 mSite Plan · Closed · applied 2022Site Plan Application for proposed 1 storey addition the east side and a 2 storey addition to the west side of the existing arena building - De La Salle CollegeApplication details
1 more within 500 m.
Rezoning, site plan, subdivision and condominium applications filed with the city.
Distances are approximate. Places © OpenStreetMap contributors. Neighbourhood figures: Statistics Canada, 2021 Census. School results: EQAO via Ontario Data Catalogue (Open Government Licence – Ontario). Neighbourhood crime: Toronto Police Service Public Safety Data Portal (Open Government Licence – Toronto Police Service). Crime Severity Index: Statistics Canada. Planning applications: City of Toronto open data.
Living here
Commute
To Union Station (downtown Toronto): 4 km. Transit times · Driving times
Noise 1 source nearby
- 🚆 Rail line (North Toronto Subdivision)250 m
Distances from the map, not noise measurements. Visit at rush hour to judge for yourself.
What can be built R
Residential (with a site-specific exception).
- ✅ Up to 6 homes on the lot (multiplex): a sixplex ward
- ✅ Garden suite in the backyard
- ✅ Laneway suite, if the lot backs onto a lane
From Toronto’s Zoning By-law 569-2013 map. Lot size, setbacks and trees decide what actually fits; check with a planner before you buy.
Building permits
No building permits at this address since 2014.
4 permits on this block of the street in the last 2 years, including 1 new home.
Permits filed with the City of Toronto. A permit doesn’t mean the work passed final inspection.
Trees
69 City street trees within 100 m. That’s more than the Toronto average of 42.
Trees on City boulevards only, not private yards or parks.
Internet High-speed
50/10 Mbps or faster available here by cable, fibre or DSL (the federal high-speed target).
From the federal broadband map. Check exact speeds and providers for the address.
Short-term rentals
Only in your principal residence (where you live). The entire home can be rented up to 180 nights a year; renting up to 3 bedrooms while you live there has no limit. Hosts register with the City and collect the 6% accommodation tax.
Zoning, heritage, building permits and street trees: City of Toronto open data (Open Government Licence – Toronto). Roads, rail, airports and planned stations © OpenStreetMap contributors. Internet: Innovation, Science and Economic Development Canada, National Broadband Data.
Listed by CHESTNUT PARK REAL ESTATE LIMITED.
Listing information provided by PropTx Innovations Inc. and TRREB; deemed reliable but not guaranteed accurate by PropTx.
Similar homes nearby
See more in Toronto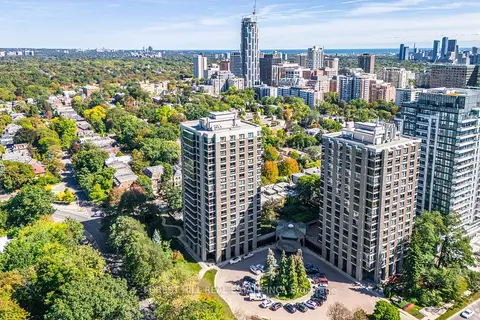
$4,495,000
3+1 bd3 ba1 pk3000-3249 ft²
625 Avenue Road 2003
Yonge-St. Clair, Toronto
Condo Apartment · MLS® C13838378 · FOREST HILL REAL ESTATE INC.
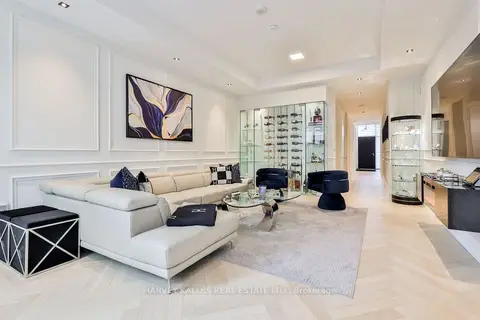
$4,419,000
3+1 bd5 ba2 pk3000-3249 ft²
49 Foxbar Road
Yonge-St. Clair, Toronto
Condo Townhouse · MLS® C13666114 · HARVEY KALLES REAL ESTATE LTD.
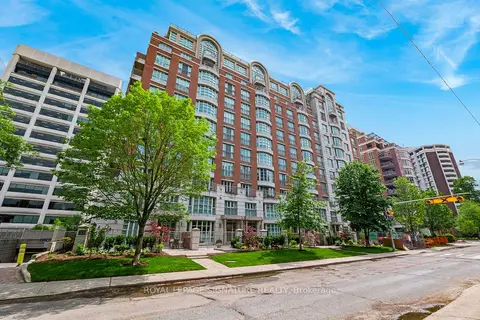
$5,475,000
4+2 bd7 ba4 pk5000 + ft²
33 Delisle Avenue 1004
Yonge-St. Clair, Toronto
Condo Apartment · MLS® C13797140 · ROYAL LEPAGE SIGNATURE REALTY
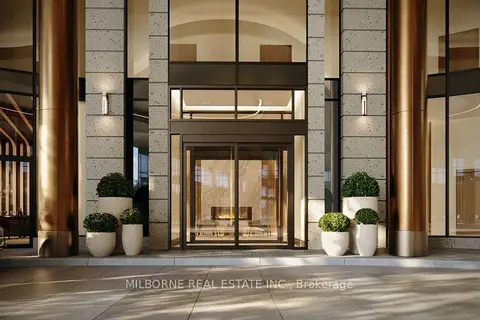
$4,350,000
Reduced $489,990
2+1 bd3 ba2250-2499 ft²
4050 Yonge Street 2502
Bedford Park-Nortown, Toronto
Condo Apartment · MLS® C13624388 · MILBORNE REAL ESTATE INC.
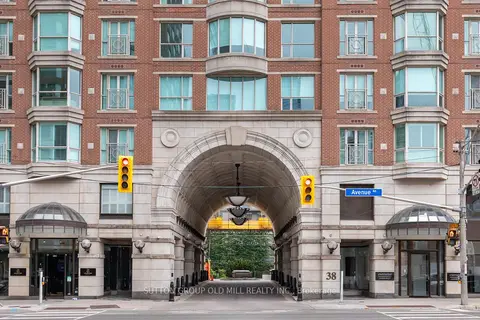
$4,880,000
3 bd4 ba3 pk3000-3249 ft²
38 Avenue Road 700
Annex, Toronto
Condo Apartment · MLS® C13686632 · SUTTON GROUP OLD MILL REALTY INC.
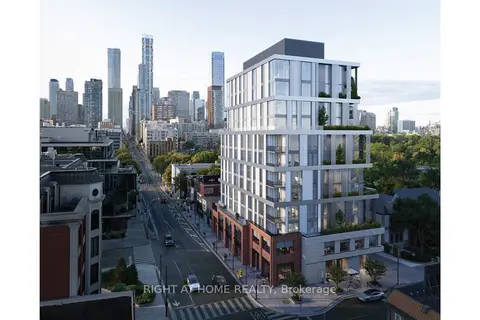
$4,895,000
2 bd3 ba1 pk2000-2249 ft²
1 Roxborough Street W 403
Annex, Toronto
Condo Apartment · MLS® C13024876 · RIGHT AT HOME REALTY
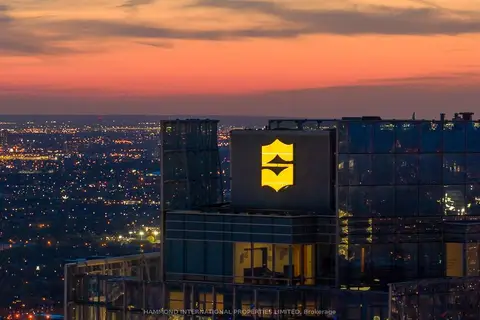
$4,980,000
3 bd3 ba6 pk1800-1999 ft²
180 University Avenue 5803
Bay Street Corridor, Toronto
Condo Apartment · MLS® C13845354 · HAMMOND INTERNATIONAL PROPERTIES LIMITED
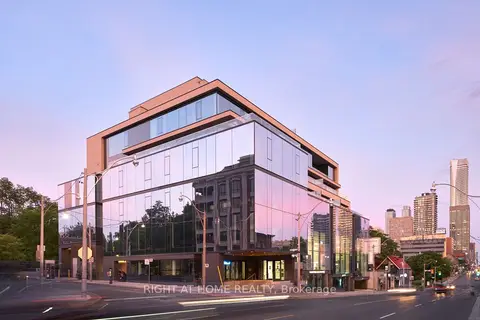
$4,988,000
Reduced $307,000
2+1 bd3 ba1 pk1800-1999 ft²
1 Roxborough Street E 501
Rosedale-Moore Park, Toronto
Condo Apartment · MLS® C13758324 · RIGHT AT HOME REALTY