29 Keyworth Crescent
Sandringham-Wellington North, Brampton, L6R 4E8
$1,849,000
- 4 bedrooms
- 4 bathrooms
- 6 parking
- 2500-3000 sq ft
Listed 408 days ago · MLS® W12386800
About this home
Welcome to this Stunning 4-Bedroom Home No Sidewalk! Nestled in the highly sought-after Bright Side Remington community, this Elora Model (Elevation 3) seamlessly blends luxury, functionality, and convenience in one of the area's most amenity-rich neighborhoods. Step inside to a thoughtfully designed, modern layout featuring: A sleek kitchen with granite countertops, stainless steel appliances, and ample cabinetry Sun-filled living spaces perfect for both everyday living and entertaining Upstairs, discover: Two bedrooms sharing a stylish Jack-and-Jill ensuite A third bedroom with its own private 3-piece bath A luxurious primary suite complete with a 5-piece ensuite, standing shower, and a relaxing soaker tub Outside, enjoy the added curb appeal and extra driveway space no sidewalk means more parking and less maintenance. Just steps from a vibrant plaza with Walmart, GoodLife Fitness, major banks, and a variety of shops and dining options. Families will love being close to top-rated schools, expansive parks, and public transit. With quick access to Highway 410, commuting is easy and efficient.
Details
- Type
- Detached
- Style
- 2-Storey
- Age
- 0-5 years
- Size
- 2500-3000 sq ft
- Lot
- 38.06 × 90.22 ft
- Basement
- Unfinished, Walk-Out
- Garage
- Attached
- Kitchens
- 1
- Property tax
- $1 (2025)
- Neighbourhood
- Sandringham-Wellington North
- Municipality
- Brampton
- Price per sq ft
- $672 (46% above detached houses in Sandringham-Wellington North, $462)
Interior
- Bedrooms
- 4 above ground
- Bathrooms
- 1 × 2-piece (main), 1 × 5-piece (second), 1 × 3-piece (second), 1 × 3-piece (second)
- Rooms
- 9 above ground
- Family room or den
- Yes
- Fireplace
- Yes
- Features
- Carpet Free
Heating, cooling and services
- Heating
- Forced Air, Gas
- Air conditioning
- Central Air
- Water and sewer
- Sewer
Building and exterior
- Style
- 2-Storey
- Exterior
- Brick
- Roof
- Shingles
- Age
- 0-5 years
- Faces
- South
Parking
- Garage spaces
- 2
- Total parking
- 6
- Driveway and parking
- Private Double
Lot
- Size
- 38.06 × 90.22 ft
More
- Possession
- Flexible
- Cross street
- Bramalea and Countryside Dr
Rooms
| Room | Level | Size | Features |
|---|---|---|---|
| Living Room | Main | 6 × 3.25 m (19'8" × 10'8") | Hardwood Floor, Combined w/Dining, Gas Fireplace |
| Dining Room | Main | 6 × 3.25 m (19'8" × 10'8") | Hardwood Floor, Combined w/Living, Gas Fireplace |
| Family Room | Main | 5.49 × 3.66 m (18' × 12') | Hardwood Floor, Gas Fireplace, Large Window |
| Kitchen | Main | 3.99 × 1.85 m (13'1" × 6'1") | Tile Floor, Stainless Steel Appl, Modern Kitchen |
| Breakfast | Main | 5.19 × 3.3 m (17' × 10'10") | Tile Floor, Combined w/Kitchen |
| Primary Bedroom | Second | 6.4 × 3.6 m (21' × 11'10") | Hardwood Floor, 5 Pc Ensuite, Walk-In Closet(s) |
| Bedroom 2 | Second | 3.35 × 3.3 m (11' × 10'10") | Hardwood Floor, 3 Pc Ensuite, Closet |
| Bedroom 3 | Second | 3.66 × 3.33 m (12' × 10'11") | Hardwood Floor, 3 Pc Ensuite, Closet |
| Bedroom 4 | Second | 3.96 × 3.24 m (13' × 10'8") | Hardwood Floor, 3 Pc Ensuite, Closet |
Listed by SWIFT GROUP REALTY LTD..
Listing information provided by PropTx Innovations Inc. and TRREB; deemed reliable but not guaranteed accurate by PropTx.
Similar homes nearby
See more in Brampton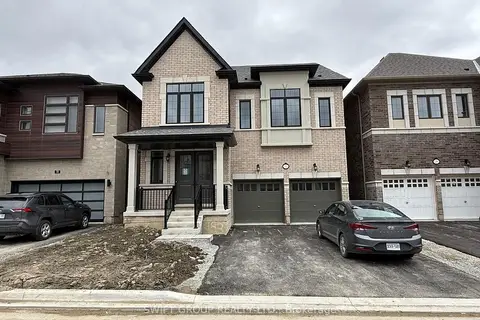
$1,629,000
4 bd4 ba6 pk2500-3000 ft²
31 Keyworth Crescent
Sandringham-Wellington North, Brampton
Detached · MLS® W13821756 · SWIFT GROUP REALTY LTD.
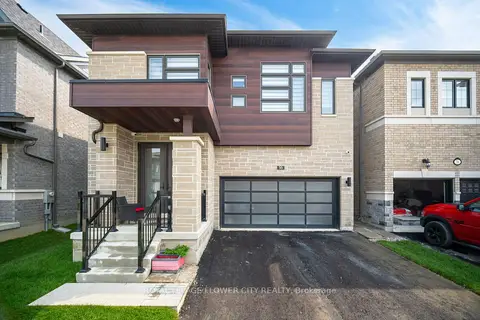
$1,499,900
4+2 bd6 ba6 pk2500-3000 ft²
36 Icon Street S
Sandringham-Wellington North, Brampton
Detached · MLS® W13015034 · ROYAL LEPAGE FLOWER CITY REALTY
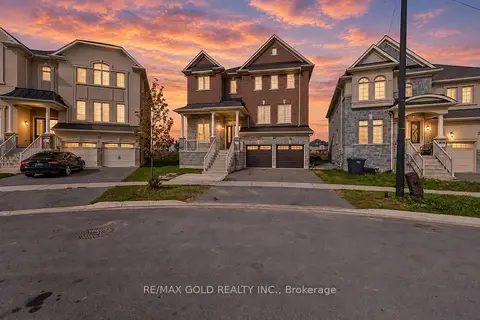
$1,499,000
4+1 bd5 ba4 pk3000-3500 ft²
24 Jenwood Crescent
Sandringham-Wellington North, Brampton
Detached · MLS® W13876772 · RE/MAX GOLD REALTY INC.
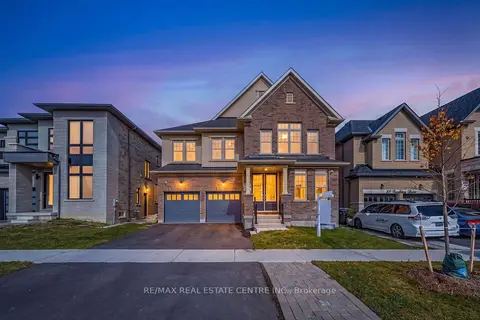
$1,499,000
5+3 bd6 ba4 pk3000-3500 ft²
39 Goodview Drive
Sandringham-Wellington North, Brampton
Detached · MLS® W14027486 · RE/MAX REAL ESTATE CENTRE INC.
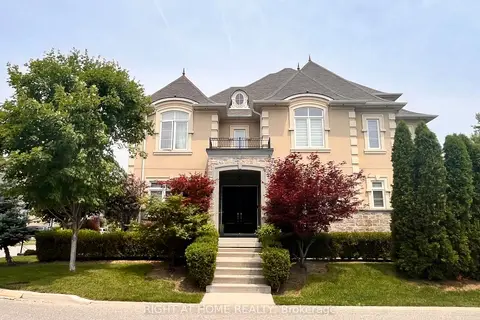
$1,849,000
Reduced $100,000
4+1 bd5 ba5 pk3500-5000 ft²
11 Fairmont Close
Credit Valley, Brampton
Detached · MLS® W13531272 · RIGHT AT HOME REALTY
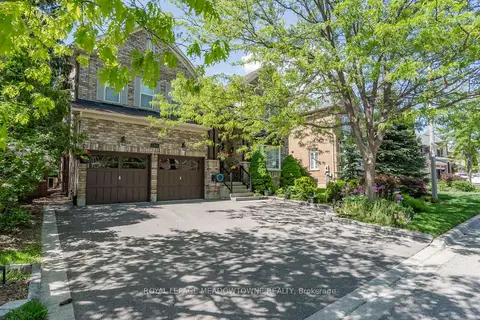
$1,849,900
4+2 bd5 ba5 pk3500-5000 ft²
26 Emperor Drive
Vales of Castlemore, Brampton
Detached · MLS® W13234588 · ROYAL LEPAGE MEADOWTOWNE REALTY
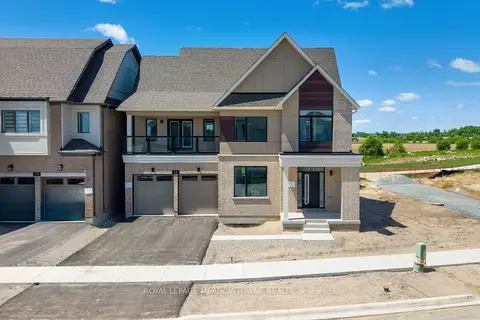
$1,850,000
5+1 bd6 ba4 pk3000-3500 ft²
68 Spiritwood Way
Northwest Brampton, Brampton
Detached · MLS® W13735016 · ROYAL LEPAGE MEADOWTOWNE REALTY
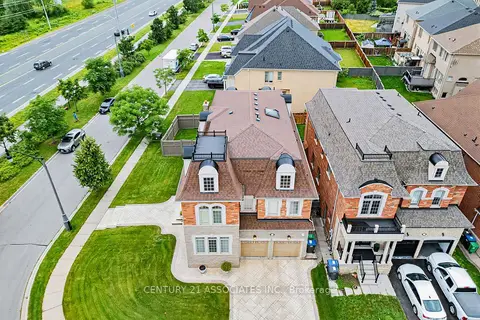
$1,824,888
5+1 bd6 ba6 pk3500-5000 ft²
29 Black Diamond Crescent
Credit Valley, Brampton
Detached · MLS® W13806100 · CENTURY 21 ASSOCIATES INC.