68 Spiritwood Way
Northwest Brampton, Brampton, L7A 5L9
$1,850,000
- 5+1 bedrooms
- 6 bathrooms
- 4 parking
- 3000-3500 sq ft
Listed 48 days ago · MLS® W13735016
About this home
Welcome to Arbor West, an exciting master-planned community offering refined living in one of Brampton's most desirable locations. Perfectly situated near Mississauga Rd & Bovaird Dr, this exceptional home provides unbeatable access to Mount Pleasant GO Station, Highways 407, 401 & 410, ZUM Transit, Sheridan College, major big-box retailers, and a wide array of everyday conveniences. Set on a premium 50' lot with no homes behind, this residence enjoys unobstructed escarpment views and exceptional privacy. Inside, you'll find a thoughtfully designed layout loaded with upscale finishes, including oak hardwood flooring on the main level and second-floor hallway, 9' ceilings, smooth ceilings, 8' doors, and elegant waffle/coffered ceilings in the living and dining rooms. The chef-inspired kitchen is a showstopper, featuring granite countertops with waterfall edges, a stylish backsplash, and custom built-in hood fan, undermount sinks, single-lever faucets, and a large walk-in pantry-perfect for both entertaining and everyday living. Enjoy seamless flow with oak staircases, contemporary railings, and direct garage access from the mudroom. The upper levels offer incredible versatility, including a finished third-floor loft with a large balcony, ideal as a second primary bedroom separate from the other bedrooms. Or use it as a media space, workout area, or retreat with views and ensuite bathroom. The primary bedroom also features its own private balcony. Convenience continues with second-floor laundry, dual-zoned air distribution, two smart thermostats, air conditioning, and a humidifier. The professionally finished basement (approx. 1,005 sq. ft.) includes a bedroom, full bathroom, large cold cellar, and rough-in for a kitchen, making it an excellent opportunity for rental income or extended family living. A rare blend of luxury, location, and long-term value-this is one you don't want to miss. *note, some photos have virtual staging* 4,424sqft total (1,005sqft basement)
Details
- Type
- Detached
- Style
- 2 1/2 Storey
- Age
- New
- Size
- 3000-3500 sq ft
- Lot
- 50.54 × 93.63 ft
- Basement
- Finished
- Garage
- Attached
- Kitchens
- 1
- Property tax
- $1 (2026)
- Neighbourhood
- Northwest Brampton
- Municipality
- Brampton
- Price per sq ft
- $569 (22% above detached houses in Northwest Brampton, $466)
Interior
- Bedrooms
- 5 above ground + 1 below
- Bathrooms
- 1 × 2-piece (main), 2 × 4-piece (second), 1 × 5-piece (second), 1 × 4-piece (third), 1 × 3-piece (basement)
- Rooms
- 13 above ground
- Family room or den
- Yes
- Fireplace
- No
- Features
- In-Law Suite, Storage
Heating, cooling and services
- Heating
- Forced Air, Gas
- Air conditioning
- Central Air
- Water and sewer
- Sewer
Building and exterior
- Style
- 2 1/2 Storey
- Exterior
- Brick
- Roof
- Asphalt Shingle
- Foundation
- Concrete
- Age
- New
- Faces
- West
Parking
- Garage spaces
- 2
- Total parking
- 4
- Driveway and parking
- Private Double
Lot
- Size
- 50.54 × 93.63 ft
More
- Possession
- Flexible
- Cross street
- Bovaird Drive & Mississauga Road
Rooms
| Room | Level | Size | Features |
|---|---|---|---|
| Dining Room | Main | 4.24 × 3.61 m (13'11" × 11'10") | Hardwood Floor, Large Window, Coffered Ceiling(s) |
| Kitchen | Main | 5.14 × 4.27 m (16'10" × 14') | Hardwood Floor, Open Concept, Pot Lights |
| Living Room | Main | 5.3 × 4.55 m (17'5" × 14'11") | Hardwood Floor, Open Concept, Fireplace |
| Breakfast | Main | 3.84 × 3.83 m (12'7" × 12'7") | Hardwood Floor, Open Concept, W/O To Deck |
| Office | Main | 3.06 × 2.94 m (10' × 9'8") | Hardwood Floor, Large Window |
| Primary Bedroom | Second | 5.84 × 5.37 m (19'2" × 17'7") | Balcony, Walk-In Closet(s), 5 Pc Ensuite |
| Bedroom 2 | Second | 5.4 × 3.36 m (17'9" × 11') | Broadloom, Walk-In Closet(s), Semi Ensuite |
| Bedroom 3 | Second | 3.79 × 3.67 m (12'5" × 12') | Broadloom, Double Closet, Semi Ensuite |
| Bedroom 4 | Second | 4 × 3.75 m (13'1" × 12'4") | Broadloom, Walk-In Closet(s), 3 Pc Ensuite |
| Bedroom 5 | Third | 5.08 × 3.97 m (16'8" × 13') | Balcony, Walk-In Closet(s), 3 Pc Ensuite |
| Bedroom | Basement | 4.83 × 2.52 m (15'10" × 8'3") | Broadloom, Large Window, Walk-In Closet(s) |
| Recreation | Basement | 11.88 × 4.94 m (39' × 16'2") | Broadloom |
History of this address
3 earlier listings at this address, with sold and leased prices. Create a free account or sign in to see them.
Location
Location is approximate. See nearby homes on the map
Recent sales nearby
See what similar homes within 1 km sold for in the last year. Create a free account or sign in to see them.
The neighbourhood
Getting around Car-dependent
- 🚆 Mount Pleasant GO1.7 km
Within a 10-minute walk: 1 grocery store, 0 cafés and restaurants, 1 park. Nearest grocery: The Apple Factory (600 m). Nearest park: Andrew McCandless Park (950 m).
Schools nearby
Elementary
- Aylesbury Public School
EQAO: Gr 6 reading 90%, math 38%1.6 km - St. Daniel Comboni Catholic Elementary School Catholic
EQAO: Gr 6 reading 89%, math 55%1.8 km - Mount Pleasant Village Public School
EQAO: Gr 6 reading 81%, math 46%1.8 km - Lorenville Public School2.1 km
Secondary
- Jean Augustine Secondary School
EQAO: Gr 9 math 49%, literacy test 84%14 min walk
EQAO: share of students meeting the provincial standard (2024–25). Ontario average: Gr 6 reading 86%, math 51%; Gr 9 math 55%; literacy test 83%.
Closest schools, not school zones. Check which school serves this address with the school board before relying on it.
Who lives here postal area L7A
- Owners / renters
- 87% / 13%
- Median household income
- $124,000
- Average age
- 34
- Children under 15
- 22%
- Homes
- 68% detached, 1% high-rise
- Commute by transit
- 9%
- Population
- 104,009
Languages spoken most at home besides English: Punjabi (Panjabi) 15.7%, Urdu 2.7%, Hindi 2.5%, Gujarati 2.3%.
Flood and conservation No mapped hazard
Not inside a mapped flood plain or regulated area.
Screening maps only. Ask the conservation authority for a property inquiry before relying on this.
Safety
Crime Severity Index for Peel Region (Mississauga/Brampton) police: 59 vs 57 for Ontario (2025).
Police-reported figures for the whole police service area, not this street. Rates use the area’s resident population.
Development nearby 1 active
-
2055 BOVAIRD DR W · 400 mOPA ZBA Subdivision · In Review-Public Mtg Complete · applied 2025Draft Plan of Subdivision | Zoning By Law Amendment
Rezoning, site plan, subdivision and condominium applications filed with the city.
Distances are approximate. Places © OpenStreetMap contributors. Neighbourhood figures: Statistics Canada, 2021 Census. School results: EQAO via Ontario Data Catalogue (Open Government Licence – Ontario). Crime Severity Index: Statistics Canada. Planning applications: City of Brampton open data.
Living here
Commute
To Union Station (downtown Toronto): 37 km. Transit times · Driving times
Noise Nothing major nearby
No highway within 500 m, rail line within 300 m, or airport flight path nearby.
Distances from the map, not noise measurements. Visit at rush hour to judge for yourself.
Internet High-speed
50/10 Mbps or faster available here by cable, fibre or DSL (the federal high-speed target).
From the federal broadband map. Check exact speeds and providers for the address.
Roads, rail, airports and planned stations © OpenStreetMap contributors. Internet: Innovation, Science and Economic Development Canada, National Broadband Data.
Listed by ROYAL LEPAGE MEADOWTOWNE REALTY.
Listing information provided by PropTx Innovations Inc. and TRREB; deemed reliable but not guaranteed accurate by PropTx.
Similar homes nearby
See more in Brampton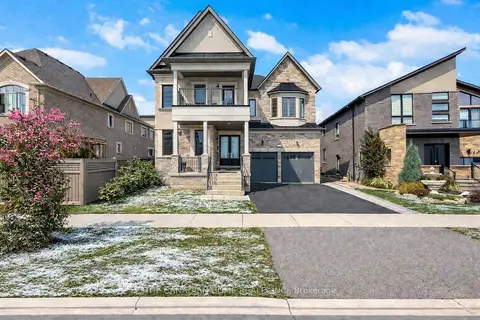
$1,899,999
5+3 bd7 ba5 pk3500-5000 ft²
20 Settlers Field Road
Northwest Brampton, Brampton
Detached · MLS® W13716262 · THE CANADIAN HOME REALTY INC.
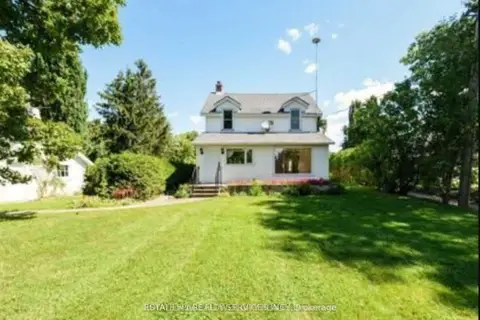
$1,599,913
8 bd4 ba1500-2000 ft²
10231 Old Pinecrest Road
Northwest Brampton, Brampton
Detached · MLS® W13683630 · ESTATE #1 REALTY SERVICES INC.
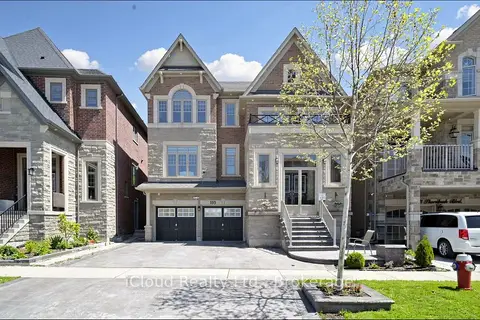
$1,599,000
4+2 bd5 ba7 pk3500-5000 ft²
193 THORNBUSH Boulevard E
Northwest Brampton, Brampton
Detached · MLS® W13215070 · iCloud Realty Ltd.
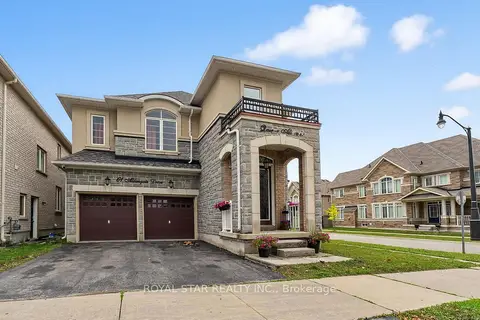
$1,595,000
Reduced $94,000
5+2 bd5 ba5 pk3000-3500 ft²
61 Aldersgate Drive
Northwest Brampton, Brampton
Detached · MLS® W12598132 · ROYAL STAR REALTY INC.
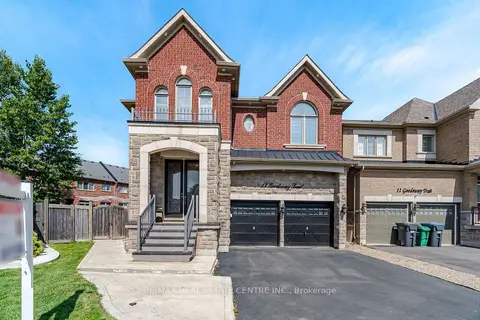
$1,549,900
Reduced $50,000
4+2 bd5 ba4 pk3000-3500 ft²
13 Goodsway Trail
Northwest Brampton, Brampton
Detached · MLS® W13775740 · RE/MAX REAL ESTATE CENTRE INC.
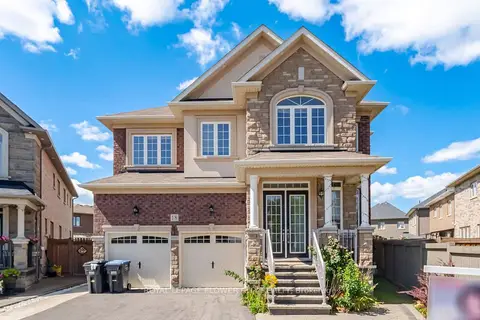
$1,549,000
5 bd5 ba6 pk3000-3500 ft²
18 Malpass Street
Northwest Brampton, Brampton
Detached · MLS® W13766756 · ROYAL LEPAGE FLOWER CITY REALTY
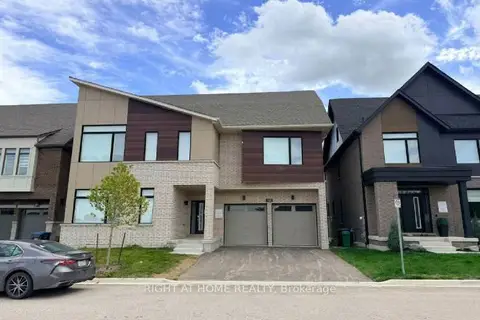 New
$1,529,000
5+1 bd6 ba4 pk3500-5000 ft²
13 Spiritwood Way
Northwest Brampton, Brampton
Detached · MLS® W14097406 · RIGHT AT HOME REALTY
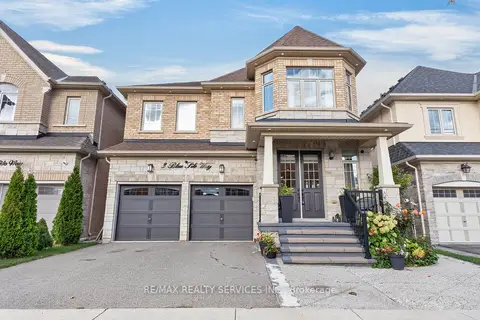
$1,499,999
5+3 bd5 ba6 pk3000-3500 ft²
3 Blue Silo Way
Northwest Brampton, Brampton
Detached · MLS® W14083788 · RE/MAX REALTY SERVICES INC.