193 THORNBUSH Boulevard E
Northwest Brampton, Brampton, L7A 4R7
$1,599,000
- 4+2 bedrooms
- 5 bathrooms
- 7 parking
- 3500-5000 sq ft
Listed 143 days ago · MLS® W13215070
About this home
Experience the ultimate blend of luxury and financial intelligence, Spanning over 4,000 square feet of total living space, this magnificent property offers an expansive main residence and a fully compliant, high-quality 2-bedroom legal basement apartment. Backing onto a serene, protected ravine, this home provides both the privacy of an estate and the smart investment potential of a dual-income-capable property.
Details
- Type
- Detached
- Style
- 3-Storey
- Size
- 3500-5000 sq ft
- Lot
- 39.64 × 90.81 ft
- Basement
- Apartment
- Garage
- Attached
- Kitchens
- 2
- Property tax
- $10,890 (2026)
- Neighbourhood
- Northwest Brampton
- Municipality
- Brampton
- Price per sq ft
- ~$376 (19% below detached houses in Northwest Brampton, $466)
Interior
- Bedrooms
- 4 above ground + 2 below
- Bathrooms
- 1 × 2-piece (second), 1 × 4-piece (ground), 3 × 5-piece (third)
- Kitchens
- 2 (1 below ground)
- Rooms
- 8 above ground + 2 below
- Family room or den
- Yes
- Fireplace
- Family Room, Natural Gas
- Features
- ERV/HRV
Heating, cooling and services
- Heating
- Forced Air, Gas
- Air conditioning
- Central Air
- Water and sewer
- Sewer
Building and exterior
- Style
- 3-Storey
- Exterior
- Brick
- Roof
- Asphalt Shingle
- Foundation
- Concrete
- Faces
- East
- Outdoor
- Backs On Green Belt, Landscaped
Parking
- Garage spaces
- 3
- Total parking
- 7
Lot
- Size
- 39.64 × 90.81 ft (rectangular)
More
- Possession
- 60/90/TBA
- Nearby
- Park, Library, Public Transit, Place Of Worship
- Cross street
- CreditView/Remembrance/Brisdale
Rooms
| Room | Level | Size | Features |
|---|---|---|---|
| Kitchen | Second | ||
| Living Room | Second | ||
| Family Room | Second | ||
| Game Room | Main | ||
| Bedroom | Third | ||
| Bedroom 2 | Third | ||
| Bedroom 3 | Third | ||
| Bedroom 4 | Third | ||
| Laundry | Second |
History of this address
2 earlier listings at this address, with sold and leased prices. Create a free account or sign in to see them.
Listed by iCloud Realty Ltd..
Listing information provided by PropTx Innovations Inc. and TRREB; deemed reliable but not guaranteed accurate by PropTx.
Similar homes nearby
See more in Brampton
$1,599,913
8 bd4 ba1500-2000 ft²
10231 Old Pinecrest Road
Northwest Brampton, Brampton
Detached · MLS® W13683630 · ESTATE #1 REALTY SERVICES INC.
$1,595,000
Reduced $94,000
5+2 bd5 ba5 pk3000-3500 ft²
61 Aldersgate Drive
Northwest Brampton, Brampton
Detached · MLS® W12598132 · ROYAL STAR REALTY INC.
$1,549,900
Reduced $50,000
4+2 bd5 ba4 pk3000-3500 ft²
13 Goodsway Trail
Northwest Brampton, Brampton
Detached · MLS® W13775740 · RE/MAX REAL ESTATE CENTRE INC.
$1,549,000
5 bd5 ba6 pk3000-3500 ft²
18 Malpass Street
Northwest Brampton, Brampton
Detached · MLS® W13766756 · ROYAL LEPAGE FLOWER CITY REALTY
 New
$1,529,000
5+1 bd6 ba4 pk3500-5000 ft²
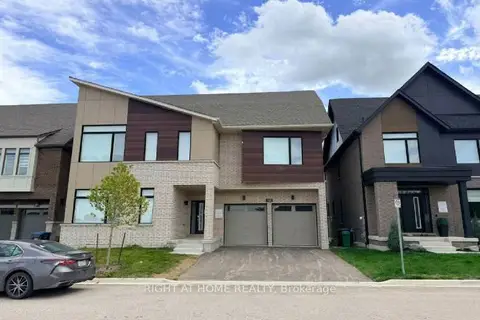
13 Spiritwood Way
Northwest Brampton, Brampton
Detached · MLS® W14097406 · RIGHT AT HOME REALTY
$1,499,999
5+3 bd5 ba6 pk3000-3500 ft²
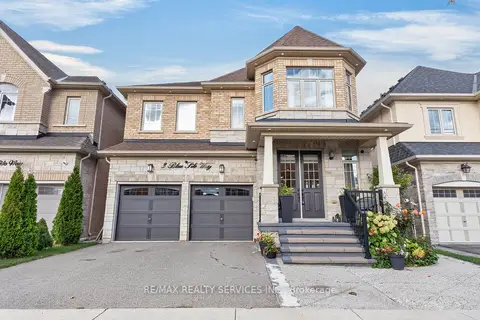
3 Blue Silo Way
Northwest Brampton, Brampton
Detached · MLS® W14083788 · RE/MAX REALTY SERVICES INC.
$1,499,000
4+1 bd4 ba4 pk1500-2000 ft²
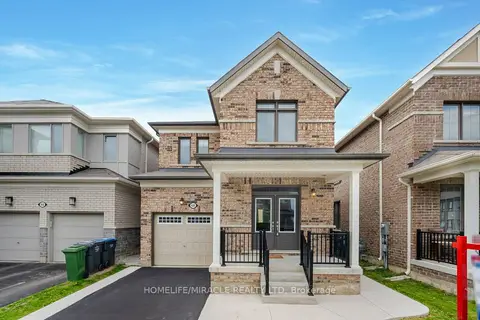
68 Circus Crescent
Northwest Brampton, Brampton
Detached · MLS® W12932418 · HOMELIFE/MIRACLE REALTY LTD
$1,499,000
4+3 bd5 ba4 pk2500-3000 ft²
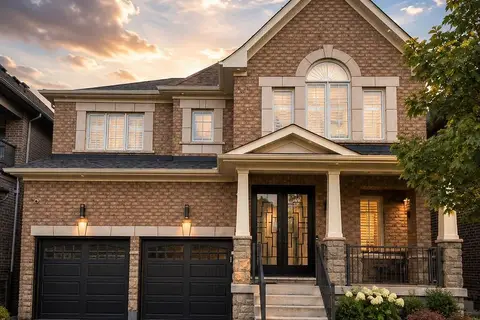
6 Pellegrino Road W
Northwest Brampton, Brampton
Detached · MLS® W13721640 · COLDWELL BANKER DREAM CITY REALTY