6 Pellegrino Road W
Northwest Brampton, Brampton, L7A 4V5
$1,499,000
- 4+3 bedrooms
- 5 bathrooms
- 4 parking
- 2500-3000 sq ft
Listed 53 days ago · MLS® W13721640
About this home
Beautifully upgraded 4+3 bedroom, 5-bathroom home in sought-after Northwest Brampton. Designed for elevated family living, it features a showpiece kitchen with Sub-Zero & Wolf appliances, quartz countertops and waterfall island, complemented by hardwood floors, porcelain tile, California shutters, crown moulding, wainscoting and built-in speakers. Enjoy second-floor laundry, an epoxy-finished double garage with EV fast charger, and a legal second-dwelling basement apartment with separate entrance-ideal for extended family or rental potential. Close to schools, parks, shopping and major commuter routes. Luxury, space and income potential-all in one exceptional home.
Details
- Type
- Detached
- Style
- 2-Storey
- Age
- 6-15 years
- Size
- 2500-3000 sq ft
- Lot
- 12.49 × 27.5 ft
- Basement
- Full, Separate Entrance, Apartment
- Garage
- Attached
- Kitchens
- 2
- Property tax
- $9,077 (2025)
- Neighbourhood
- Northwest Brampton
- Municipality
- Brampton
- Price per sq ft
- $545 (17% above detached houses in Northwest Brampton, $466)
Interior
- Bedrooms
- 4 above ground + 3 below
- Bathrooms
- 1 × 2-piece (ground), 2 × 3-piece (second), 1 × 5-piece (second), 1 × 3-piece (basement)
- Kitchens
- 2 (1 below ground)
- Rooms
- 3 above ground + 1 below
- Family room or den
- Yes
- Fireplace
- Family Room
- Features
- Auto Garage Door Remote, Bar Fridge, Built-In Oven, Countertop Range, Central Vacuum, Floor Drain, In-Law Suite, Water Heater, Carpet Free
Heating, cooling and services
- Heating
- Forced Air, Gas
- Air conditioning
- Central Air
- Water and sewer
- Sewer
Building and exterior
- Style
- 2-Storey
- Exterior
- Brick, Stone
- Roof
- Asphalt Shingle
- Foundation
- Concrete
- Age
- 6-15 years
- Faces
- South
- Outdoor
- Porch, Landscaped, Lighting
Parking
- Garage spaces
- 2
- Total parking
- 4
- Driveway and parking
- Available
Lot
- Size
- 12.49 × 27.5 m (rectangular)
- Acreage
- < .50
More
- Possession
- Vaccant
- Nearby
- Public Transit
- Cross street
- vetrans dr / wanless
Rooms
| Room | Level | Size | Features |
|---|---|---|---|
| Great Room | Ground | 3.48 × 5.48 m (11'5" × 18') | Hardwood Floor, Wainscoting, Built-in Speakers |
| Dining Room | Ground | 4.41 × 3.53 m (14'6" × 11'7") | Hardwood Floor, Coffered Ceiling(s), Wainscoting |
| Kitchen | Ground | 3.16 × 3.65 m (10'4" × 12') | Ceramic Floor, B/I Appliances, Centre Island |
| Living Room | Ground | 3.53 × 3.35 m (11'7" × 11') | Hardwood Floor, Coffered Ceiling(s), Wainscoting |
| Primary Bedroom | Second | 5.48 × 4.26 m (18' × 14') | 5 Pc Ensuite, Wainscoting, Hardwood Floor |
| Bedroom 2 | Second | 3.65 × 4.45 m (12' × 14'7") | Semi Ensuite, Hardwood Floor, Wainscoting |
| Bedroom 3 | Second | 4.45 × 3.99 m (14'7" × 13'1") | Semi Ensuite, California Shutters, Hardwood Floor |
| Bedroom 4 | Second | 3.68 × 3.35 m (12'1" × 11') | Hardwood Floor, California Shutters, Wainscoting |
| Bedroom | Basement | 3 × 3.05 m (9'10" × 10') | Vinyl Floor, Closet |
| Bedroom 2 | Basement | 2.8 × 3.05 m (9'2" × 10') | Vinyl Floor, Closet |
| Exercise Room | Basement | 2.5 × 3 m (8'2" × 9'10") | Vinyl Floor |
Listed by COLDWELL BANKER DREAM CITY REALTY.
Listing information provided by PropTx Innovations Inc. and TRREB; deemed reliable but not guaranteed accurate by PropTx.
Similar homes nearby
See more in Brampton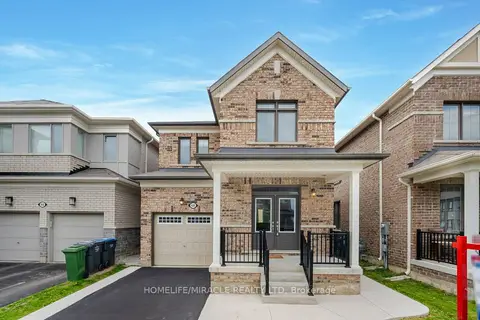
$1,499,000
4+1 bd4 ba4 pk1500-2000 ft²
68 Circus Crescent
Northwest Brampton, Brampton
Detached · MLS® W12932418 · HOMELIFE/MIRACLE REALTY LTD
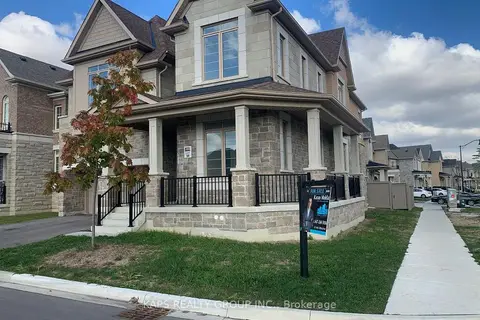
$1,499,000
5 bd4 ba6 pk3500-5000 ft²
85 Donald Stewart Road
Northwest Brampton, Brampton
Detached · MLS® W13856944 · KAPS REALTY GROUP INC.
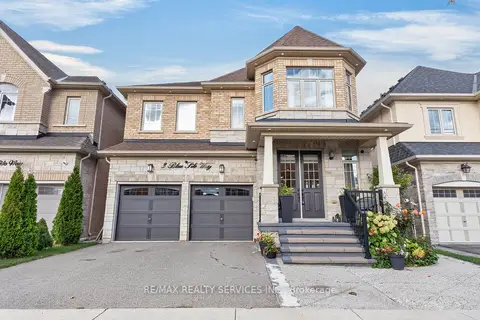
$1,499,999
5+3 bd5 ba6 pk3000-3500 ft²
3 Blue Silo Way
Northwest Brampton, Brampton
Detached · MLS® W14083788 · RE/MAX REALTY SERVICES INC.
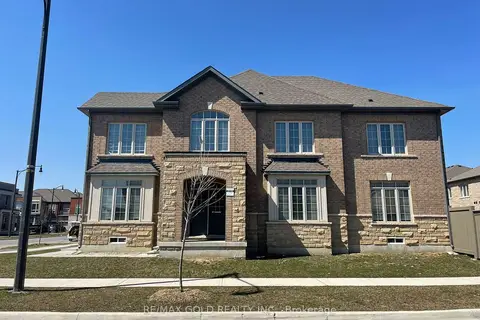
$1,498,000
6 bd4 ba5 pk2500-3000 ft²
537 Veterans Drive
Northwest Brampton, Brampton
Detached · MLS® W12974662 · RE/MAX GOLD REALTY INC.
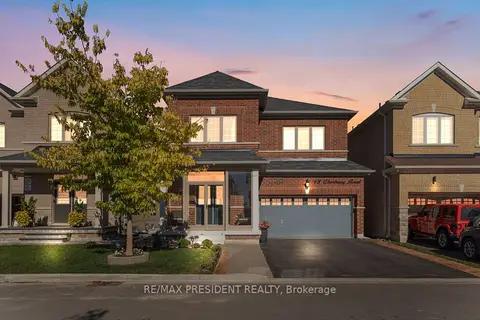
$1,449,000
4 bd4 ba6 pk2500-3000 ft²
13 Clunburry Road
Northwest Brampton, Brampton
Detached · MLS® W13068590 · RE/MAX PRESIDENT REALTY
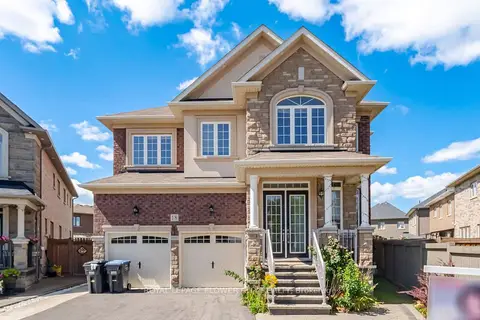
$1,549,000
5 bd5 ba6 pk3000-3500 ft²
18 Malpass Street
Northwest Brampton, Brampton
Detached · MLS® W13766756 · ROYAL LEPAGE FLOWER CITY REALTY
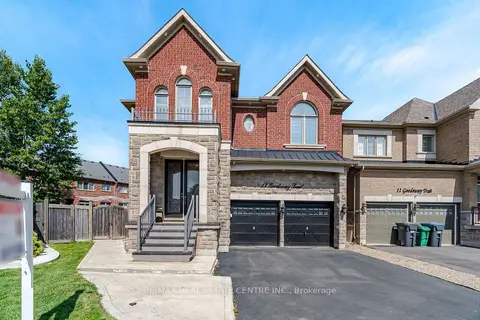
$1,549,900
Reduced $50,000
4+2 bd5 ba4 pk3000-3500 ft²
13 Goodsway Trail
Northwest Brampton, Brampton
Detached · MLS® W13775740 · RE/MAX REAL ESTATE CENTRE INC.
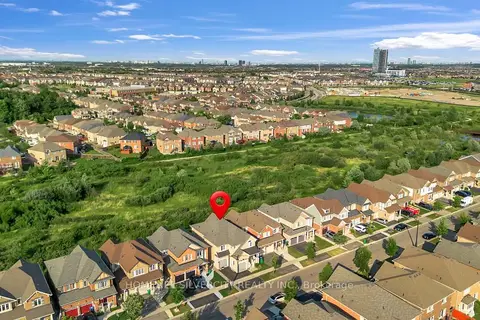
$1,409,900
4+2 bd5 ba3 pk2500-3000 ft²
60 Tysonville Circle
Northwest Brampton, Brampton
Detached · MLS® W13645888 · HOMELIFE SILVERCITY REALTY INC.