60 Tysonville Circle
Northwest Brampton, Brampton, L7A 0B5
$1,409,900
- 4+2 bedrooms
- 5 bathrooms
- 3 parking
- 2500-3000 sq ft
Listed 74 days ago · MLS® W13645888
About this home
Premium Ravine Lot with Legal 2-Bedroom Walkout Basement Apartment! Beautiful Mattamy-built detached home featuring 4 spacious bedrooms, a double-car garage, and a legal 2-bedroom basement apartment with a separate walkout entrance and excellent rental-income potential. The main floor offers 9-foot ceilings, hardwood flooring, smooth ceilings, upgraded light fixtures, and an oak staircase with iron pickets. The modern kitchen features quartz countertops, a stylish backsplash, and ample cabinet space. The primary bedroom includes upgraded his-and-her walk-in closets and a luxurious 5-piece ensuite with a Jacuzzi tub and glass-enclosed shower. Additional features include second-floor laundry, an upgraded powder room, an upgraded front entrance door, direct garage access, and professionally interlocked side and backyard areas. Backing onto a beautiful ravine, this impressive home offers privacy, space, and income potential. Separate Laundry in Basement!! A must-see property!
Details
- Type
- Detached
- Style
- 2-Storey
- Size
- 2500-3000 sq ft
- Lot
- 38.06 × 88.58 ft
- Basement
- Apartment, Finished with Walk-Out
- Garage
- Attached
- Kitchens
- 2
- Property tax
- $8,417 (2025)
- Neighbourhood
- Northwest Brampton
- Municipality
- Brampton
- Price per sq ft
- $513 (10% above detached houses in Northwest Brampton, $466)
Interior
- Bedrooms
- 4 above ground + 2 below
- Bathrooms
- 1 × 2-piece (ground), 1 × 5-piece (second), 1 × 4-piece (second), 1 × 4-piece (second), 1 × 3-piece (basement)
- Kitchens
- 2 (1 below ground)
- Rooms
- 9 above ground + 4 below
- Family room or den
- Yes
- Fireplace
- Yes
- Features
- Water Heater
Heating, cooling and services
- Heating
- Forced Air, Gas
- Air conditioning
- Central Air
- Water and sewer
- Sewer
Building and exterior
- Style
- 2-Storey
- Exterior
- Stucco (Plaster), Stone
- Roof
- Asphalt Shingle
- Foundation
- Concrete Block
- Faces
- South
Parking
- Garage spaces
- 2
- Total parking
- 3
Lot
- Size
- 38.06 × 88.58 ft
More
- Possession
- TBA
- Cross street
- Mississauga Rd/Sandalwood Pkwy
Rooms
| Room | Level | Size | Features |
|---|---|---|---|
| Living Room | Ground | 3.84 × 3.65 m (12'7" × 12') | Coffered Ceiling(s), Open Concept, Hardwood Floor |
| Kitchen | Ground | 3.65 × 3.35 m (12' × 11') | Breakfast Area, Quartz Counter, Backsplash |
| Breakfast | Ground | Ceramic Floor, Open Concept, W/O To Deck | |
| Family Room | Ground | 4.75 × 4.26 m (15'7" × 14') | Hardwood Floor, Window, Open Concept |
| Den | Ground | 3.35 × 3.16 m (11' × 10'4") | Separate Room, Window, Hardwood Floor |
| Primary Bedroom | Second | 5.3 × 3.16 m (17'5" × 10'4") | 5 Pc Ensuite, His and Hers Closets |
| Bedroom 2 | Second | 3.47 × 3.16 m (11'5" × 10'4") | Semi Ensuite, Closet |
| Bedroom 3 | Second | 4.26 × 3.35 m (14' × 11') | Semi Ensuite, Closet |
| Bedroom 4 | Second | 3.65 × 3.47 m (12' × 11'5") | Closet, Window |
| Bedroom | Basement | 3.2 × 2.82 m (10'6" × 9'3") | Closet, Window |
| Living Room | Basement | ||
| Kitchen | Basement |
History of this address
1 earlier listing at this address, with sold and leased prices. Create a free account or sign in to see them.
Listed by HOMELIFE SILVERCITY REALTY INC..
Listing information provided by PropTx Innovations Inc. and TRREB; deemed reliable but not guaranteed accurate by PropTx.
Similar homes nearby
See more in Brampton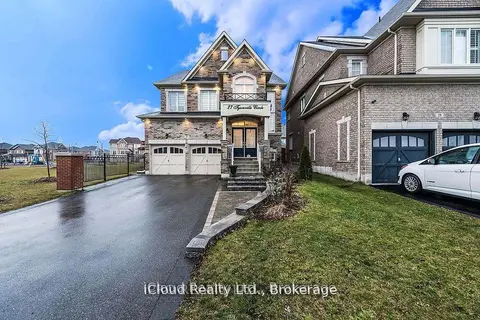
$1,399,000
4+2 bd6 ba6 pk3000-3500 ft²
27 Tysonville Circle
Northwest Brampton, Brampton
Detached · MLS® W13610450 · iCloud Realty Ltd.
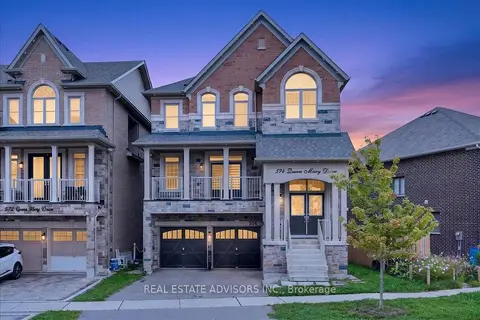
$1,399,000
5+3 bd6 ba4 pk3500-5000 ft²
574 Queen Mary Drive
Northwest Brampton, Brampton
Detached · MLS® W13769634 · REAL ESTATE ADVISORS INC.
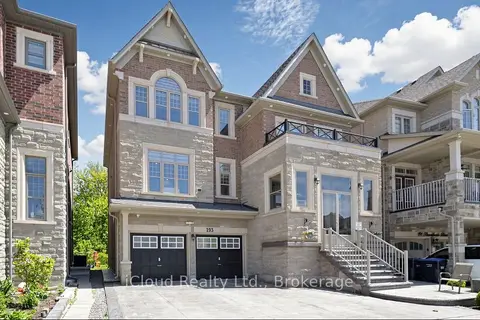
$1,399,000
4+2 bd6 ba7 pk3500-5000 ft²
193 THORNBUSH Boulevard E
Northwest Brampton, Brampton
Detached · MLS® W13817608 · iCloud Realty Ltd.
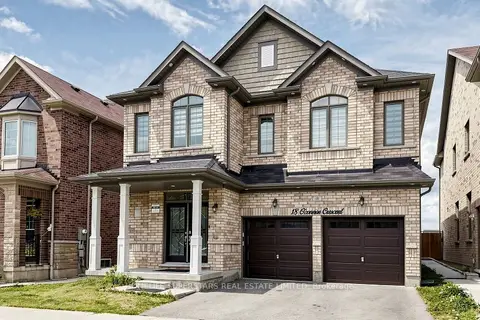
$1,379,900
4+2 bd5 ba4 pk2500-3000 ft²
18 Oconnor Crescent
Northwest Brampton, Brampton
Detached · MLS® W13797882 · HOMELIFE SUPERSTARS REAL ESTATE LIMITED
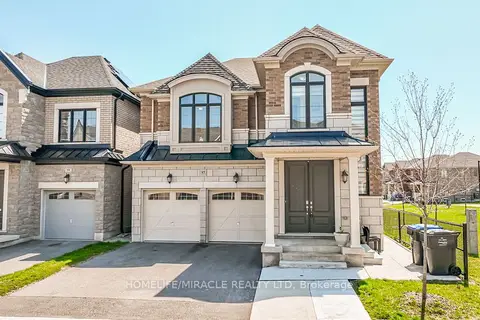
$1,374,995
5+2 bd6 ba5 pk2500-3000 ft²
57 Brent Stephens Way
Northwest Brampton, Brampton
Detached · MLS® W13051522 · HOMELIFE/MIRACLE REALTY LTD
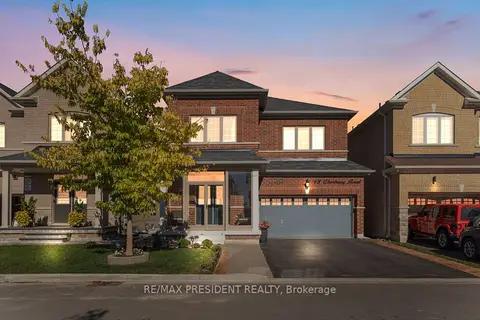
$1,449,000
4 bd4 ba6 pk2500-3000 ft²
13 Clunburry Road
Northwest Brampton, Brampton
Detached · MLS® W13068590 · RE/MAX PRESIDENT REALTY
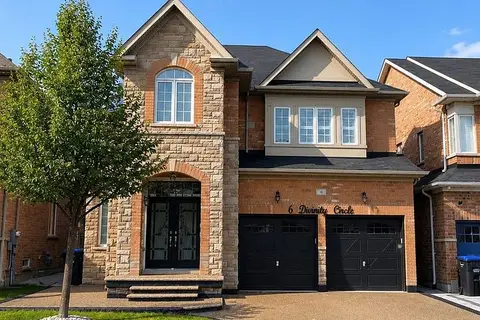
$1,369,999
4+2 bd5 ba6 pk3000-3500 ft²
6 Divinity Circle
Northwest Brampton, Brampton
Detached · MLS® W13602712 · HOMELIFE/MIRACLE REALTY LTD
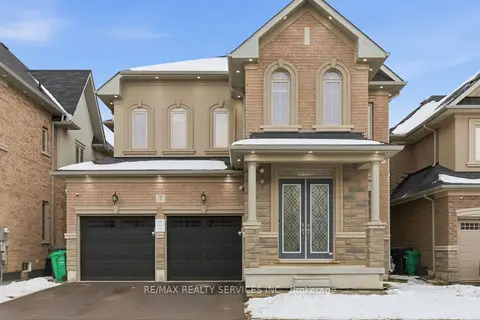
$1,345,000
Reduced $5,000
4+1 bd6 ba6 pk3000-3500 ft²
7 Caboose Street
Northwest Brampton, Brampton
Detached · MLS® W13147950 · RE/MAX REALTY SERVICES INC.