36 Icon Street S
Sandringham-Wellington North, Brampton, L6E 4E5
$1,499,900
- 4+2 bedrooms
- 6 bathrooms
- 6 parking
- 2500-3000 sq ft
Listed 185 days ago · MLS® W13015034
About this home
With this gorgeous home, you can live in luxury and style open concept. This recently built house features a modern layout with premium materials used throughout. This large home offers plenty of space for comfortable living with 4 bedrooms and 4 bathrooms. Large windows let in an abundance of natural light, creating a light and airy atmosphere inside the house, and the open-concept layout is ideal for entertaining. Experience the ease of living with brand-new fixtures, appliances, and fittings that guarantee a hassle-free lifestyle. Residents will value the property's convenient access to services, parks, schools, and transportation because it is situated in a sought-after neighborhood. Take advantage of the chance to be the first to occupy this remarkable property as your own.
Details
- Type
- Detached
- Style
- 2-Storey
- Age
- 0-5 years
- Size
- 2500-3000 sq ft
- Lot
- 11.6 × 27.5 ft
- Basement
- Apartment, Separate Entrance, Full
- Garage
- Attached
- Kitchens
- 2
- Property tax
- $10,278 (2025)
- Neighbourhood
- Sandringham-Wellington North
- Municipality
- Brampton
- Price per sq ft
- $545 (18% above detached houses in Sandringham-Wellington North, $462)
Interior
- Bedrooms
- 4 above ground + 2 below
- Bathrooms
- 1 × 5-piece (second), 2 × 4-piece (second), 1 × 2-piece (main), 2 × 4-piece (sub-basement)
- Kitchens
- 2 (1 below ground)
- Rooms
- 7 above ground + 4 below
- Family room or den
- Yes
- Fireplace
- Electric, Family Room
- Features
- Central Vacuum, ERV/HRV, Water Meter
Heating, cooling and services
- Heating
- Forced Air, Electric
- Air conditioning
- Central Air, Window Unit(s)
- Water and sewer
- Sewer
Building and exterior
- Style
- 2-Storey
- Exterior
- Aluminum Siding, Brick
- Roof
- Asphalt Shingle
- Foundation
- Concrete
- Age
- 0-5 years
- Faces
- South
- Outdoor
- Built-In-BBQ
Parking
- Garage spaces
- 2
- Total parking
- 6
- Driveway and parking
- Private Double
Lot
- Size
- 11.6 × 27.5 m
More
- Possession
- 60/90
- Nearby
- Campground, Library, Park, Place Of Worship, Public Transit, Level
- Cross street
- Bramlea rd/ Duxbury rd
Rooms
| Room | Level | Size | Features |
|---|---|---|---|
| Kitchen | Main | 5.18 × 3.35 m (17' × 11') | Breakfast Area, Stainless Steel Appl, Hardwood Floor |
| Family Room | Main | 3.77 × 5.36 m (12'4" × 17'7") | Fireplace, Window, Hardwood Floor |
| Living Room | Main | 3.41 × 21.3 m (11'2" × 69'11") | Window, Window, Coffered Ceiling(s) |
| Bedroom | Second | 12.1 × 3.49 m (39'8" × 11'5") | 5 Pc Ensuite, Window, Closet |
| Bedroom 2 | Second | 3.35 × 3.96 m (11' × 13') | 4 Pc Ensuite, Window |
| Bedroom 3 | Second | 3.36 × 3.37 m (11' × 11'1") | Closet, Window |
| Bedroom 4 | Second | 3.5 × 3.36 m (11'6" × 11') | Closet, Window |
| Great Room | Basement | 5.18 × 4.2 m (17' × 13'9") | Combined w/Dining, Window |
| Kitchen | Basement | 4.2 × 2.01 m (13'9" × 6'7") | Family Size Kitchen, Vinyl Floor |
| Bathroom | Basement | 2.1 × 1.7 m (6'11" × 5'7") | 4 Pc Bath, Tile Floor |
| Bathroom | Basement | 1.7 × 1.5 m (5'7" × 4'11") | 4 Pc Bath, Tile Ceiling |
| Bedroom 2 | Basement | 3.5 × 2.8 m (11'6" × 9'2") | Closet |
| Breakfast | Basement | 1.2 × 1.2 m (3'11" × 3'11") | Bar Sink, Window |
Listed by ROYAL LEPAGE FLOWER CITY REALTY.
Listing information provided by PropTx Innovations Inc. and TRREB; deemed reliable but not guaranteed accurate by PropTx.
Similar homes nearby
See more in Brampton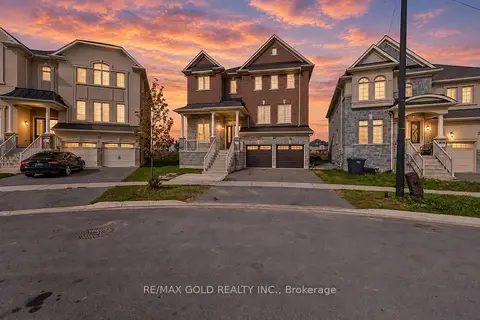
$1,499,000
4+1 bd5 ba4 pk3000-3500 ft²
24 Jenwood Crescent
Sandringham-Wellington North, Brampton
Detached · MLS® W13876772 · RE/MAX GOLD REALTY INC.
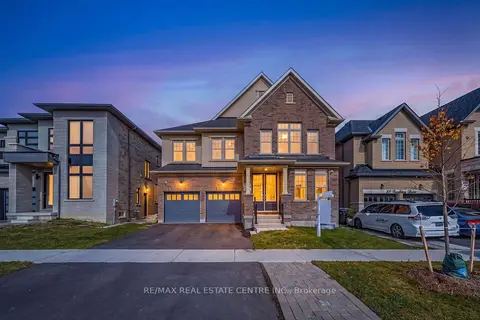
$1,499,000
5+3 bd6 ba4 pk3000-3500 ft²
39 Goodview Drive
Sandringham-Wellington North, Brampton
Detached · MLS® W14027486 · RE/MAX REAL ESTATE CENTRE INC.
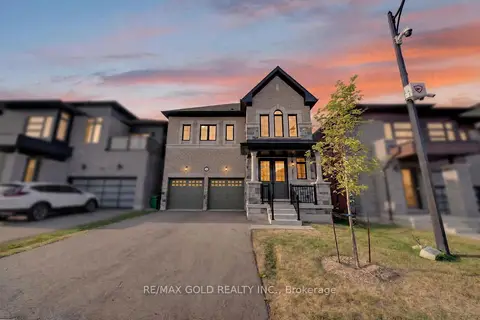
$1,399,990
4 bd4 ba6 pk2500-3000 ft²
11 Keyworth Crescent
Sandringham-Wellington North, Brampton
Detached · MLS® W13695726 · RE/MAX GOLD REALTY INC.
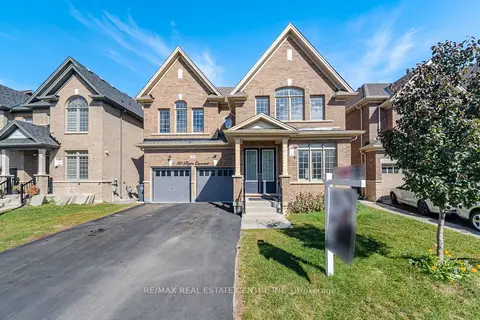
$1,399,902
4 bd4 ba6 pk3000-3500 ft²
30 Tiger Crescent
Sandringham-Wellington North, Brampton
Detached · MLS® W13871904 · RE/MAX REAL ESTATE CENTRE INC.
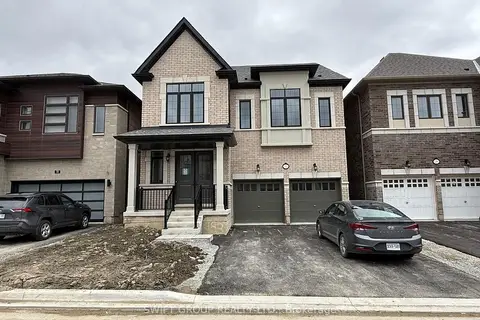
$1,629,000
4 bd4 ba6 pk2500-3000 ft²
31 Keyworth Crescent
Sandringham-Wellington North, Brampton
Detached · MLS® W13821756 · SWIFT GROUP REALTY LTD.
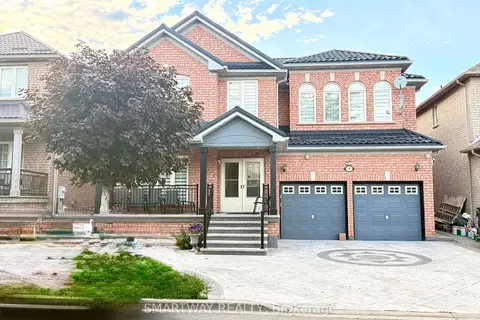
$1,319,900
4+2 bd6 ba6 pk2500-3000 ft²
4 E Blazing Star Drive
Sandringham-Wellington North, Brampton
Detached · MLS® W13697582 · SMARTWAY REALTY
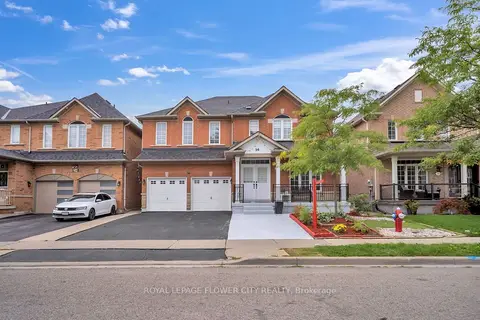
$1,299,000
4+2 bd6 ba7 pk3000-3500 ft²
36 Borneo Crescent
Sandringham-Wellington North, Brampton
Detached · MLS® W13782852 · ROYAL LEPAGE FLOWER CITY REALTY
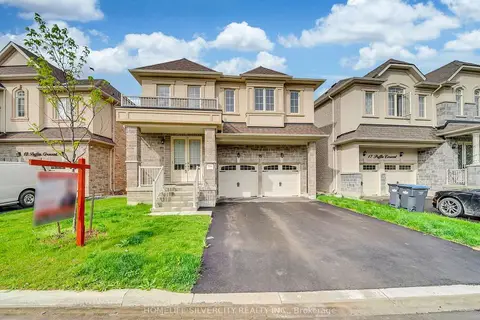
$1,269,000
4 bd4 ba6 pk2500-3000 ft²
15 Puffin Crescent
Sandringham-Wellington North, Brampton
Detached · MLS® W13821112 · HOMELIFE SILVERCITY REALTY INC.