11 Keyworth Crescent
Sandringham-Wellington North, Brampton, L6R 4E9
$1,399,990
- 4 bedrooms
- 4 bathrooms
- 6 parking
- 2500-3000 sq ft
Listed 61 days ago · MLS® W13695726
About this home
Welcome to this never-lived-in, beautifully upgraded 4-bedroom, 3.5-bathroom detached home in the highly sought-after Mayfield Village Community, featuring The Bright Side by Remington Homes. The impressive Elora Model offers approximately 2,655 sq. ft. of thoughtfully designed living space, blending contemporary elegance with everyday functionality. The bright and spacious open-concept layout is enhanced by 9'6" smooth ceilings on the main floor and 9' smooth ceilings on the second floor. Upgraded 4 3/8" hardwood flooring adds warmth and sophistication, complemented by a beautifully stained staircase for a coordinated designer finish. Some Photos are virtual staging. Additional upgrades include 8-ft interior doors, upgraded hardware throughout, and extended-height kitchen cabinetry, providing both style and additional storage. The modern kitchen also features a stainless steel hood vent with rough-in for a chimney-style installation. Ensuite bathrooms 2 and 3 have been upgraded from traditional tubs to frameless glass showers; the primary ensuite offers an elegant. Property taxes have not yet been assessed.
Details
- Type
- Detached
- Style
- 2-Storey
- Size
- 2500-3000 sq ft
- Lot
- 38 × 90.2 ft
- Basement
- Unfinished
- Garage
- Built-In
- Kitchens
- 1
- Property tax
- $1 (2026)
- Neighbourhood
- Sandringham-Wellington North
- Municipality
- Brampton
- Price per sq ft
- $509 (10% above detached houses in Sandringham-Wellington North, $462)
Interior
- Bedrooms
- 4 above ground
- Bathrooms
- 1 × 5-piece (second), 1 × 4-piece (second), 1 × 3-piece (second), 1 × 2-piece (main)
- Rooms
- 8 above ground
- Family room or den
- No
- Fireplace
- No
Heating, cooling and services
- Heating
- Forced Air, Gas
- Air conditioning
- Central Air
- Water and sewer
- Sewer
Building and exterior
- Style
- 2-Storey
- Exterior
- Brick
- Roof
- Asphalt Shingle
- Foundation
- Concrete Block, Poured Concrete
- Faces
- North
Parking
- Garage spaces
- 2
- Total parking
- 6
- Driveway and parking
- Available
Lot
- Size
- 38 × 90.2 ft
More
- Possession
- TBA
- Cross street
- Bramalea Rd and Countryside Dr
Rooms
| Room | Level | Size | Features |
|---|---|---|---|
| Living Room | Main | 6.43 × 3.41 m (21'1" × 11'2") | |
| Family Room | Main | 5.54 × 3.77 m (18'2" × 12'4") | |
| Kitchen | Main | 3.99 × 1.85 m (13'1" × 6'1") | |
| Breakfast | Main | 5.36 × 3.47 m (17'7" × 11'5") | |
| Bedroom 4 | Second | 5.36 × 3.47 m (17'7" × 11'5") | |
| Bedroom 3 | Second | 3.47 × 3.41 m (11'5" × 11'2") | |
| Bedroom 2 | Second | 3.87 × 3.38 m (12'8" × 11'1") | |
| Bedroom | Second | 4.87 × 3.35 m (16' × 11') |
History of this address
1 earlier listing at this address, with sold and leased prices. Create a free account or sign in to see them.
Listed by RE/MAX GOLD REALTY INC..
Listing information provided by PropTx Innovations Inc. and TRREB; deemed reliable but not guaranteed accurate by PropTx.
Similar homes nearby
See more in Brampton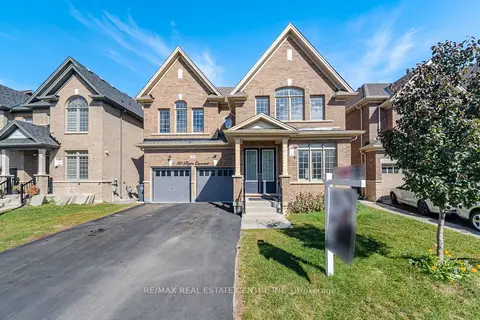
$1,399,902
4 bd4 ba6 pk3000-3500 ft²
30 Tiger Crescent
Sandringham-Wellington North, Brampton
Detached · MLS® W13871904 · RE/MAX REAL ESTATE CENTRE INC.
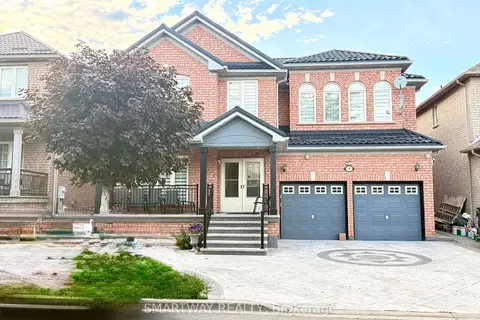
$1,319,900
4+2 bd6 ba6 pk2500-3000 ft²
4 E Blazing Star Drive
Sandringham-Wellington North, Brampton
Detached · MLS® W13697582 · SMARTWAY REALTY
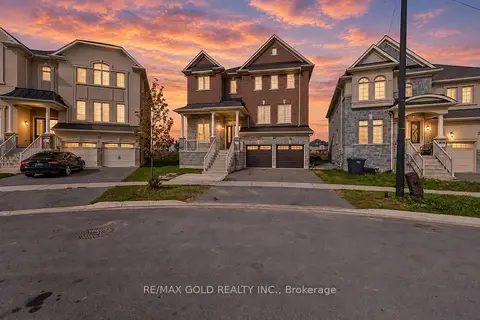
$1,499,000
4+1 bd5 ba4 pk3000-3500 ft²
24 Jenwood Crescent
Sandringham-Wellington North, Brampton
Detached · MLS® W13876772 · RE/MAX GOLD REALTY INC.
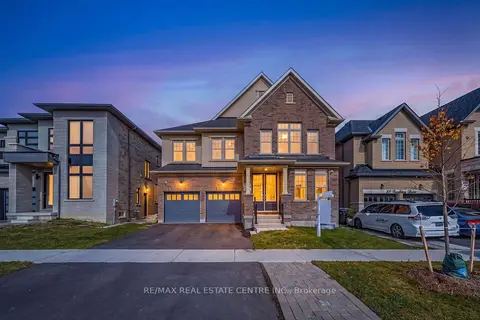
$1,499,000
5+3 bd6 ba4 pk3000-3500 ft²
39 Goodview Drive
Sandringham-Wellington North, Brampton
Detached · MLS® W14027486 · RE/MAX REAL ESTATE CENTRE INC.
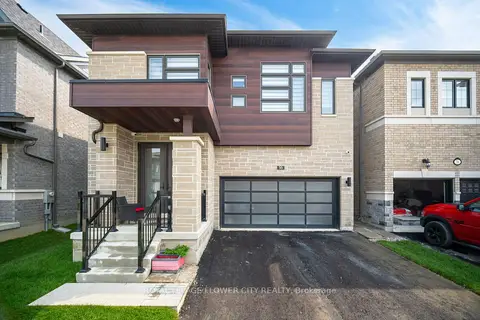
$1,499,900
4+2 bd6 ba6 pk2500-3000 ft²
36 Icon Street S
Sandringham-Wellington North, Brampton
Detached · MLS® W13015034 · ROYAL LEPAGE FLOWER CITY REALTY
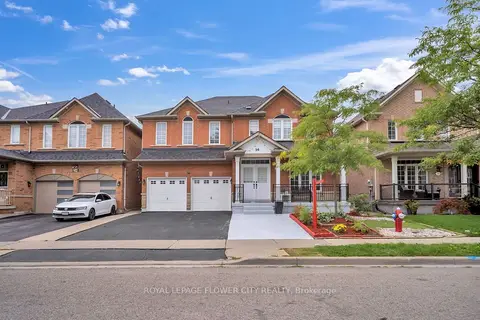
$1,299,000
4+2 bd6 ba7 pk3000-3500 ft²
36 Borneo Crescent
Sandringham-Wellington North, Brampton
Detached · MLS® W13782852 · ROYAL LEPAGE FLOWER CITY REALTY
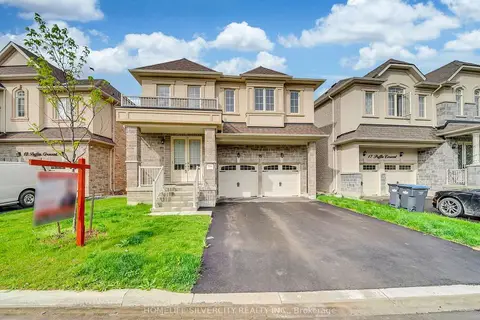
$1,269,000
4 bd4 ba6 pk2500-3000 ft²
15 Puffin Crescent
Sandringham-Wellington North, Brampton
Detached · MLS® W13821112 · HOMELIFE SILVERCITY REALTY INC.
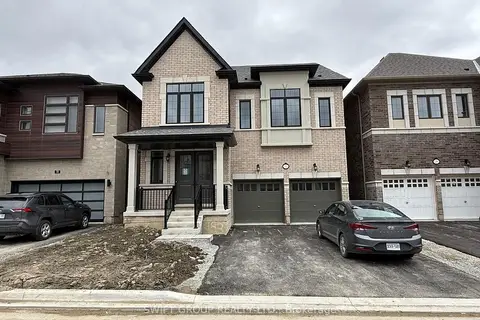
$1,629,000
4 bd4 ba6 pk2500-3000 ft²
31 Keyworth Crescent
Sandringham-Wellington North, Brampton
Detached · MLS® W13821756 · SWIFT GROUP REALTY LTD.