29 Crimea Street
Junction/Onward Willow, Guelph, N1H 2Y5
$749,900
- 3 bedrooms
- 3 bathrooms
- 6 parking
- 1100-1500 sq ft
Listed 31 days ago · MLS® X13804296
About this home
Beautifully renovated duplex set on rare dbl-deep lot W/detached 720sqft garage/shop offering exceptional flexibility, income potential & future upside! Solid red brick home has been updated & configured into 2 self-contained 1-bdrm units-W/potential to add a 3rd-making it an ideal opportunity for investors or homeowners looking to offset their mtg W/rental income. Completely renovated & generating $4,310/mth in rental income this property presents a strong turnkey opportunity for investors. Front porch leads into front unit where you'll find an updated kitchen W/white cabinetry, backsplash & S/S appliances. This level is completed by a spacious bdrm. Upstairs a loft-style living space offers incredible versatility, perfect for living room, office or creative studio-along W/4pc bath W/oversized vanity, shower/tub & in-suite laundry. Rear unit is a well-designed 1-bdrm suite on a single level W/renovated kitchen W/white cabinetry, backsplash & S/S appliances. Living space is warm & inviting W/lots of natural light while the bdrm offers generous proportions & storage. 4pc bath & in-suite laundry add everyday convenience. Adding even more value the property has sep entrance to partially finished bsmt where you'll find a rec room/living area, bathroom & kitchen R/I presenting a strong opportunity for a potential 3rd 1-bdrm unit. Alternatively this space can be incorporated to expand the rear unit. Home has been renovated & updated throughout the yrs: roof 2023 & windows 2019. Set on rare dbl-deep lot W/rear laneway access, this property opens the door to future possibilities-whether it's exploring a lot severance or adding an add'l dwelling unit (ADU) subject to city approvals. Detached 720sqft garage W/hydro is ideal for car enthusiasts, hobbyists or those needing serious workspace. Steps from Sunny Acres Park & short walk to Fixed Gear Brewing. Easy reach of downtown W/shops, restaurants, nightlife & GO Station. Property that works today &offers even more for tomorrow
Details
- Type
- Detached
- Style
- 1 1/2 Storey
- Age
- 100+ years
- Size
- 1100-1500 sq ft
- Lot
- 47.18 × 180 ft
- Basement
- Full, Partially Finished
- Garage
- Detached
- Kitchens
- 2
- Property tax
- $7,846 (2026)
- Neighbourhood
- Junction/Onward Willow
- Municipality
- Guelph
- Price per sq ft
- $577 (about the same as detached houses in Junction/Onward Willow)
Interior
- Bedrooms
- 3 above ground
- Bathrooms
- 1 × 4-piece (main), 1 × 4-piece (second), 1 × 3-piece (basement)
- Rooms
- 8 above ground + 2 below
- Family room or den
- No
- Fireplace
- No
- Features
- Water Softener
Heating, cooling and services
- Heating
- Forced Air, Gas
- Water and sewer
- Sewer
Building and exterior
- Style
- 1 1/2 Storey
- Exterior
- Brick, Vinyl Siding
- Roof
- Asphalt Shingle
- Foundation
- Stone
- Age
- 100+
- Faces
- South
Parking
- Garage spaces
- 2
- Total parking
- 6
- Driveway and parking
- Private, Private Double
Lot
- Size
- 47.18 × 180 ft (irregular)
- Acreage
- < .50
More
- Possession
- Flexible
- Nearby
- Library, Park, Public Transit, Place Of Worship, School, Rec./Commun.Centre
- Cross street
- Edinburgh Rd N
Rooms
| Room | Level | Size | Features |
|---|---|---|---|
| Bathroom | Basement | 3 Pc Bath | |
| Recreation | Basement | 7.57 × 3.81 m (24'10" × 12'6") | |
| Bedroom | Main | 3.78 × 2.84 m (12'5" × 9'4") | |
| Bathroom | Second | 4 Pc Bath | |
| Kitchen | Main | 4.34 × 3.66 m (14'3" × 12') | |
| Primary Bedroom | Second | 9.12 × 6.63 m (29'11" × 21'9") | |
| Bedroom | Main | 3.78 × 3.2 m (12'5" × 10'6") | |
| Bathroom | Main | 4 Pc Bath | |
| Kitchen | Main | 3.58 × 2.84 m (11'9" × 9'4") | |
| Living Room | Main | 3.76 × 3.58 m (12'4" × 11'9") |
History of this address
5 earlier listings at this address, with sold and leased prices. Create a free account or sign in to see them.
Location
Location is approximate. See nearby homes on the map
Recent sales nearby
See what similar homes within 1 km sold for in the last year. Create a free account or sign in to see them.
The neighbourhood
Getting around Walkable
No subway, LRT or GO station within a short trip.
Within a 10-minute walk: 3 grocery stores, 4 cafés and restaurants, 9 parks. Nearest grocery: Market Fresh (950 m). Nearest park: Sunny Acres (150 m).
Schools nearby
Elementary
- Guelph Montessori School Private7 min walk
- Paisley Road Public School
EQAO: Gr 6 reading 70%, math 42%7 min walk - St. Joseph Catholic School Catholic
EQAO: Gr 6 reading 83%, math 36%10 min walk - Central Public School
EQAO: Gr 6 reading 96%, math 77%14 min walk
Secondary
- Guelph Collegiate and Vocational Institute
EQAO: Gr 9 math 71%, literacy test 91%8 min walk - Our Lady of Lourdes Catholic School Catholic
EQAO: Gr 9 math 63%, literacy test 77%18 min walk
EQAO: share of students meeting the provincial standard (2024–25). Ontario average: Gr 6 reading 86%, math 51%; Gr 9 math 55%; literacy test 83%.
Closest schools, not school zones. Check which school serves this address with the school board before relying on it.
Who lives here postal area N1H
- Owners / renters
- 54% / 46%
- Median household income
- $77,000
- Average age
- 42
- Children under 15
- 15%
- Homes
- 39% detached, 25% high-rise
- Commute by transit
- 6%
- Population
- 42,178
Languages spoken most at home besides English: Tigrigna 2.2%, Vietnamese 1%, Tagalog (Pilipino, Filipino) 0.7%, Spanish 0.6%.
Safety
Crime Severity Index for Guelph police: 58 vs 57 for Ontario (2025).
Police-reported figures for the whole police service area, not this street. Rates use the area’s resident population.
Distances are approximate. Places © OpenStreetMap contributors. Neighbourhood figures: Statistics Canada, 2021 Census. School results: EQAO via Ontario Data Catalogue (Open Government Licence – Ontario). Crime Severity Index: Statistics Canada.
Living here
Commute
To downtown Kitchener: 21 km. Transit times · Driving times
Noise 1 source nearby
- 🚆 Rail line (Metrolinx Guelph Subdivision)150 m
Distances from the map, not noise measurements. Visit at rush hour to judge for yourself.
Internet High-speed
50/10 Mbps or faster available here by cable, fibre or DSL (the federal high-speed target).
From the federal broadband map. Check exact speeds and providers for the address.
Roads, rail, airports and planned stations © OpenStreetMap contributors. Internet: Innovation, Science and Economic Development Canada, National Broadband Data.
Listed by RE/MAX Real Estate Centre Inc.
Listing information provided by PropTx Innovations Inc. and TRREB; deemed reliable but not guaranteed accurate by PropTx.
Similar homes nearby
See more in Guelph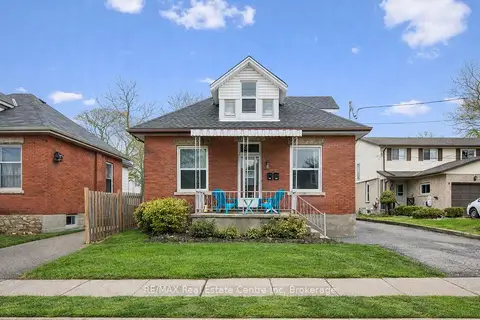
$749,900
3 bd3 ba6 pk1100-1500 ft²
29 Crimea Street
Junction/Onward Willow, Guelph
Duplex · MLS® X13804238 · RE/MAX Real Estate Centre Inc
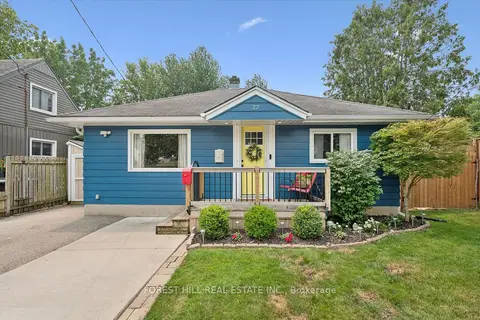
$759,900
2 bd2 ba2 pk700-1100 ft²
22 Sleeman Avenue
Junction/Onward Willow, Guelph
Detached · MLS® X13757570 · FOREST HILL REAL ESTATE INC.
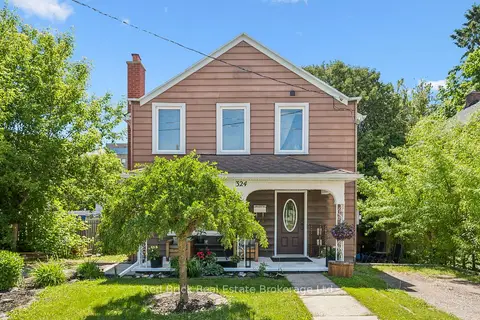
$735,000
3 bd2 ba8 pk1100-1500 ft²
324 Waterloo Avenue
Junction/Onward Willow, Guelph
Detached · MLS® X13690262 · Red Brick Real Estate Brokerage Ltd.
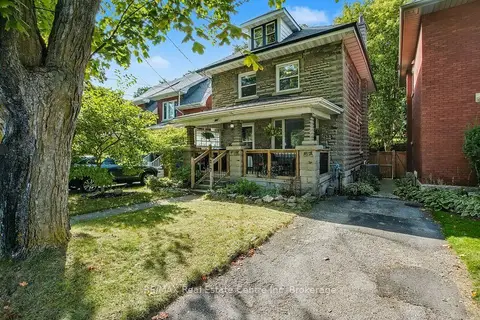
$734,900
3 bd1 ba3 pk1100-1500 ft²
207 Waterloo Avenue
Junction/Onward Willow, Guelph
Detached · MLS® X13829534 · RE/MAX Real Estate Centre Inc
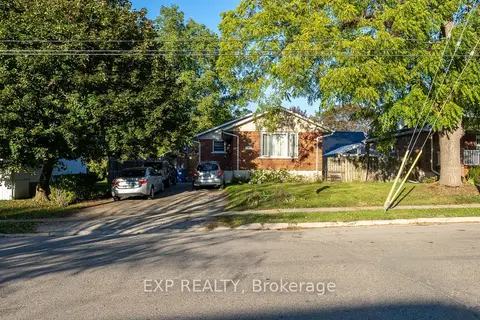
$769,000
Reduced $30,000
2+2 bd2 ba4 pk700-1100 ft²
41 Alma Street N
Junction/Onward Willow, Guelph
Duplex · MLS® X13215068 · EXP REALTY
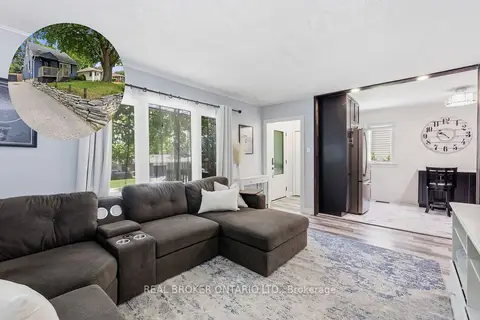
$719,000
5 bd2 ba3 pk1100-1500 ft²
21 Ridgewood Avenue
Junction/Onward Willow, Guelph
Detached · MLS® X13762864 · REAL BROKER ONTARIO LTD.
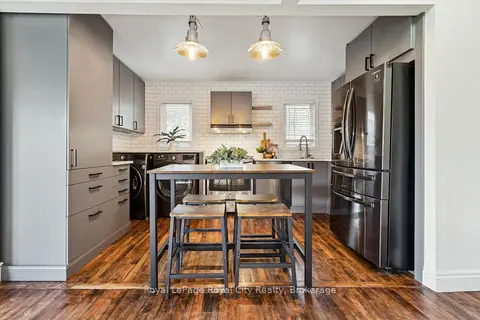
$659,900
2 bd1 ba3 pk700-1100 ft²
39 Ridgewood Avenue
Junction/Onward Willow, Guelph
Detached · MLS® X13881688 · Royal LePage Royal City Realty
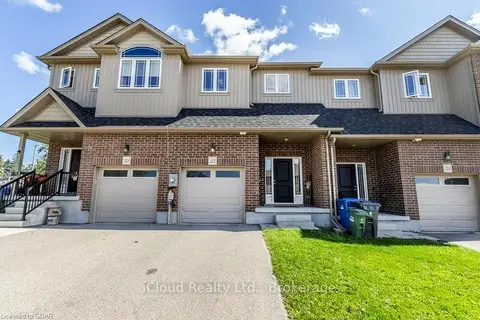
$749,900
3+1 bd4 ba3 pk1500-2000 ft²
122 Summit Ridge Drive
Grange Road, Guelph
Att/Row/Townhouse · MLS® X13537168 · iCloud Realty Ltd.