29 Court Lane
East O, London East, N5W 5M6
$550,000
- 3+2 bedrooms
- 2 bathrooms
- 3 parking
- 700-1100 sq ft
Listed 131 days ago · MLS® X13431638
About this home
Welcome to 29 Court Lane, a fully renovated raised bungalow offering exceptional versatility,modern finishes, and outstanding income potential. Situated on a quiet, tree-lined street inEast London, this city-approved legal in-law suite is the perfect opportunity for investors,multi-generational families, or buyers looking to offset their mortgage with rental income.The property features a spacious 3-bedroom main floor unit and a bright 2-bedroom lower-levelsuite, each thoughtfully designed with separate entrances and separate laundry facilities formaximum privacy and convenience.The main level boasts a bright and functional layout with large windows, updated finishes, andcomfortable living spaces ideal for families. The lower suite offers excellent flexibility asa mortgage helper, in-law accommodation, or income-generating rental unit. Both units havebeen renovated to provide turnkey living with minimal maintenance required.Set on a generous lot surrounded by mature trees, the property offers ample outdoor space forrelaxation, entertaining, or family enjoyment. The quiet location provides a peacefulresidential setting while remaining close to schools, parks, shopping, public transit, andmajor commuter routes.Whether you're an investor seeking strong rental potential, a first-time buyer looking foradditional income, or a family needing flexible living arrangements, this rare legal duplex-style bungalow delivers incredible value and opportunity. Move in, rent out, or do both-29Court Lane is a turnkey property that checks all the boxes.Don't miss this rare opportunity to own a fully renovated legal in-law suite property in oneof London's established neighbourhoods. Book your private showing today!
Details
- Type
- Detached
- Style
- Bungalow
- Size
- 700-1100 sq ft
- Lot
- 58.09 × 100.25 ft
- Basement
- Apartment, Finished
- Garage
- None
- Kitchens
- 2
- Property tax
- $2,737 (2025)
- Neighbourhood
- East O
- Municipality
- London East
- Price per sq ft
- $611 (about the same as detached houses in East O)
Interior
- Bedrooms
- 3 above ground + 2 below
- Bathrooms
- 1 × 3-piece (main), 1 × 3-piece (basement)
- Kitchens
- 2 (1 below ground)
- Rooms
- 7 above ground + 1 below
- Family room or den
- No
- Fireplace
- No
Heating, cooling and services
- Heating
- Forced Air, Gas
- Air conditioning
- Central Air
Building and exterior
- Style
- Bungalow
- Exterior
- Brick
- Roof
- Asphalt Shingle
- Foundation
- Concrete
- Faces
- North
Parking
- Total parking
- 3
Lot
- Size
- 58.09 × 100.25 ft
More
- Possession
- ASAP VACANT
- Cross street
- Hamilton Road and Highbury Avenue
Rooms
| Room | Level | Size | Features |
|---|---|---|---|
| Kitchen | Main | 5 × 2.49 m (16'5" × 8'2") | |
| Dining Room | Main | 2.47 × 2.63 m (8'1" × 8'8") | |
| Living Room | Main | 4.87 × 3.2 m (16' × 10'6") | |
| Bedroom | Main | 2.17 × 3.18 m (7'1" × 10'5") | |
| Bedroom 2 | Main | 2.89 × 3.03 m (9'6" × 9'11") | |
| Primary Bedroom | Main | 3.41 × 4.7 m (11'2" × 15'5") |
History of this address
6 earlier listings at this address, with sold and leased prices. Create a free account or sign in to see them.
Location
Location is approximate. See nearby homes on the map
Recent sales nearby
See what similar homes within 1 km sold for in the last year. Create a free account or sign in to see them.
The neighbourhood
Getting around Somewhat walkable
No subway, LRT or GO station within a short trip.
Within a 10-minute walk: 1 grocery store, 4 cafés and restaurants, 7 parks. Nearest grocery: No Frills (800 m). Nearest park: Fairmont Park (300 m).
Schools nearby
Elementary
- St. Bernadette Catholic School Catholic
EQAO: Gr 6 reading 75%, math 18%3 min walk - Tweedsmuir Public School
EQAO: Gr 6 reading 97%, math 72%8 min walk - Princess Anne French Immersion Public School
EQAO: Gr 6 reading 98%, math 54%15 min walk - Prince Charles Public School
EQAO: Gr 6 reading 39%, math 9%18 min walk
Secondary
- London Christian High School Private1.5 km
- Clarke Road Secondary School
EQAO: Gr 9 math 45%, literacy test 61%2.1 km
EQAO: share of students meeting the provincial standard (2024–25). Ontario average: Gr 6 reading 86%, math 51%; Gr 9 math 55%; literacy test 83%.
Closest schools, not school zones. Check which school serves this address with the school board before relying on it.
Who lives here postal area N5W
- Owners / renters
- 59% / 41%
- Median household income
- $64,500
- Average age
- 42
- Children under 15
- 13%
- Homes
- 56% detached, 9% high-rise
- Commute by transit
- 8%
- Population
- 24,740
Languages spoken most at home besides English: Spanish 1.3%, Portuguese 1%, Punjabi (Panjabi) 0.5%, Polish 0.5%.
Safety
Crime Severity Index for London police: 73 vs 57 for Ontario (2025).
Police-reported figures for the whole police service area, not this street. Rates use the area’s resident population.
Distances are approximate. Places © OpenStreetMap contributors. Neighbourhood figures: Statistics Canada, 2021 Census. School results: EQAO via Ontario Data Catalogue (Open Government Licence – Ontario). Crime Severity Index: Statistics Canada.
Living here
Commute
To downtown London: 5 km. Transit times · Driving times
Noise 1 source nearby
- 🚆 Rail line (Dundas Subdivision)250 m
Distances from the map, not noise measurements. Visit at rush hour to judge for yourself.
Internet High-speed
50/10 Mbps or faster available here by cable, fibre or DSL (the federal high-speed target).
From the federal broadband map. Check exact speeds and providers for the address.
Roads, rail, airports and planned stations © OpenStreetMap contributors. Internet: Innovation, Science and Economic Development Canada, National Broadband Data.
Listed by RE/MAX REALTRON REALTY INC..
Listing information provided by PropTx Innovations Inc. and TRREB; deemed reliable but not guaranteed accurate by PropTx.
Similar homes nearby
See more in London East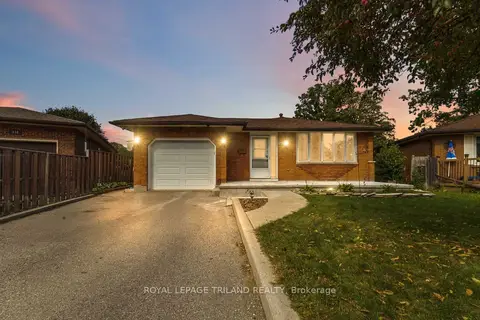
$549,900
3 bd2 ba5 pk1100-1500 ft²
130 Fundy Avenue
East O, London East
Detached · MLS® X13853726 · ROYAL LEPAGE TRILAND REALTY
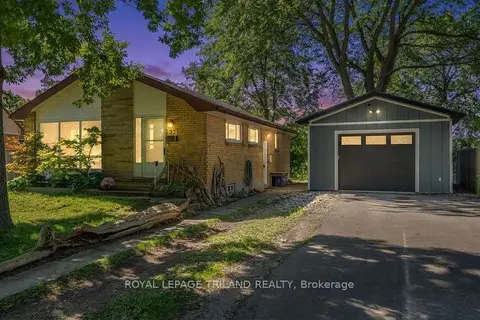
$539,900
3 bd1 ba8 pk700-1100 ft²
93 Manitoulin Drive
East O, London East
Detached · MLS® X13845812 · ROYAL LEPAGE TRILAND REALTY
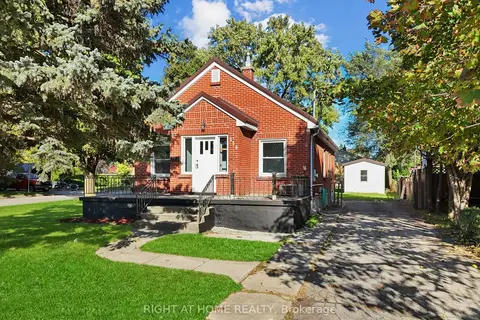
$539,000
3+2 bd2 ba6 pk700-1100 ft²
236 Highbury Avenue N
East O, London East
Detached · MLS® X14087240 · RIGHT AT HOME REALTY
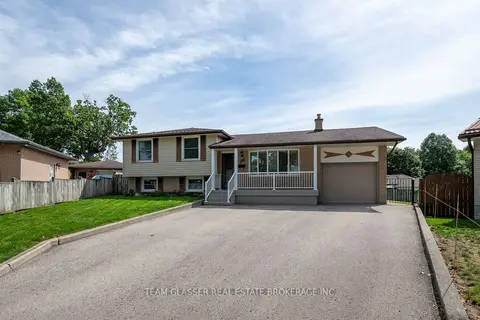
$569,900
3+1 bd2 ba6 pk1100-1500 ft²
288 Fairhaven Circle
East O, London East
Detached · MLS® X13766468 · TEAM GLASSER REAL ESTATE BROKERAGE INC.
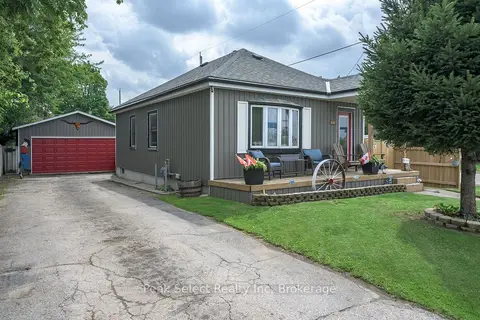
$579,000
2 bd1 ba6 pk700-1100 ft²
1345 Trafalgar Street
East O, London East
Detached · MLS® X13750852 · Peak Select Realty Inc
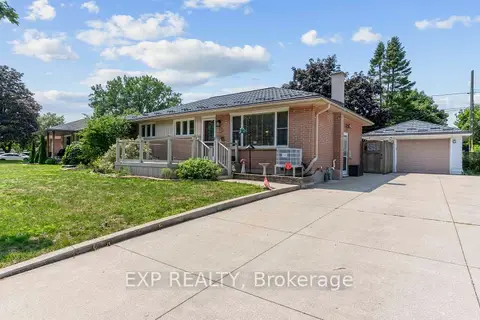
$599,900
Reduced $25,000
3 bd2 ba7 pk700-1100 ft²
295 Tweedsmuir Avenue
East O, London East
Detached · MLS® X13664182 · EXP REALTY
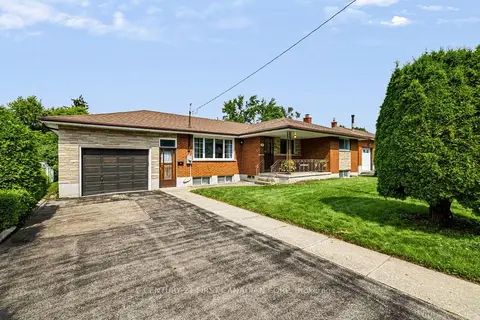
$599,900
3 bd2 ba6 pk1100-1500 ft²
141 Fairhaven Circle
East O, London East
Detached · MLS® X13780204 · CENTURY 21 FIRST CANADIAN CORP
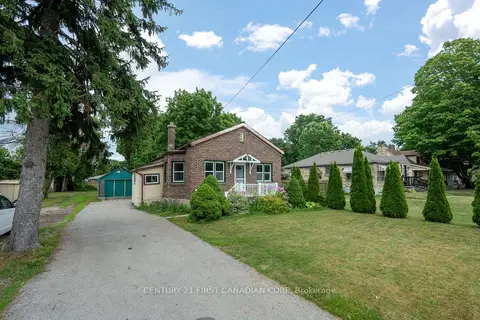
$499,900
Reduced $20,000
3 bd1 ba6 pk700-1100 ft²
1456 Gore Road
East O, London East
Detached · MLS® X13563606 · CENTURY 21 FIRST CANADIAN CORP