141 Fairhaven Circle
East O, London East, N5W 1E3
$599,900
- 3 bedrooms
- 2 bathrooms
- 6 parking
- 1100-1500 sq ft
Listed 36 days ago · MLS® X13780204
About this home
Rarely does a home come along that offers this much space, land, and versatility in such a family-friendly setting. Welcome to 141 Fairhaven Circle, a spacious one-floor home set on a huge lot in a quiet, established London neighborhood. Proudly owned by the original owner since it was built, this property offers a unique opportunity to make a well-loved home your own. Some highly desirable features for a home in this area include the three good-sized bedrooms, a full dining room in addition to the eat-in kitchen and two full bathrooms. The spacious layout provides plenty of room for family living, while the large front porch and expansive front yard create excellent curb appeal and a welcoming first impression. The impressive attached garage is a standout feature, offering exceptional depth with room for 2-3 vehicles and an additional garage door opening to the backyard. Whether you need space for vehicles, hobbies, workshop use, storage, or recreational equipment, this garage provides tremendous versatility. The backyard is equally impressive, featuring a huge lot of 150 feet deep with mature fruit trees and a large patio - an ideal setting for entertaining, relaxing, gardening, or enjoying time with family. The basement features large egress windows, providing excellent natural light and offering flexibility for future living space, recreation, hobbies, or additional bedrooms. A truly special opportunity to own a spacious, original-owner home. Homes with this combination of space, lot size, garage capacity, and location are increasingly difficult to find. Don't miss out!
Details
- Type
- Detached
- Style
- Bungalow
- Size
- 1100-1500 sq ft
- Lot
- 65.01 × 150 ft
- Basement
- Full, Finished
- Garage
- Attached
- Kitchens
- 2
- Property tax
- $4,525 (2026)
- Neighbourhood
- East O
- Municipality
- London East
- Price per sq ft
- $461 (23% below detached houses in East O, $600)
Interior
- Bedrooms
- 3 above ground
- Bathrooms
- 1 × 4-piece (main), 1 × 3-piece (lower)
- Kitchens
- 2 (1 below ground)
- Rooms
- 14 above ground
- Family room or den
- No
- Fireplace
- Wood Stove
- Features
- Primary Bedroom - Main Floor
Heating, cooling and services
- Heating
- Forced Air, Gas
- Air conditioning
- Central Air
- Water and sewer
- Sewer
Building and exterior
- Style
- Bungalow
- Exterior
- Brick
- Roof
- Asphalt Shingle
- Foundation
- Poured Concrete
- Faces
- North
Parking
- Garage spaces
- 2
- Total parking
- 6
Lot
- Size
- 65.01 × 150 ft
More
- Possession
- 30-59 days
- Cross street
- Highbury Ave and Trafalgar Street
Rooms
| Room | Level | Size | Features |
|---|---|---|---|
| Foyer | Main | 3.81 × 1.59 m (12'6" × 5'3") | |
| Living Room | Main | 5.49 × 3.48 m (18' × 11'5") | |
| Kitchen | Main | 3.51 × 2.62 m (11'6" × 8'7") | |
| Breakfast | Main | 3.51 × 2.62 m (11'6" × 8'7") | |
| Dining Room | Main | 3.48 × 2.74 m (11'5" × 9') | |
| Primary Bedroom | Main | 3.81 × 3.35 m (12'6" × 11') | |
| Bedroom 2 | Main | 3.11 × 3.38 m (10'2" × 11'1") | |
| Bedroom 3 | Main | 2.9 × 2.93 m (9'6" × 9'7") | |
| Recreation | Lower | 11.73 × 13.5 m (38'6" × 44'3") | |
| Kitchen | Lower | 3.35 × 1.92 m (11' × 6'4") | |
| Utility Room | Lower | 3.81 × 3.05 m (12'6" × 10') | |
| Other | Lower | 3.48 × 3.08 m (11'5" × 10'1") | |
| Cold Room/Cantina | Lower | 3.96 × 3.35 m (13' × 11') |
Location
Location is approximate. See nearby homes on the map
Recent sales nearby
See what similar homes within 1 km sold for in the last year. Create a free account or sign in to see them.
The neighbourhood
Getting around Somewhat walkable
No subway, LRT or GO station within a short trip.
Within a 10-minute walk: 1 grocery store, 5 cafés and restaurants, 7 parks. Nearest grocery: No Frills (550 m). Nearest park: Fairhaven Park (150 m).
Schools nearby
Elementary
- Ealing Public School
EQAO: Gr 3 reading 72%, math 61%11 min walk - St. Bernadette Catholic School Catholic
EQAO: Gr 6 reading 75%, math 18%13 min walk - Prince Charles Public School
EQAO: Gr 6 reading 39%, math 9%18 min walk - Tweedsmuir Public School
EQAO: Gr 6 reading 97%, math 72%1.2 km
Secondary
- Lester B. Pearson School for the Arts2.1 km
- London Christian High School Private2.1 km
EQAO: share of students meeting the provincial standard (2024–25). Ontario average: Gr 6 reading 86%, math 51%; Gr 9 math 55%; literacy test 83%.
Closest schools, not school zones. Check which school serves this address with the school board before relying on it.
Who lives here postal area N5W
- Owners / renters
- 59% / 41%
- Median household income
- $64,500
- Average age
- 42
- Children under 15
- 13%
- Homes
- 56% detached, 9% high-rise
- Commute by transit
- 8%
- Population
- 24,740
Languages spoken most at home besides English: Spanish 1.3%, Portuguese 1%, Punjabi (Panjabi) 0.5%, Polish 0.5%.
Safety
Crime Severity Index for London police: 73 vs 57 for Ontario (2025).
Police-reported figures for the whole police service area, not this street. Rates use the area’s resident population.
Distances are approximate. Places © OpenStreetMap contributors. Neighbourhood figures: Statistics Canada, 2021 Census. School results: EQAO via Ontario Data Catalogue (Open Government Licence – Ontario). Crime Severity Index: Statistics Canada.
Living here
Commute
To downtown London: 4 km. Transit times · Driving times
Noise 1 source nearby
- 🚆 Rail line (Dundas Subdivision)250 m
Distances from the map, not noise measurements. Visit at rush hour to judge for yourself.
Internet High-speed
50/10 Mbps or faster available here by cable, fibre or DSL (the federal high-speed target).
From the federal broadband map. Check exact speeds and providers for the address.
Roads, rail, airports and planned stations © OpenStreetMap contributors. Internet: Innovation, Science and Economic Development Canada, National Broadband Data.
Listed by CENTURY 21 FIRST CANADIAN CORP.
Listing information provided by PropTx Innovations Inc. and TRREB; deemed reliable but not guaranteed accurate by PropTx.
Similar homes nearby
See more in London East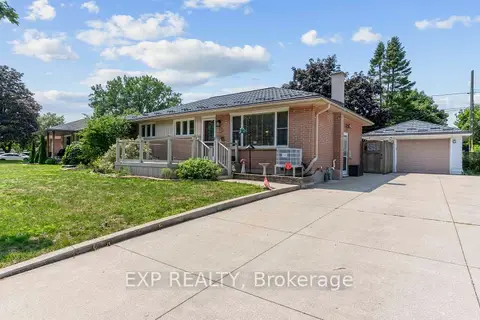
$599,900
Reduced $25,000
3 bd2 ba7 pk700-1100 ft²
295 Tweedsmuir Avenue
East O, London East
Detached · MLS® X13664182 · EXP REALTY
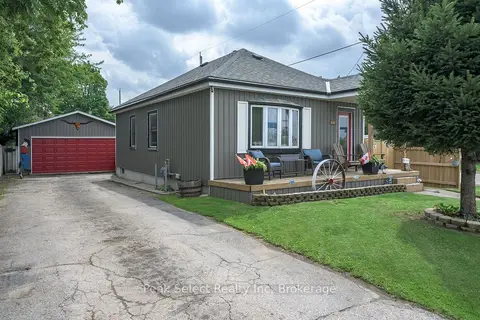
$579,000
2 bd1 ba6 pk700-1100 ft²
1345 Trafalgar Street
East O, London East
Detached · MLS® X13750852 · Peak Select Realty Inc
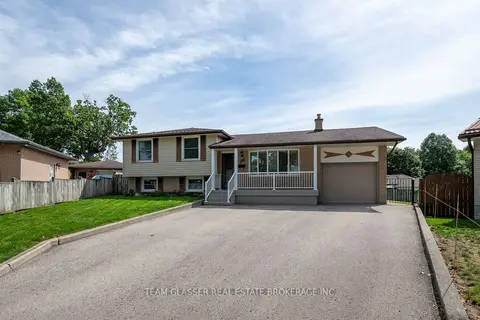
$569,900
3+1 bd2 ba6 pk1100-1500 ft²
288 Fairhaven Circle
East O, London East
Detached · MLS® X13766468 · TEAM GLASSER REAL ESTATE BROKERAGE INC.
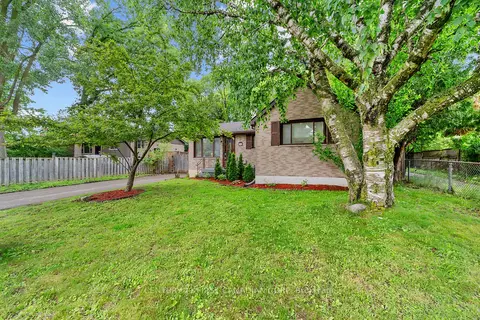
$635,000
3+1 bd2 ba4 pk700-1100 ft²
54 Manitoulin Drive
East O, London East
Detached · MLS® X13761722 · CENTURY 21 FIRST CANADIAN CORP
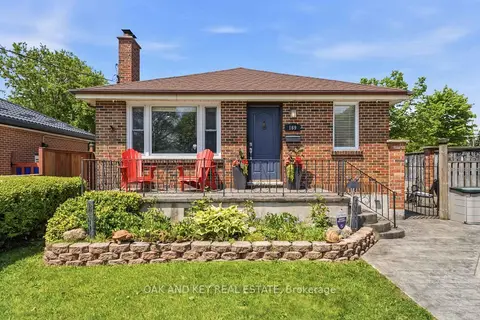
$640,000
3 bd2 ba8 pk700-1100 ft²
169 Ellsworth Crescent
East O, London East
Detached · MLS® X13736588 · OAK AND KEY REAL ESTATE
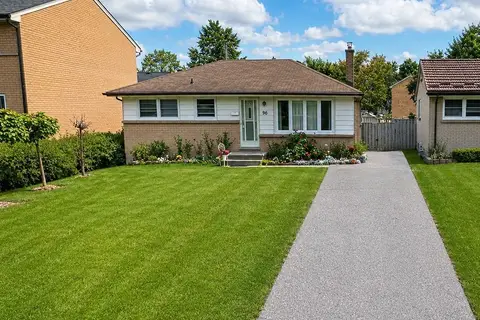
$649,000
3+2 bd3 ba2 pk700-1100 ft²
104 Queenston Crescent
East O, London East
Detached · MLS® X13847822 · HOMELIFE/MIRACLE REALTY LTD
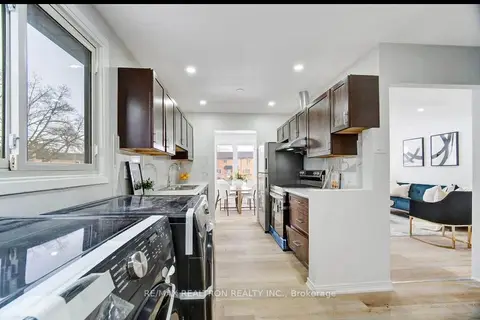
$550,000
3+2 bd2 ba3 pk700-1100 ft²
29 Court Lane
East O, London East
Detached · MLS® X13431638 · RE/MAX REALTRON REALTY INC.
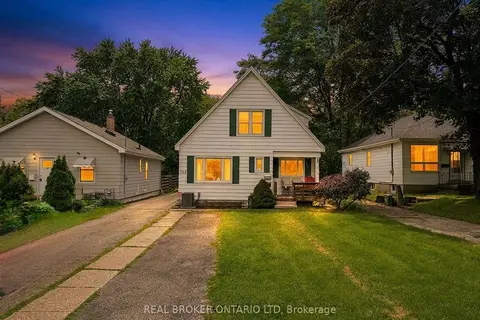
$649,900
6 bd4 ba7 pk2500-3000 ft²
153 Hale Street
East O, London East
Duplex · MLS® X13731914 · REAL BROKER ONTARIO LTD