1345 Trafalgar Street
East O, London East, N5W 1W5
$579,000
- 2 bedrooms
- 1 bathrooms
- 6 parking
- 700-1100 sq ft
Listed 43 days ago · MLS® X13750852
About this home
The adorable curb appeal will draw you into this charming little bungalow with large 2 car detached garage in ideal location to run your at home business/work and live close to all the amenities. Great frontage to have a sign seen along Trafalgar frontage of 47 ft, or Short St -157 ft and just a stone's throw from Tim Hortons and grocery store too. Room to park on side street or in long paved driveway. The spacious rear yard has new high privacy fence on several sides. Lots of room in rear yard for gardening, pool, pets and relaxing. Welcoming wide front porch entrance leads into living room with big picture window, open to dining room with galley kitchen (updated cabinets) just off of it. The 2nd side entrance to home is direct entrance to lower level and finished Rec Room. You will find 2 bedrooms on main level; and, of course, a full bathroom including updated sink & toilet. Lower level features full length Rec Room w/bar; plus laundry/utility room - both are great size that could bring your vision -2nd kitchen, office space, etc into reality. This home has been freshly painted over recent years with welcoming colours & contrasting walls. No carpet in this home. Note: Some newer light fixtures, updated bathroom vanity & toilet, programmable thermostat, updated kitchen cabinets, sink & tap; Note: Gas stove, newer fridge, washer & dryer, bar fridge, garage door opener, central air are included- all as-is. The garage is size many a hobbyist wants with hydro, concrete floor, man door & window. The 5hp compressor in 2 car garage; living & dining room furniture are negotiable. An opportunity to start or down-size, or find a home with great location for your at home business/work (within zoning of course).
Details
- Type
- Detached
- Style
- Bungalow
- Age
- 51-99 years
- Size
- 700-1100 sq ft
- Lot
- 48 × 157 ft
- Basement
- Full, Partially Finished
- Garage
- Detached
- Kitchens
- 1
- Property tax
- $2,694 (2026)
- Neighbourhood
- East O
- Municipality
- London East
- Price per sq ft
- $643 (6% above detached houses in East O, $606)
Interior
- Bedrooms
- 2 above ground
- Bathrooms
- 1 × 4-piece (main)
- Rooms
- 6 above ground + 1 below
- Family room or den
- No
- Fireplace
- No
- Features
- Primary Bedroom - Main Floor
Heating, cooling and services
- Heating
- Forced Air, Gas
- Air conditioning
- Central Air
- Water and sewer
- Sewer
Building and exterior
- Style
- Bungalow
- Exterior
- Vinyl Siding, Aluminum Siding
- Roof
- Shingles
- Foundation
- Concrete Block
- Age
- 51-99 years
- Faces
- South
- Outdoor
- Landscaped, Porch, Year Round Living, Garden Shed
Parking
- Garage spaces
- 2
- Total parking
- 6
- Driveway and parking
- Private
Lot
- Size
- 48 × 157 ft (rectangular)
- Acreage
- < .50
More
- Possession
- flexible
- Nearby
- Fenced Yard, Public Transit
- Cross street
- Trafalgar & Short
Rooms
| Room | Level | Size | Features |
|---|---|---|---|
| Foyer | Main | 1.62 × 1.05 m (5'4" × 3'5") | Laminate |
| Living Room | Main | 5.43 × 2.85 m (17'10" × 9'4") | Laminate |
| Dining Room | Main | 3.51 × 2.92 m (11'6" × 9'7") | Laminate |
| Kitchen | Main | 2.8 × 2.54 m (9'2" × 8'4") | Laminate |
| Bedroom | Main | 3.77 × 2.62 m (12'4" × 8'7") | |
| Bedroom 2 | Main | 2.94 × 2.45 m (9'8" × 8') | |
| Bathroom | Main | 2.8 × 2.54 m (9'2" × 8'4") | 4 Pc Bath |
| Recreation | Lower | 7.56 × 2.83 m (24'10" × 9'3") | |
| Laundry | Lower | 5.9 × 3.25 m (19'4" × 10'8") | Combined w/Workshop |
| Cold Room/Cantina | Basement | 5 × 5.8 m (16'5" × 19') |
History of this address
1 earlier listing at this address, with sold and leased prices. Create a free account or sign in to see them.
Location
Location is approximate. See nearby homes on the map
Recent sales nearby
See what similar homes within 1 km sold for in the last year. Create a free account or sign in to see them.
The neighbourhood
Getting around Somewhat walkable
No subway, LRT or GO station within a short trip.
Within a 10-minute walk: 1 grocery store, 5 cafés and restaurants, 6 parks. Nearest grocery: No Frills (750 m). Nearest park: Fairhaven Park (200 m).
Schools nearby
Elementary
- Ealing Public School
EQAO: Gr 3 reading 72%, math 61%10 min walk - St. Bernadette Catholic School Catholic
EQAO: Gr 6 reading 75%, math 18%18 min walk - Prince Charles Public School
EQAO: Gr 6 reading 39%, math 9%18 min walk - St. Pius X Catholic School Catholic
EQAO: Gr 6 reading 71%, math 25%1.4 km
Secondary
- Lester B. Pearson School for the Arts2.0 km
- B. Davison Secondary School2.1 km
EQAO: share of students meeting the provincial standard (2024–25). Ontario average: Gr 6 reading 86%, math 51%; Gr 9 math 55%; literacy test 83%.
Closest schools, not school zones. Check which school serves this address with the school board before relying on it.
Who lives here postal area N5W
- Owners / renters
- 59% / 41%
- Median household income
- $64,500
- Average age
- 42
- Children under 15
- 13%
- Homes
- 56% detached, 9% high-rise
- Commute by transit
- 8%
- Population
- 24,740
Languages spoken most at home besides English: Spanish 1.3%, Portuguese 1%, Punjabi (Panjabi) 0.5%, Polish 0.5%.
Safety
Crime Severity Index for London police: 73 vs 57 for Ontario (2025).
Police-reported figures for the whole police service area, not this street. Rates use the area’s resident population.
Distances are approximate. Places © OpenStreetMap contributors. Neighbourhood figures: Statistics Canada, 2021 Census. School results: EQAO via Ontario Data Catalogue (Open Government Licence – Ontario). Crime Severity Index: Statistics Canada.
Living here
Commute
To downtown London: 4 km. Transit times · Driving times
Noise 1 source nearby
- 🚆 Rail line (Dundas Subdivision)100 m
Distances from the map, not noise measurements. Visit at rush hour to judge for yourself.
Internet High-speed
50/10 Mbps or faster available here by cable, fibre or DSL (the federal high-speed target).
From the federal broadband map. Check exact speeds and providers for the address.
Roads, rail, airports and planned stations © OpenStreetMap contributors. Internet: Innovation, Science and Economic Development Canada, National Broadband Data.
Listed by Peak Select Realty Inc.
Listing information provided by PropTx Innovations Inc. and TRREB; deemed reliable but not guaranteed accurate by PropTx.
Similar homes nearby
See more in London East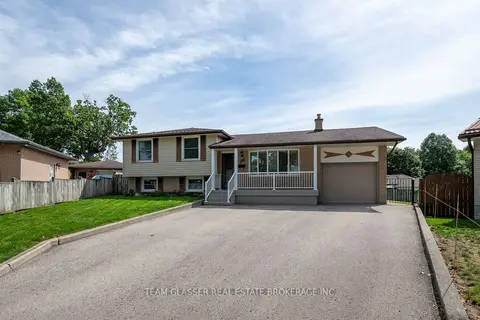
$569,900
3+1 bd2 ba6 pk1100-1500 ft²
288 Fairhaven Circle
East O, London East
Detached · MLS® X13766468 · TEAM GLASSER REAL ESTATE BROKERAGE INC.
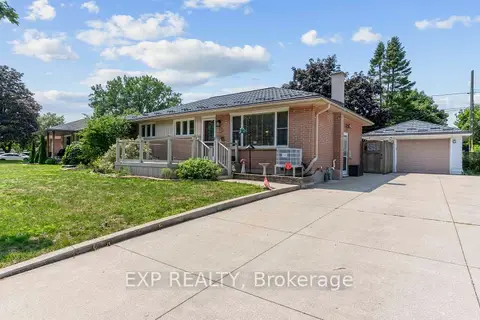
$599,900
Reduced $25,000
3 bd2 ba7 pk700-1100 ft²
295 Tweedsmuir Avenue
East O, London East
Detached · MLS® X13664182 · EXP REALTY
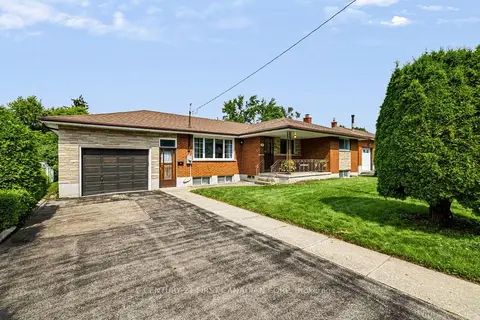
$599,900
3 bd2 ba6 pk1100-1500 ft²
141 Fairhaven Circle
East O, London East
Detached · MLS® X13780204 · CENTURY 21 FIRST CANADIAN CORP
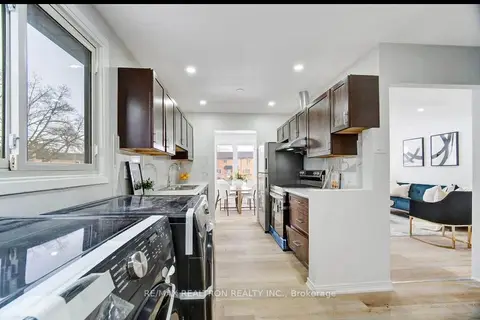
$550,000
3+2 bd2 ba3 pk700-1100 ft²
29 Court Lane
East O, London East
Detached · MLS® X13431638 · RE/MAX REALTRON REALTY INC.
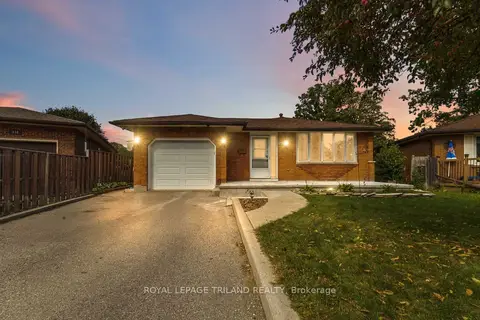
$549,900
3 bd2 ba5 pk1100-1500 ft²
130 Fundy Avenue
East O, London East
Detached · MLS® X13853726 · ROYAL LEPAGE TRILAND REALTY
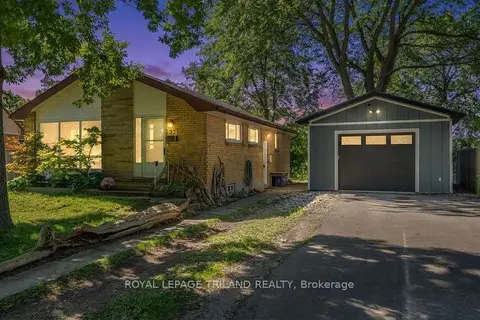
$539,900
3 bd1 ba8 pk700-1100 ft²
93 Manitoulin Drive
East O, London East
Detached · MLS® X13845812 · ROYAL LEPAGE TRILAND REALTY
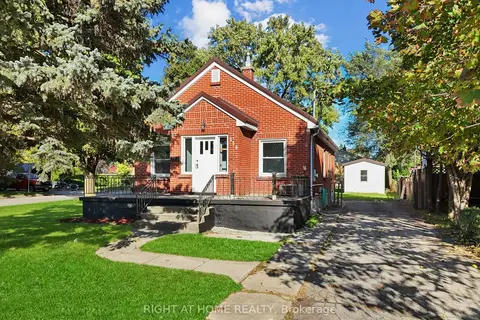
$539,000
3+2 bd2 ba6 pk700-1100 ft²
236 Highbury Avenue N
East O, London East
Detached · MLS® X14087240 · RIGHT AT HOME REALTY
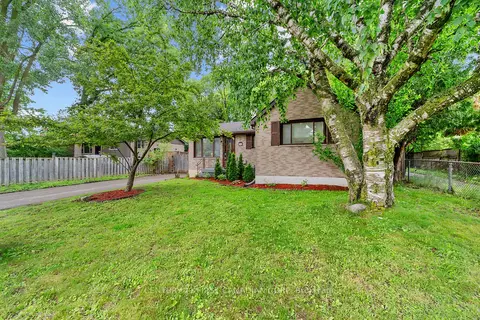
$635,000
3+1 bd2 ba4 pk700-1100 ft²
54 Manitoulin Drive
East O, London East
Detached · MLS® X13761722 · CENTURY 21 FIRST CANADIAN CORP