287 Davenport Road 1301
Annex, Toronto, M5R 1J9 · More in this building
$10,499,900
- 3+1 bedrooms
- 5 bathrooms
- 2 parking
- 3500-3749 sq ft
Listed 25 days ago · MLS® C13828466
About this home
Welcome to The Bedford on the quiet side of Yorkville where construction is well underway and suite customization is still possible. Designed for those who value ceremony, separation, and presence, this 3,679 sq. ft. two-storey penthouse introduces a rarely offered sense of arrival within a condo residence setting. The primary suite is approached through its own private foyer, with a walk-in closet and a refined ensuite typically reserved for custom homes. The remaining bedrooms are thoughtfully grouped yet discreet, connected by a shared guest lounge or study - buffering space for children, guests, or multigenerational living. Each bedroom includes it's own ensuite and walk-in closet. A large laundry room is positioned for convenience without interrupting the flow of the suite.The upper level reveals a dramatic shift in scale: the ceiling opens to the level below, allowing light to travel freely through the home.This floor is devoted to social living, with a study, powder room, a terrace designed to accommodate an outdoor kitchen, positioned to capture north, west, and south panoramic views. A second terrace on the lower level provides a more sheltered outdoor experience. The Studio Paolo Ferrari kitchen is seamlessly integrated into the upper living environment, with stone slab surfaces, soft-close cabinetry, and a six-piece Miele appliance package. Wide plank flooring and individually controlled HVAC throughout and The Bedford is an intimate collection of only 56 residences, currently under construction in Toronto's Yorkville-Annex. Haussmann-inspired architecture by Audax that embodies the streets of Paris, interiors by Studio Paolo Ferrari. Visit www.thebedford.ca to book a private appointment. Renderings are for illustrative purposes only.
Details
- Type
- Condo Apartment
- Style
- Apartment
- Age
- New
- Size
- 3500-3749 sq ft
- Basement
- None
- Garage
- Underground
- Kitchens
- 1
- Maintenance fee
- $4,231/month
- Neighbourhood
- Annex
- Municipality
- Toronto C02
- Price per sq ft
- $2,897 (151% above condo apartments in Annex, $1,155)
- Fee per sq ft
- $1.17/month (Toronto median $0.92)
Interior
- Bedrooms
- 3 above ground + 1 below
- Bathrooms
- 1 × 4-piece (main), 1 × 3-piece (main), 1 × 3-piece (main), 1 × 2-piece (main), 1 × 2-piece (main)
- Rooms
- 4 above ground
- Family room or den
- No
- Fireplace
- No
- Laundry
- In-Suite Laundry, Ensuite
- Features
- Air Exchanger, Auto Garage Door Remote, Built-In Oven, Carpet Free, Primary Bedroom - Main Floor, Separate Hydro Meter, Storage, Storage Area Lockers
Heating, cooling and services
- Heating
- Forced Air, Gas
- Air conditioning
- Central Air
Building and exterior
- Style
- Apartment
- Exterior
- Brick, Stone
- Age
- New
Parking
- Garage spaces
- 2
- Total parking
- 2
- Driveway and parking
- Private
Condo
- Building
- The Bedford
- Monthly fee
- $4,231
- Fee includes
- Common Elements Included, Building Insurance Included
- Amenities
- Bus Ctr (WiFi Bldg), Concierge, Gym, Media Room, Party Room/Meeting Room, Visitor Parking
- Locker
- Owned
- Balcony
- Terrace
- Exposure
- South West
- Pets
- Yes-with Restrictions
- Security
- Alarm System, Carbon Monoxide Detectors, Concierge/Security, Heat Detector, Security Guard, Security System, Smoke Detector
- Property manager
- Forest Hill Group
More
- Possession
- Fall 2028
- Nearby
- Park, Public Transit
- Cross street
- Bedford & Davenport
Rooms
| Room | Level | Size | Features |
|---|---|---|---|
| Living Room | Main | 5.31 × 4.72 m (17'5" × 15'6") | |
| Dining Room | Main | 5.31 × 4.27 m (17'5" × 14') | |
| Kitchen | Main | 7.37 × 3.76 m (24'2" × 12'4") | |
| Family Room | Main | 4.67 × 4.04 m (15'4" × 13'3") | |
| Study | Main | 4.14 × 4.11 m (13'7" × 13'6") | |
| Primary Bedroom | Main | 6.02 × 4.17 m (19'9" × 13'8") | |
| Bedroom 2 | Main | 4.67 × 3.89 m (15'4" × 12'9") | |
| Bedroom 3 | Main | 3.73 × 3.15 m (12'3" × 10'4") | |
| Study | Upper | 4.44 × 3.96 m (14'7" × 13') |
History of this address
1 earlier listing at this address, with sold and leased prices. Create a free account or sign in to see them.
Location
Location is approximate. See nearby homes on the map
Recent sales nearby
See what similar homes within 1 km sold for in the last year. Create a free account or sign in to see them.
The neighbourhood
Getting around Very walkable
- 🚇 Dupont Subway9 min walk
- 🚇 St. George Subway10 min walk
- 🚆 Toronto Union Station GO3.6 km
Within a 10-minute walk: 5 grocery stores, 113 cafés and restaurants, 32 parks, 8 pharmacies. Nearest grocery: New Forest Market (300 m). Nearest park: Joseph Tough Park (150 m).
Schools nearby
Elementary
- Huron Street Junior Public School
EQAO: Gr 6 reading 79%, math 59%7 min walk - Jesse Ketchum Junior and Senior Public School
EQAO: Gr 6 reading 96%, math 71%10 min walk - Cottingham Junior Public School
EQAO: Gr 6 reading 100%, math 100%11 min walk
Secondary
- De La Salle College "Oaklands" Private14 min walk
EQAO: share of students meeting the provincial standard (2024–25). Ontario average: Gr 6 reading 86%, math 51%; Gr 9 math 55%; literacy test 83%.
Closest schools, not school zones. Check which school serves this address with the school board before relying on it.
Who lives here postal area M5R
- Owners / renters
- 39% / 61%
- Median household income
- $86,000
- Average age
- 46
- Children under 15
- 8%
- Homes
- 5% detached, 54% high-rise
- Commute by transit
- 25%
- Population
- 26,197
Languages spoken most at home besides English: Mandarin 1.3%, Spanish 1%, Yue (Cantonese) 0.7%, Iranian Persian 0.6%.
Flood and conservation No mapped hazard
Not inside a mapped flood plain or regulated area.
Screening maps only. Ask the conservation authority for a property inquiry before relying on this.
Safety
Major crime per resident in Annex (2025): 35% above the Toronto average, down 12% from the year before.
- Assault41% above average
- Break and enter104% above average
- Auto theft48% below average
- Robberyabout average
- Theft from vehiclesabout average
- Shootings36% below average
Crime Severity Index for Toronto police: 60 vs 57 for Ontario (2025).
Police-reported figures for the whole neighbourhood, not this street. Rates use the area’s resident population.
Development nearby 12 active
-
262 ST GEORGE ST · 300 mOfficial Plan / Zoning By-law Amendment · OMB Appeal · applied 2025Appealed on April 24, 2026.Combined Official Plan & Zoning By-law Amendment for an 18-storey building containing 121 dwelling units, and the adaptive re-use of…Application details
-
128 AVENUE RD · 200 mOfficial Plan / Zoning By-law Amendment · Council Approved · applied 2023Zoning By-law Amendment application to permit an 11-storey mixed-use building, containing 60 dwelling units (of which 11 are replacement rental units) and 169…Application details
-
116 AVENUE RD · 250 mSite Plan · NOAC Issued · applied 2022The proposal is for a 9-storey (38 metres plus mechanical) mixed-use building with a total of 55 residential dwelling units. The gross floor area is 5,056…Application details
-
287 DAVENPORT RD · 0 mSite Plan · NOAC Issued · applied 2021Site Plan Approval for a 13-storey mixed-use building with 63 residential units.Application details
-
321 DAVENPORT RD · 150 mPlan of Condominium · Under Review · applied 2021*** Draft Plan of Condominium for 23 residential units in a 9-storey residential building.Application details
-
189 AVENUE RD · 250 mSite Plan · Under Review · applied 2021Site Plan Approval for an 11-storey mixed-use building containing 18 dwelling units and 400 square metres of non-residential gross floor area.Application details
12 more within 500 m.
Rezoning, site plan, subdivision and condominium applications filed with the city.
Distances are approximate. Places © OpenStreetMap contributors. Neighbourhood figures: Statistics Canada, 2021 Census. School results: EQAO via Ontario Data Catalogue (Open Government Licence – Ontario). Neighbourhood crime: Toronto Police Service Public Safety Data Portal (Open Government Licence – Toronto Police Service). Crime Severity Index: Statistics Canada. Planning applications: City of Toronto open data.
Living here
Commute
To Union Station (downtown Toronto): 4 km. Transit times · Driving times
Noise Nothing major nearby
No highway within 500 m, rail line within 300 m, or airport flight path nearby.
Distances from the map, not noise measurements. Visit at rush hour to judge for yourself.
What can be built CR
Commercial Residential (with a site-specific exception).
From Toronto’s Zoning By-law 569-2013 map. Lot size, setbacks and trees decide what actually fits; check with a planner before you buy.
Building permits
- Partial Permit - Foundation · 2026 · Permit IssuedConditional Permit - Part Permit - Proposal for a 13-storey mixed-use commercial/residential condominum building.
- Partial Permit - Shoring · 2025 · ClosedConditional Permit - Part Permit - Proposal for a 13-storey mixed-use commercial/residential condominum building.
- Alternative Solution · 2025 · ApprovedAlternative solution to permit fire seperation construction requirements for floor assemblies within the three storey townhoues to be…
- Alternative Solution · 2025 · ApprovedProposal for an alternative solution for a standpipe hose connection in a stairway
- Demolition · 2025 · ClosedProposal for demolition of retail plaza - one storey with floor areas of 595 sq.m.
6 permits on this block of the street in the last 2 years.
Permits filed with the City of Toronto. A permit doesn’t mean the work passed final inspection.
Trees
43 City street trees within 100 m, mostly maples. That’s about the Toronto average of 42.
Trees on City boulevards only, not private yards or parks.
Internet High-speed
50/10 Mbps or faster available here by cable, fibre or DSL (the federal high-speed target).
From the federal broadband map. Check exact speeds and providers for the address.
Short-term rentals
Only in your principal residence (where you live). The entire home can be rented up to 180 nights a year; renting up to 3 bedrooms while you live there has no limit. Hosts register with the City and collect the 6% accommodation tax.
Zoning, heritage, building permits and street trees: City of Toronto open data (Open Government Licence – Toronto). Roads, rail, airports and planned stations © OpenStreetMap contributors. Internet: Innovation, Science and Economic Development Canada, National Broadband Data.
Listed by SAGE REAL ESTATE LIMITED.
Listing information provided by PropTx Innovations Inc. and TRREB; deemed reliable but not guaranteed accurate by PropTx.
Similar homes nearby
See more in Toronto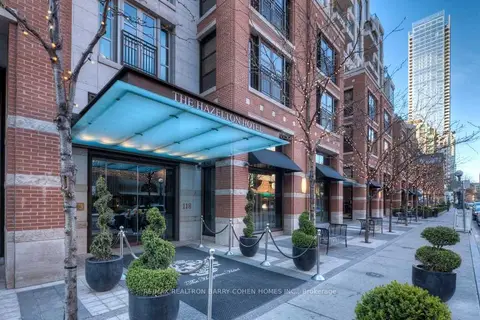
$9,700,000
3+1 bd5 ba3 pk5000 + ft²
118 Yorkville Avenue 703
Annex, Toronto
Condo Apartment · MLS® C13786230 · RE/MAX REALTRON BARRY COHEN HOMES INC.
$9,500,000
3 bd3 ba3 pk3750-3999 ft²
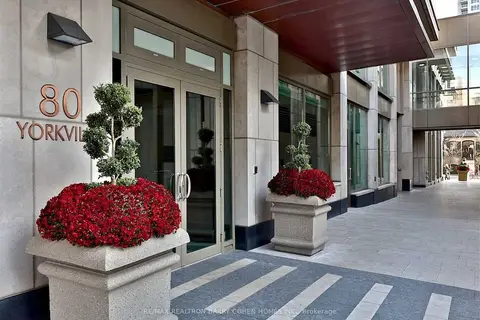
80 Yorkville Avenue 1602
Annex, Toronto
Condo Apartment · MLS® C13877560 · RE/MAX REALTRON BARRY COHEN HOMES INC.
$8,875,990
3 bd4 ba2 pk3750-3999 ft²
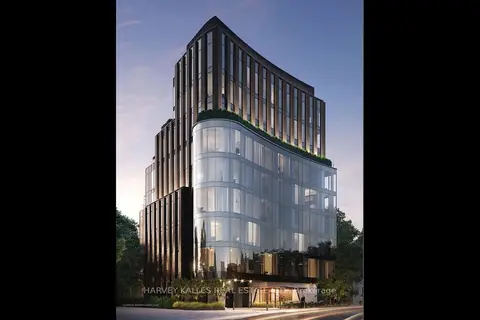
321 Davenport Road 401
Annex, Toronto
Condo Apartment · MLS® C13765730 · HARVEY KALLES REAL ESTATE LTD.
$8,595,000
2+1 bd4 ba3 pk2750-2999 ft²
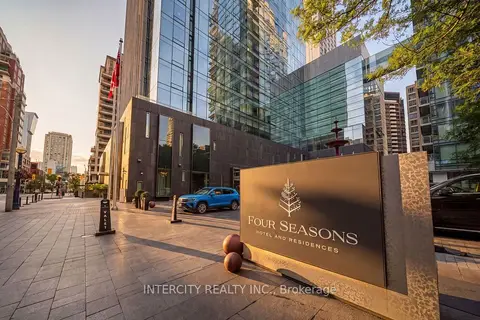
50 Yorkville Avenue 4001
Annex, Toronto
Condo Apartment · MLS® C13695440 · INTERCITY REALTY INC.
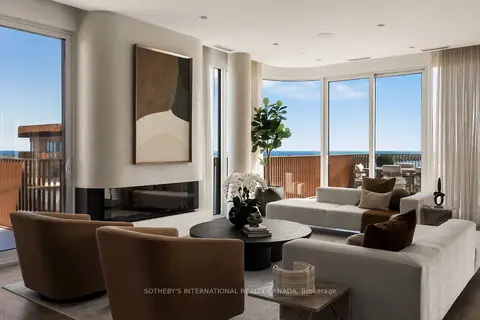
$10,250,000
3 bd4 ba2 pk4750-4999 ft²
155 Merchants' Wharf SPH1
Waterfront Communities C8, Toronto
Condo Apartment · MLS® C13746158 · SOTHEBY'S INTERNATIONAL REALTY CANADA
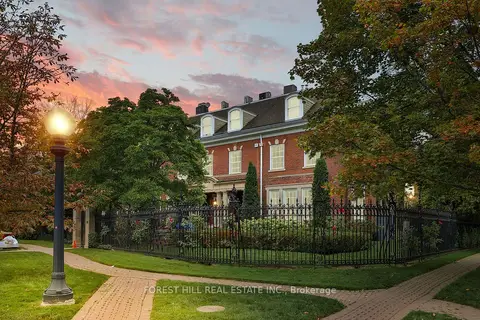
$8,895,000
Reduced $900,000
4+1 bd4 ba2 pk4000-4249 ft²
1 Chestnut Park PH
Rosedale-Moore Park, Toronto
Condo Apartment · MLS® C13781246 · FOREST HILL REAL ESTATE INC.
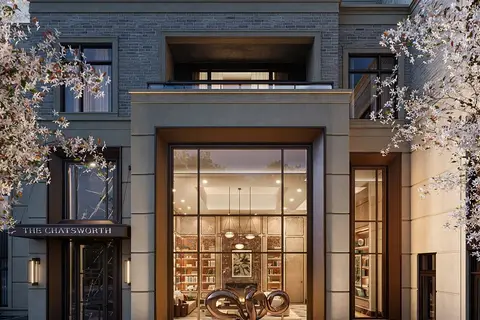
$8,600,000
3+1 bd4 ba2 pk4000-4249 ft²
33 Chatsworth Drive 101
Lawrence Park South, Toronto
Condo Apartment · MLS® C13829866 · URBAN HOMES REALTY INC.