155 Merchants' Wharf SPH1
Waterfront Communities C8, Toronto, M5A 0Y4
$10,250,000
- 3 bedrooms
- 4 bathrooms
- 2 parking
- 4750-4999 sq ft
Listed 46 days ago · MLS® C13746158
About this home
Occupying the uppermost levels of 155 Merchant's Wharf, the Sky Penthouse is AquaLuna's masterpiece. An exceptional residence spanning 4,871 sqft across 2 levels with 5 private terraces (1,683 sqft of outdoor space) and sweeping northeast, southeast, southwest and northwest exposures. This is the only suite on this level. Meticulously composed interior defined by 10-foot ceilings, white oak herringbone flooring, natural stone, custom millwork & sculptural architectural details. A dramatic 2-storey stair hall creates a striking arrival, framed by curved plasterwork, custom-stained wood paneling & integrated lighting. The living room centres around a fireplace & media wall finished in textured Venetian plaster, while the dining room is illuminated by a David Weeks Studio chandelier. The family room offers a warm atmosphere with custom millwork, gas fireplace, limewash finishes & steel-and-glass doors opening to the terraces. The bespoke kitchen pairs stained cabinetry with a curved honed quartzite island, walk-in pantry & complemented by integrated Miele appliances. An expansive guest bedroom with a marble clad ensuite & a designer powder room completes this level. Upstairs, 2 generously appointed bedrooms include an exceptional primary suite with a 2-sided fireplace, Venetian-plaster media wall, adjoining lounge & direct terrace access with private hot tub. The walk-in dressing room leads to a spa-inspired ensuite with a custom infrared sauna, ribbed stone vanity, freestanding tub and dedicated makeup table. A 2nd bedroom also offers sweeping views, a marble-clad ensuite & large walk-in closet, while a dedicated laundry room completes the level. Lutron/Somfy motorized blinds & sheers, integrated lighting & sound provide seamless control throughout. 2 parking spaces & a private locker are included with additional parking available. An exceptionally private residence defined by panoramic lake views, extraordinary scale and Singular architectural presence.
Details
- Type
- Condo Apartment
- Style
- 2-Storey
- Age
- New
- Size
- 4750-4999 sq ft
- Basement
- None
- Garage
- Underground
- Kitchens
- 1
- Property tax
- $28,773 (2026)
- Maintenance fee
- $3,209/month
- Neighbourhood
- Waterfront Communities C8
- Municipality
- Toronto C08
- Price per sq ft
- $2,103 (133% above condo apartments in Waterfront Communities C8, $901)
- Fee per sq ft
- $0.66/month (Toronto median $0.92)
Interior
- Bedrooms
- 3 above ground
- Bathrooms
- 1 × 2-piece (main), 1 × 3-piece (main), 1 × 3-piece (second), 1 × 6-piece (second)
- Rooms
- 12 above ground
- Family room or den
- Yes
- Fireplace
- Electric, Natural Gas, Family Room, Living Room
- Laundry
- Ensuite
- Features
- Built-In Oven, Carpet Free, Countertop Range, Intercom, Sauna, Separate Heating Controls, Storage, Bar Fridge, Guest Accommodations
Heating, cooling and services
- Heating
- Forced Air, Gas
- Air conditioning
- Central Air
Building and exterior
- Style
- 2-Storey
- Exterior
- Metal/Steel Siding
- Age
- New
- Outdoor
- Hot Tub
Parking
- Garage spaces
- 2
- Total parking
- 2
- Driveway and parking
- Underground
Condo
- Building
- Aqualuna at Bayside Toronto
- Monthly fee
- $3,209
- Fee includes
- Common Elements Included, Building Insurance Included, Parking Included
- Amenities
- BBQs Allowed, Concierge, Gym, Outdoor Pool, Party Room/Meeting Room, Visitor Parking
- Locker
- Owned
- Balcony
- Terrace
- Exposure
- South
- View
- City, Clear, Lake, Skyline, Water
- Pets
- Yes-with Restrictions
- Security
- Alarm System, Carbon Monoxide Detectors, Concierge/Security, Smoke Detector
- Property manager
- Del Property Management
More
- Possession
- Flexible
- Nearby
- Beach, Clear View, Island, Lake/Pond, Waterfront, Park
- Cross street
- Queens Quay E & Parliament St.
Rooms
| Room | Level | Size | Features |
|---|---|---|---|
| Dining Room | Main | 7.49 × 3.96 m (24'7" × 13') | Hardwood Floor, Large Window, W/O To Terrace |
| Living Room | Main | 5.36 × 9.14 m (17'7" × 30') | Hardwood Floor, Fireplace, W/O To Terrace |
| Family Room | Main | 5.2 × 6.7 m (17'1" × 22') | Hardwood Floor, Fireplace, W/O To Terrace |
| Kitchen | Main | 11.55 × 3.02 m (37'11" × 9'11") | Hardwood Floor, B/I Appliances, Pantry |
| Bedroom | Main | 4.26 × 3.35 m (14' × 11') | Hardwood Floor, 3 Pc Ensuite, Walk-In Closet(s) |
| Primary Bedroom | Second | 8.63 × 5.05 m (28'4" × 16'7") | 6 Pc Ensuite, 2 Way Fireplace, W/O To Terrace |
| Bedroom 3 | Second | ||
| Bedroom 3 | Second | 4.26 × 3.53 m (14' × 11'7") | Hardwood Floor, 3 Pc Ensuite, W/O To Terrace |
| Laundry | Main | ||
| Laundry | Second | Tile Floor, Separate Room, Stainless Steel Sink | |
| Laundry | Second | 2.79 × 1.57 m (9'2" × 5'2") | Ceramic Sink, Tile Floor, Stone Counters |
Location
Location is approximate. See nearby homes on the map
Recent sales nearby
See what similar homes within 1 km sold for in the last year. Create a free account or sign in to see them.
The neighbourhood
Getting around Very walkable
- 🚇 King Subway1.4 km
- 🚇 Union Subway1.5 km
- 🚆 Toronto Union Station GO1.5 km
Within a 10-minute walk: 9 grocery stores, 63 cafés and restaurants, 16 parks, 7 pharmacies. Nearest grocery: Marché Leo's (250 m). Nearest park: Aitken Place Park (150 m).
Schools nearby
Elementary
- Market Lane Junior and Senior Public School
EQAO: Gr 6 reading 94%, math 50%8 min walk - St. Michael Catholic School Catholic
EQAO: Gr 6 reading 83%, math 36%11 min walk - Downtown Alternative School12 min walk
- St. Paul Catholic School Catholic
EQAO: Gr 6 reading 87%, math 50%16 min walk
Secondary
- Inglenook Community School
EQAO: literacy test 50%14 min walk - SEED Alternative School2.0 km
- Queen Alexandra Middle School2.0 km
EQAO: share of students meeting the provincial standard (2024–25). Ontario average: Gr 6 reading 86%, math 51%; Gr 9 math 55%; literacy test 83%.
Closest schools, not school zones. Check which school serves this address with the school board before relying on it.
Who lives here postal area M5A
- Owners / renters
- 35% / 65%
- Median household income
- $71,000
- Average age
- 40
- Children under 15
- 9%
- Homes
- 0% detached, 78% high-rise
- Commute by transit
- 28%
- Population
- 48,978
Languages spoken most at home besides English: Bengali 1.8%, Mandarin 1.7%, Yue (Cantonese) 1.5%, Spanish 1.3%.
Flood and conservation No mapped hazard
Not inside a mapped flood plain or regulated area.
Screening maps only. Ask the conservation authority for a property inquiry before relying on this.
Safety
Major crime per resident in St Lawrence-East Bayfront-The Islands (2025): about the Toronto average, down 13% from the year before.
- Assault38% above average
- Break and enterabout average
- Auto theft89% below average
- Robbery23% above average
- Theft from vehicles23% below average
- Shootings45% below average
Crime Severity Index for Toronto police: 60 vs 57 for Ontario (2025).
Police-reported figures for the whole neighbourhood, not this street. Rates use the area’s resident population.
Development nearby 22 active
-
31 PARLIAMENT ST · 300 mPlan of Condominium · Draft Plan Approved · applied 2026Draft Plan of Stamdard Condominium for 427 units.Application details
-
259 LAKE SHORE BLVD E · 250 mOfficial Plan / Zoning By-law Amendment · Under Review · applied 2026Zoning By-law Amendment - Lifting of the H Symbol for 23 167778 STE 10 OZ, 25 231179 STE 10 OZ, and 26 149454 STE 10 OZApplication details
-
259 LAKE SHORE BLVD E · 250 mSite Plan · Under Review · applied 2025Site plan application for Quayside Building 2, a 56 storey, 618 unit building to be delivered as part of the Quayside project. The proposed development…Application details
-
429 LAKE SHORE BLVD E · 400 mOfficial Plan / Zoning By-law Amendment · Council Approved · applied 2025Combined Official Plan & Zoning By-law Amendment for four development blocks consisting of 14 mixed-use buildings. Tower heights range from 28-storeys to…Application details
-
333 LAKE SHORE BLVD E · 200 mPlan of Subdivision · Under Review · applied 2023Quayside development - Proposed Draft Plan of Subdivision to establish eight blocks, including the Queens Quay East extension, a realigned Parliament Street,…Application details
-
11 SMALL ST · 100 mOfficial Plan / Zoning By-law Amendment · Under Review · applied 2023Proposed Official Plan and Zoning By-law Amendments for Quayside Master Plan Blocks 3b, 4 and 5. The proposal for Blocks 3b, 4 and 5 includes two residential…Application details
21 more within 500 m.
Rezoning, site plan, subdivision and condominium applications filed with the city.
Distances are approximate. Places © OpenStreetMap contributors. Neighbourhood figures: Statistics Canada, 2021 Census. School results: EQAO via Ontario Data Catalogue (Open Government Licence – Ontario). Neighbourhood crime: Toronto Police Service Public Safety Data Portal (Open Government Licence – Toronto Police Service). Crime Severity Index: Statistics Canada. Planning applications: City of Toronto open data.
Living here
Commute
To Union Station (downtown Toronto): 2 km. Transit times · Driving times
Coming transit
- 🚧 Distillery District 650 m
- 🚧 Moss Park 1.2 km
- 🚧 East Harbour Ontario Line1.5 km · opening early 2030s
Stations under construction or approved. Opening dates are the latest public estimates and often move.
Noise 2 sources nearby
- 🛣️ Gardiner Expressway150 m
- 🚆 Rail line (Union Station Rail Corridor)200 m
Distances from the map, not noise measurements. Visit at rush hour to judge for yourself.
Trees
0 City street trees within 100 m. That’s fewer than the Toronto average of 42.
Trees on City boulevards only, not private yards or parks.
Internet High-speed
50/10 Mbps or faster available here by cable, fibre or DSL (the federal high-speed target).
From the federal broadband map. Check exact speeds and providers for the address.
Short-term rentals
Only in your principal residence (where you live). The entire home can be rented up to 180 nights a year; renting up to 3 bedrooms while you live there has no limit. Hosts register with the City and collect the 6% accommodation tax.
Zoning, heritage, building permits and street trees: City of Toronto open data (Open Government Licence – Toronto). Roads, rail, airports and planned stations © OpenStreetMap contributors. Internet: Innovation, Science and Economic Development Canada, National Broadband Data.
Listed by SOTHEBY'S INTERNATIONAL REALTY CANADA.
Listing information provided by PropTx Innovations Inc. and TRREB; deemed reliable but not guaranteed accurate by PropTx.
Similar homes nearby
See more in Toronto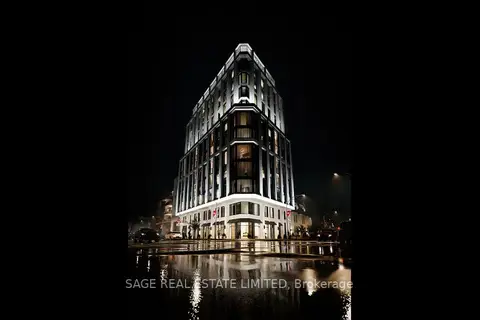
$10,499,900
3+1 bd5 ba2 pk3500-3749 ft²
287 Davenport Road 1301
Annex, Toronto
Condo Apartment · MLS® C13828466 · SAGE REAL ESTATE LIMITED
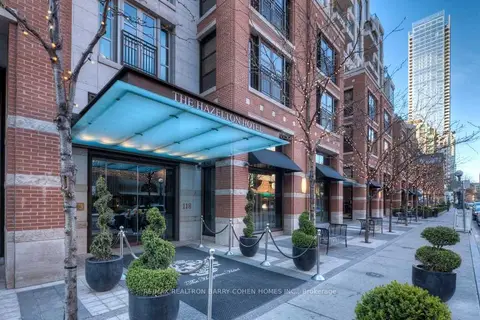
$9,700,000
3+1 bd5 ba3 pk5000 + ft²
118 Yorkville Avenue 703
Annex, Toronto
Condo Apartment · MLS® C13786230 · RE/MAX REALTRON BARRY COHEN HOMES INC.
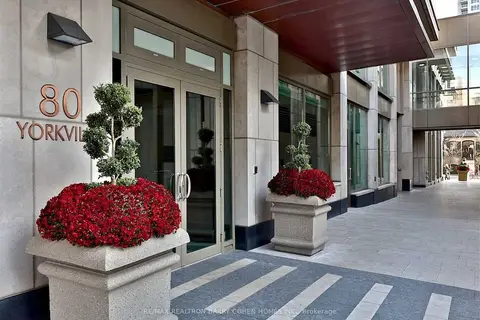
$9,500,000
3 bd3 ba3 pk3750-3999 ft²
80 Yorkville Avenue 1602
Annex, Toronto
Condo Apartment · MLS® C13877560 · RE/MAX REALTRON BARRY COHEN HOMES INC.
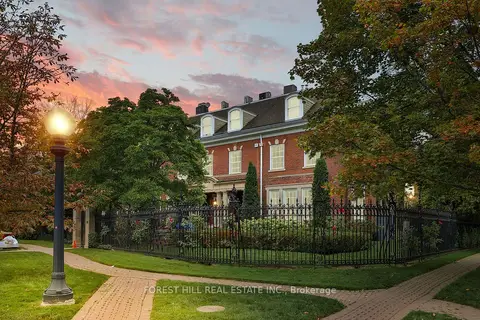
$8,895,000
Reduced $900,000
4+1 bd4 ba2 pk4000-4249 ft²
1 Chestnut Park PH
Rosedale-Moore Park, Toronto
Condo Apartment · MLS® C13781246 · FOREST HILL REAL ESTATE INC.
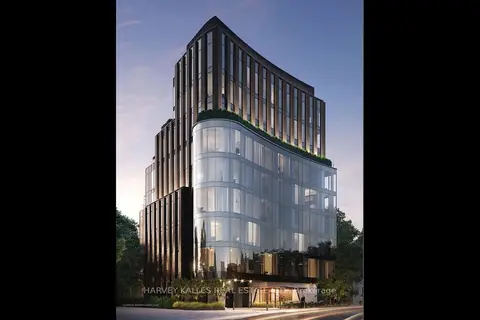
$8,875,990
3 bd4 ba2 pk3750-3999 ft²
321 Davenport Road 401
Annex, Toronto
Condo Apartment · MLS® C13765730 · HARVEY KALLES REAL ESTATE LTD.
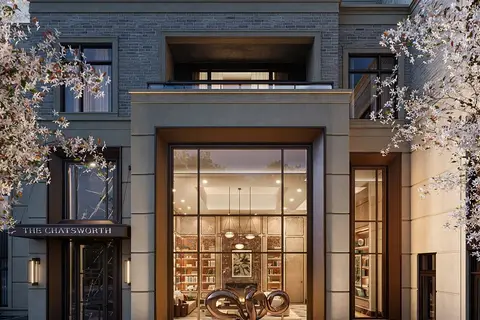
$8,600,000
3+1 bd4 ba2 pk4000-4249 ft²
33 Chatsworth Drive 101
Lawrence Park South, Toronto
Condo Apartment · MLS® C13829866 · URBAN HOMES REALTY INC.
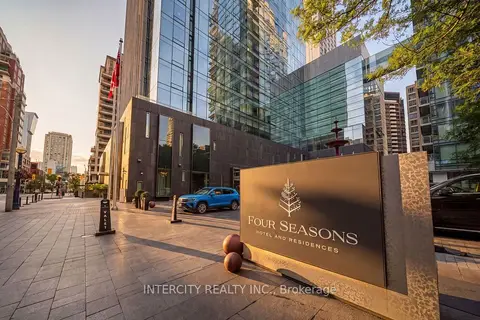
$8,595,000
2+1 bd4 ba3 pk2750-2999 ft²
50 Yorkville Avenue 4001
Annex, Toronto
Condo Apartment · MLS® C13695440 · INTERCITY REALTY INC.