2833 Whites Road
Rural Pickering, Pickering, L1X 0P4
$759,999
- 3 bedrooms
- 4 bathrooms
- 2 parking
- 1500-2000 sq ft
Listed yesterday · MLS® E14093500
About this home
Welcome to this two-year-old (built in 2024), 3-bedroom, 3.5-bathroom freehold three-story townhouse situated in the vibrant Seaton community of Pickering! This pristine gem of 1,710 square feet of living space boasts a spacious family room, ideal for a home office or cozy lounge. Enjoy the convenience of a total of two parking spaces: one in the garage plus one in the driveway. Step outside to a large terrace that is perfect for entertaining friends and family. With a luxurious primary bedroom featuring a 3-piece ensuite and a balcony, comfort is key in this must-see, charming private balcony. Plus, you are just minutes away from beautiful hiking trails, perfect for outdoor enthusiasts, and close to Toronto. Your dream home is waiting; come see it today and take advantage of the favorable buyer's market.
Details
- Type
- Att/Row/Townhouse
- Style
- 3-Storey
- Age
- 0-5 years
- Size
- 1500-2000 sq ft
- Lot
- 13.12 × 98.43 ft
- Basement
- None
- Garage
- Attached
- Kitchens
- 1
- Property tax
- $3,354 (2025)
- Neighbourhood
- Rural Pickering
- Municipality
- Pickering
- Price per sq ft
- $434 (8% below freehold townhouses in Rural Pickering, $474)
Interior
- Bedrooms
- 3 above ground
- Bathrooms
- 1 × 3-piece (lower), 1 × 2-piece (main), 1 × 3-piece (upper), 1 × 3-piece (upper)
- Rooms
- 6 above ground
- Family room or den
- Yes
- Fireplace
- No
- Features
- Water Heater
Heating, cooling and services
- Heating
- Forced Air, Gas
- Air conditioning
- Central Air
- Water and sewer
- Sewer
Building and exterior
- Style
- 3-Storey
- Exterior
- Concrete Poured
- Roof
- Asphalt Shingle
- Foundation
- Poured Concrete
- Age
- 0-5 years
- Faces
- West
Parking
- Garage spaces
- 1
- Total parking
- 2
- Driveway and parking
- Available
Lot
- Size
- 13.12 × 98.43 ft
More
- Possession
- TBD/ Flexible
- Cross street
- Taunton/White Road
Rooms
| Room | Level | Size | Features |
|---|---|---|---|
| Kitchen | Main | 3.73 × 3.55 m (12'3" × 11'8") | |
| Dining Room | Main | 3.73 × 3.04 m (12'3" × 10') | |
| Family Room | Main | 3.73 × 3.65 m (12'3" × 12') | |
| Primary Bedroom | Upper | 3.73 × 2.94 m (12'3" × 9'8") | |
| Bedroom 2 | Upper | 3.73 × 3.75 m (12'3" × 12'4") | |
| Bedroom 3 | Lower | 2.56 × 2.94 m (8'5" × 9'8") |
Listed by AAA PINE HOMES REALTY INC..
Listing information provided by PropTx Innovations Inc. and TRREB; deemed reliable but not guaranteed accurate by PropTx.
Similar homes nearby
See more in Pickering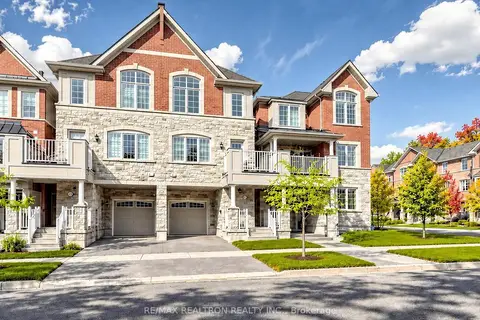
$769,900
3 bd3 ba3 pk1500-2000 ft²
1072 Clipper Lane
Rural Pickering, Pickering
Att/Row/Townhouse · MLS® E13872136 · RE/MAX REALTRON REALTY INC.
$777,888
4 bd3 ba2 pk1500-2000 ft²
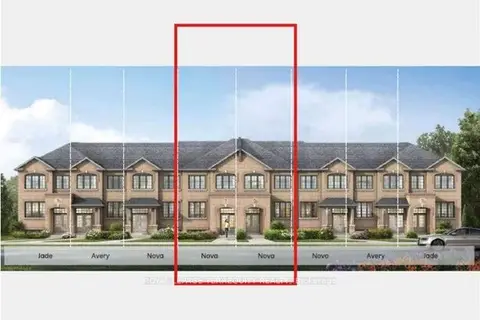
1226 Elizabeth MacKenzie Drive
Rural Pickering, Pickering
Att/Row/Townhouse · MLS® E13796950 · ROYAL LEPAGE TERREQUITY REALTY
$779,000
0 bd0 ba
3580 Westney Road
Rural Pickering, Pickering
Vacant Land · MLS® E12853092 · RIGHT AT HOME REALTY
$730,000
3 bd3 ba3 pk1100-1500 ft²
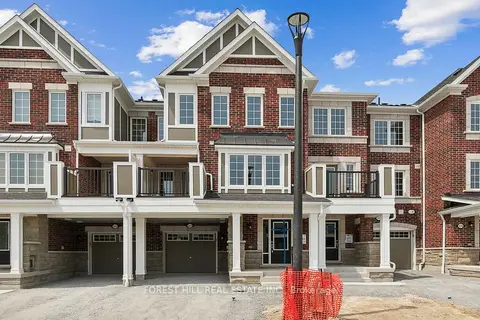
3374 Swordbill Street
Rural Pickering, Pickering
Att/Row/Townhouse · MLS® E13754234 · FOREST HILL REAL ESTATE INC.
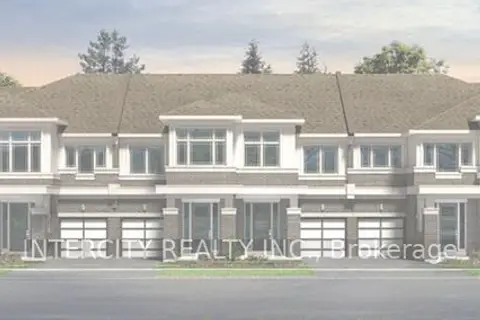
$797,690
Reduced $132,300
3 bd3 ba2 pk1500-2000 ft²
2928 Hawkridge Lane
Rural Pickering, Pickering
Att/Row/Townhouse · MLS® E12721244 · INTERCITY REALTY INC.
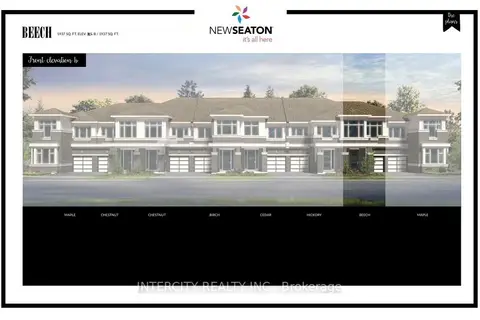
$797,690
Reduced $102,300
3 bd3 ba2 pk1500-2000 ft²
975 Elizabeth Mackenzie Drive
Rural Pickering, Pickering
Att/Row/Townhouse · MLS® E13048506 · INTERCITY REALTY INC.
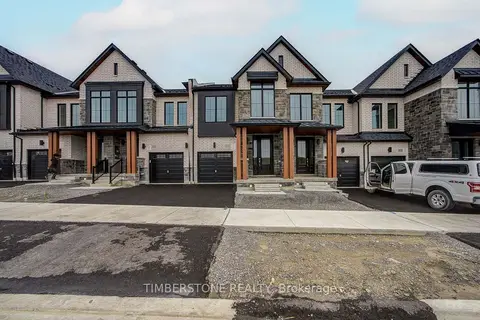
$799,990
4 bd3 ba2 pk1500-2000 ft²
3379 Elsa Story Avenue
Rural Pickering, Pickering
Att/Row/Townhouse · MLS® E13751702 · TIMBERSTONE REALTY
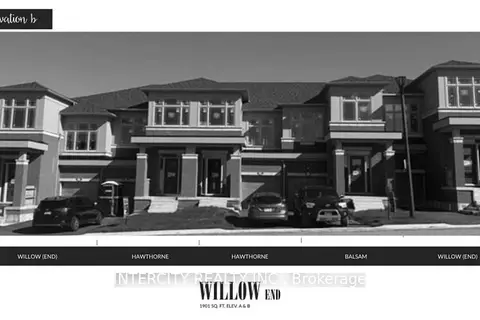
$813,088
Reduced $126,902
4 bd4 ba2 pk1500-2000 ft²
976 Cormorant Path (Blk 14-5)
Rural Pickering, Pickering
Att/Row/Townhouse · MLS® E13049062 · INTERCITY REALTY INC.