2830 John Shaw Road
9404 - Fitzroy Ward (South East), Carp - Dunrobin - Huntley - Fitzroy and Area, K0A 2H0
$599,900
Reduced $24,600 from $624,500
- 3 bedrooms
- 2 bathrooms
- 6 parking
- 1100-1500 sq ft
Listed 34 days ago · MLS® X13794246
About this home
Great value in a family friendly neighborhood ! This 3-bedroom bungalow offers comfortable, easy-care living in a wonderful West Carleton community, close to excellent schools, recreation and everyday amenities - and just 5 km from the Highway 417 interchange and Park & Ride at Panmure Road. The bright, open-concept main floor features generous principal rooms, an eat-in kitchen and a cozy wood-burning fireplace with attractive stone accents. Three main-floor bedrooms make for a practical family layout, while a new high-efficiency electric furnace and heat pump add year-round comfort and efficiency. Set on a manageable corner lot, the property features a fenced backyard and a great deck - perfect for summer BBQs, entertaining family and friends, or simply relaxing outdoors. The lot offers plenty of room to enjoy without demanding your entire weekend to maintain it! Downstairs, the unfinished lower level provides an excellent opportunity to grow your equity and create additional living space designed entirely around your own style, taste and family's needs .A solid family bungalow, a welcoming rural community and an opportunity to make it your own - all within an easy commute to the city. A great way to get into West Carleton at an attractive price point!
Details
- Type
- Detached
- Style
- Bungalow
- Size
- 1100-1500 sq ft
- Lot
- 93 × 200 ft
- Basement
- Partially Finished
- Garage
- Attached
- Kitchens
- 1
- Property tax
- $3,315 (2025)
- Neighbourhood
- 9404 - Fitzroy Ward (South East)
- Municipality
- Carp - Dunrobin - Huntley - Fitzroy and Area
- Price per sq ft
- $461 (about the same as detached houses in Carp - Dunrobin - Huntley - Fitzroy and Area)
Interior
- Bedrooms
- 3 above ground
- Bathrooms
- 1 × 3-piece (main), 1 × 2-piece (main)
- Rooms
- 6 above ground + 3 below
- Family room or den
- No
- Fireplace
- Fireplace Insert, Family Room, Wood
- Features
- Primary Bedroom - Main Floor, Storage, Water Heater, Water Heater Owned, Water Softener
Heating, cooling and services
- Heating
- Forced Air, Electric
- Air conditioning
- Central Air
- Water and sewer
- Septic
Building and exterior
- Style
- Bungalow
- Exterior
- Brick
- Roof
- Asphalt Shingle
- Foundation
- Concrete Block
- Faces
- West
- Outdoor
- Deck, Patio, Recreational Area, Year Round Living, Gazebo, Garden Shed
Parking
- Garage spaces
- 2
- Total parking
- 6
- Driveway and parking
- Inside Entry, Private Double, Front Yard Parking
Lot
- Size
- 93 × 200 ft (rectangular)
More
- Possession
- Immediate
- Nearby
- Rec./Commun.Centre, School, School Bus Route, Wooded/Treed
- Cross street
- John Shaw Rd and Snowbird Lane Lane
History of this address
3 earlier listings at this address, with sold and leased prices. Create a free account or sign in to see them.
Location
Location is approximate. See nearby homes on the map
Recent sales nearby
See what similar homes within 1 km sold for in the last year. Create a free account or sign in to see them.
The neighbourhood
Getting around Car-dependent
No subway, LRT or GO station within a short trip.
Within a 10-minute walk: no grocery stores, 0 cafés and restaurants, 1 park. Nearest park: Marathon Park (250 m).
Who lives here postal area K0A
- Owners / renters
- 87% / 13%
- Median household income
- $115,000
- Average age
- 42
- Children under 15
- 18%
- Homes
- 86% detached, 1% high-rise
- Commute by transit
- 1%
- Population
- 111,626
Languages spoken most at home besides English: Spanish 0.2%, Arabic 0.1%, Russian 0.1%, Mandarin 0.1%.
Distances are approximate. Places © OpenStreetMap contributors. Neighbourhood figures: Statistics Canada, 2021 Census.
Living here
Commute
To downtown Ottawa: 34 km. Transit times · Driving times
Noise Nothing major nearby
No highway within 500 m, rail line within 300 m, or airport flight path nearby.
Distances from the map, not noise measurements. Visit at rush hour to judge for yourself.
Internet High-speed
50/10 Mbps or faster available here by cable, fibre or DSL (the federal high-speed target).
From the federal broadband map. Check exact speeds and providers for the address.
Roads, rail, airports and planned stations © OpenStreetMap contributors. Internet: Innovation, Science and Economic Development Canada, National Broadband Data.
Listed by ROYAL LEPAGE TEAM REALTY.
Listing information provided by PropTx Innovations Inc. and TRREB; deemed reliable but not guaranteed accurate by PropTx.
Similar homes nearby
See more in Carp - Dunrobin - Huntley - Fitzroy and Area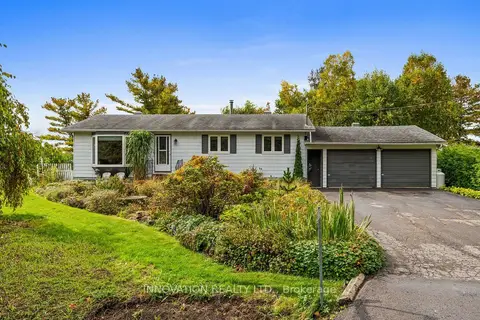
$615,000
Reduced $19,900
3 bd1 ba6 pk1100-1500 ft²
2863 John Shaw Road
9404 - Fitzroy Ward (South East), Carp - Dunrobin - Huntley - Fitzroy and Area
Detached · MLS® X13861700 · INNOVATION REALTY LTD.
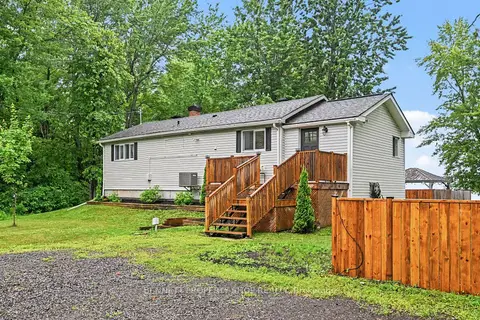
$599,900
Reduced $20,100
3 bd2 ba4 pk700-1100 ft²
102 Moorhead Drive
9401 - Fitzroy, Carp - Dunrobin - Huntley - Fitzroy and Area
Detached · MLS® X13558572 · BENNETT PROPERTY SHOP REALTY
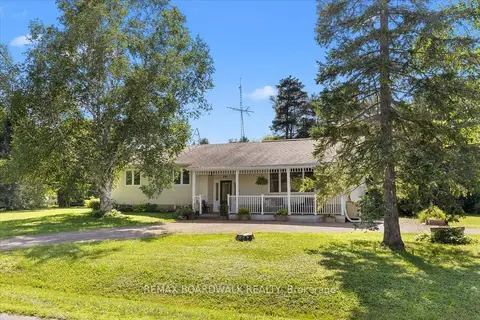
$599,000
3 bd1 ba4 pk2000-2500 ft²
201 Linda Loop
9402 - Kinburn, Carp - Dunrobin - Huntley - Fitzroy and Area
Detached · MLS® X13627508 · REMAX BOARDWALK REALTY
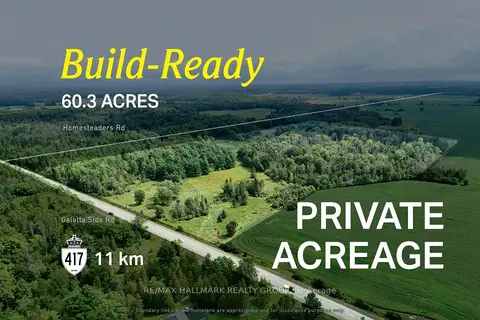
$599,000
0 bd0 ba
00 Galetta Side Road
9401 - Fitzroy, Carp - Dunrobin - Huntley - Fitzroy and Area
Vacant Land · MLS® X13758166 · RE/MAX HALLMARK REALTY GROUP
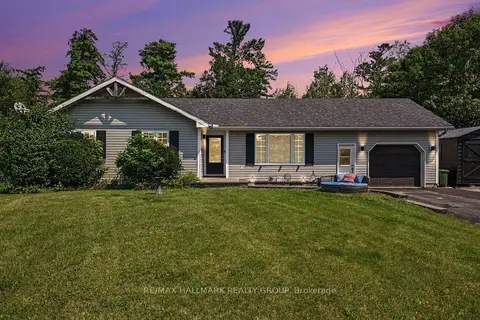
$589,900
3 bd2 ba9 pk1100-1500 ft²
108 Snye Court
9401 - Fitzroy, Carp - Dunrobin - Huntley - Fitzroy and Area
Detached · MLS® X13836888 · RE/MAX HALLMARK REALTY GROUP
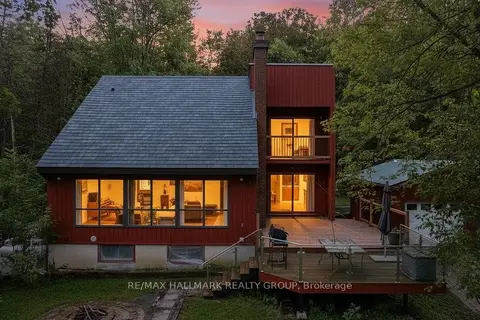
$624,900
Reduced $15,000
3 bd2 ba6 pk1100-1500 ft²
201 Moorhead Drive
9401 - Fitzroy, Carp - Dunrobin - Huntley - Fitzroy and Area
Detached · MLS® X13740914 · RE/MAX HALLMARK REALTY GROUP
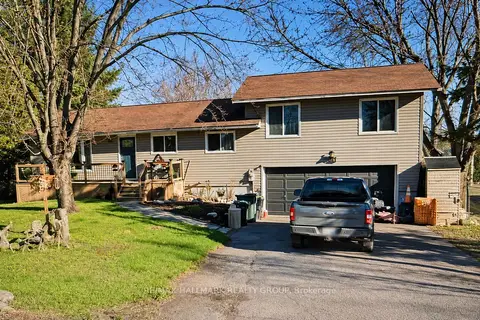
$649,990
Reduced $24,910
3+1 bd3 ba8 pk1500-2000 ft²
244 Kedey Street
9401 - Fitzroy, Carp - Dunrobin - Huntley - Fitzroy and Area
Detached · MLS® X13608276 · RE/MAX HALLMARK REALTY GROUP
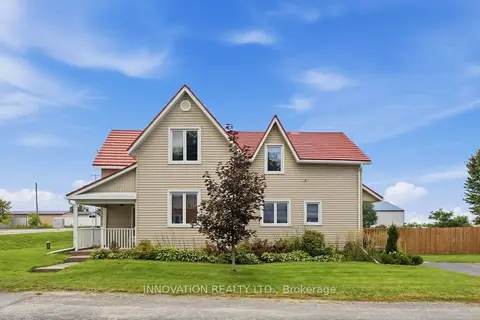
$674,900
Reduced $25,000
3 bd3 ba5 pk2000-2500 ft²
101 Mary Street
9402 - Kinburn, Carp - Dunrobin - Huntley - Fitzroy and Area
Detached · MLS® X13790342 · INNOVATION REALTY LTD.