201 Moorhead Drive
9401 - Fitzroy, Carp - Dunrobin - Huntley - Fitzroy and Area, K0A 1X0
$624,900
Reduced $15,000 from $639,900
- 3 bedrooms
- 2 bathrooms
- 6 parking
- 1100-1500 sq ft
Listed 47 days ago · MLS® X13740914
About this home
A Truly RARE Find! PRIVATE Single Home on 2 Acres! Enjoy privacy on this tree surrounded lot, just a short walk to the shared community beach on the Ottawa River, perfect for kayaking or relaxing. You're also only 5 minutes from the rear entrance to Fitzroy Provincial Park. Located just outside Fitzroy Harbour and approx. 30 minutes to Kanata. This charming home features 3 bedrooms, 1.5 bathrooms, Detached Garage plus 2 Bunkies. The main level offers vaulted ceilings, abundant windows, a cozy fireplace, hardwood floors, and a large kitchen. Upstairs includes two bedrooms and a full bathroom, with the primary featuring a sitting area and private patio balcony, perfect for morning coffee. Recently painted basement with tiled carpeting and ready for your finishing touches! The property includes a deep asphalt driveway with additional gravel parking, large deck and plenty of storage. The super private backyard with a deck is ideal for bonfires, entertaining, or enjoying the quiet surroundings. Interlocking trails lead to 2 newer backyard bunkies, perfect for camping or storage! Upgraded 200 AMP panel adds modern convenience plus 100 AMP service in the garage! Heated and Cooled through High Efficient heat pumps installed in 2025. Don't miss this rare opportunity to own a peaceful retreat close to nature!
Details
- Type
- Detached
- Style
- 2-Storey
- Size
- 1100-1500 sq ft
- Lot
- 386.17 × 443.69 ft
- Basement
- Full, Unfinished
- Garage
- Detached
- Kitchens
- 1
- Property tax
- $2,975 (2026)
- Neighbourhood
- 9401 - Fitzroy
- Municipality
- Carp - Dunrobin - Huntley - Fitzroy and Area
- Price per sq ft
- $481 (6% above detached houses in 9401 - Fitzroy, $454)
Interior
- Bedrooms
- 3 above ground
- Bathrooms
- 1 × 2-piece (main), 1 × 4-piece (second)
- Rooms
- 8 above ground
- Family room or den
- Yes
- Fireplace
- Natural Gas
- Features
- Water Heater Owned
Heating, cooling and services
- Heating
- Forced Air, Propane
- Water and sewer
- Septic
Building and exterior
- Style
- 2-Storey
- Exterior
- Wood
- Roof
- Asphalt Shingle, Metal
- Foundation
- Concrete
- Faces
- East
- Outdoor
- Deck, Out Buildings, Storage
Parking
- Garage spaces
- 1
- Total parking
- 6
- Driveway and parking
- Private
Lot
- Size
- 386.17 × 443.69 ft (irregular)
- Acreage
- .50-1.99
More
- Possession
- TBD
- Nearby
- Park, Wooded/Treed
- Cross street
- Heading towards Fitzroy Harbour on Carp Rd. Take a Right onto Galetta Side Rd., Left onto Canyon Smith Dr., Left onto Willola Beach Rd. which turns into Moorhead Dr. Property on the Right.
Rooms
| Room | Level | Size | Features |
|---|---|---|---|
| Living Room | Main | 7.01 × 4.03 m (23' × 13'3") | Vaulted Ceiling(s), Fireplace, Large Window |
| Kitchen | Main | 4.01 × 3.68 m (13'2" × 12'1") | Large Window, Hardwood Floor |
| Bathroom | Main | 1.93 × 0.83 m (6'4" × 2'9") | 2 Pc Bath |
| Den | Main | 2.87 × 2.69 m (9'5" × 8'10") | |
| Bedroom | Main | 3.55 × 3.5 m (11'8" × 11'6") | W/O To Deck, Hardwood Floor, Large Window |
| Bedroom | Second | 3.53 × 3.45 m (11'7" × 11'4") | W/O To Balcony |
| Bedroom | Second | 3.12 × 2.89 m (10'3" × 9'6") | |
| Bathroom | Second | 2.41 × 1.82 m (7'11" × 6') | 4 Pc Bath |
History of this address
6 earlier listings at this address, with sold and leased prices. Create a free account or sign in to see them.
Location
Location is approximate. See nearby homes on the map
Recent sales nearby
See what similar homes within 1 km sold for in the last year. Create a free account or sign in to see them.
The neighbourhood
Getting around Car-dependent
No subway, LRT or GO station within a short trip.
Within a 10-minute walk: no grocery stores, 0 cafés and restaurants, 0 parks.
Who lives here postal area K0A
- Owners / renters
- 87% / 13%
- Median household income
- $115,000
- Average age
- 42
- Children under 15
- 18%
- Homes
- 86% detached, 1% high-rise
- Commute by transit
- 1%
- Population
- 111,626
Languages spoken most at home besides English: Spanish 0.2%, Arabic 0.1%, Russian 0.1%, Mandarin 0.1%.
Distances are approximate. Places © OpenStreetMap contributors. Neighbourhood figures: Statistics Canada, 2021 Census.
Living here
Commute
To downtown Ottawa: 42 km. Transit times · Driving times
Noise Nothing major nearby
No highway within 500 m, rail line within 300 m, or airport flight path nearby.
Distances from the map, not noise measurements. Visit at rush hour to judge for yourself.
Internet High-speed
50/10 Mbps or faster available here by cable, fibre or DSL (the federal high-speed target).
From the federal broadband map. Check exact speeds and providers for the address.
Roads, rail, airports and planned stations © OpenStreetMap contributors. Internet: Innovation, Science and Economic Development Canada, National Broadband Data.
Listed by RE/MAX HALLMARK REALTY GROUP.
Listing information provided by PropTx Innovations Inc. and TRREB; deemed reliable but not guaranteed accurate by PropTx.
Similar homes nearby
See more in Carp - Dunrobin - Huntley - Fitzroy and Area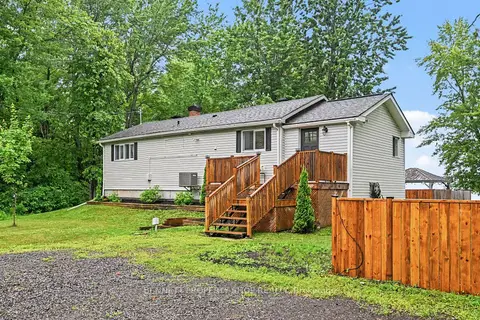
$599,900
Reduced $20,100
3 bd2 ba4 pk700-1100 ft²
102 Moorhead Drive
9401 - Fitzroy, Carp - Dunrobin - Huntley - Fitzroy and Area
Detached · MLS® X13558572 · BENNETT PROPERTY SHOP REALTY
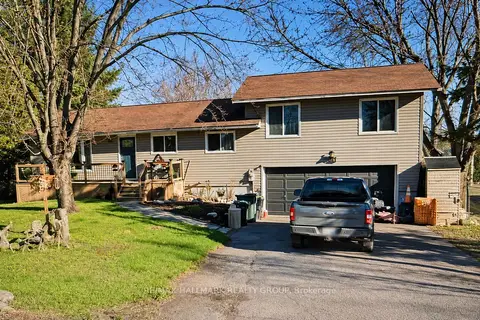
$649,990
Reduced $24,910
3+1 bd3 ba8 pk1500-2000 ft²
244 Kedey Street
9401 - Fitzroy, Carp - Dunrobin - Huntley - Fitzroy and Area
Detached · MLS® X13608276 · RE/MAX HALLMARK REALTY GROUP

$599,000
0 bd0 ba
00 Galetta Side Road
9401 - Fitzroy, Carp - Dunrobin - Huntley - Fitzroy and Area
Vacant Land · MLS® X13758166 · RE/MAX HALLMARK REALTY GROUP
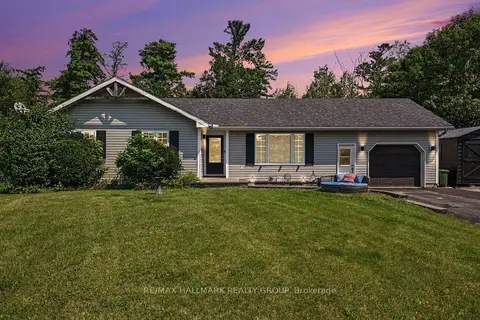
$589,900
3 bd2 ba9 pk1100-1500 ft²
108 Snye Court
9401 - Fitzroy, Carp - Dunrobin - Huntley - Fitzroy and Area
Detached · MLS® X13836888 · RE/MAX HALLMARK REALTY GROUP
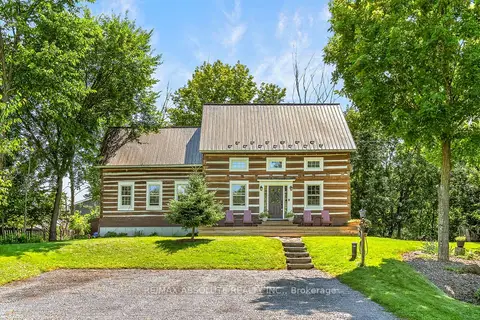
$699,900
Reduced $21,100
3 bd2 ba4 pk1500-2000 ft²
140 Creek Drive
9401 - Fitzroy, Carp - Dunrobin - Huntley - Fitzroy and Area
Detached · MLS® X13671050 · RE/MAX ABSOLUTE REALTY INC.
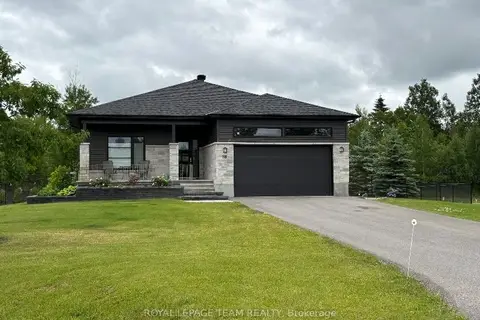
$722,300
Reduced $66,700
3 bd2 ba6 pk1100-1500 ft²
161 Old Pakenham Road
9401 - Fitzroy, Carp - Dunrobin - Huntley - Fitzroy and Area
Detached · MLS® X13451406 · ROYAL LEPAGE TEAM REALTY
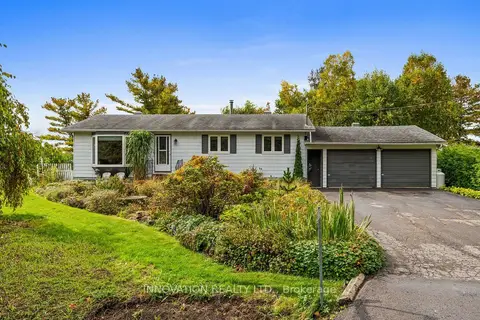
$615,000
Reduced $19,900
3 bd1 ba6 pk1100-1500 ft²
2863 John Shaw Road
9404 - Fitzroy Ward (South East), Carp - Dunrobin - Huntley - Fitzroy and Area
Detached · MLS® X13861700 · INNOVATION REALTY LTD.
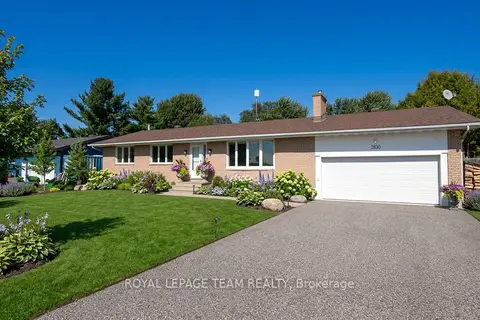
$599,900
Reduced $24,600
3 bd2 ba6 pk1100-1500 ft²
2830 John Shaw Road
9404 - Fitzroy Ward (South East), Carp - Dunrobin - Huntley - Fitzroy and Area
Detached · MLS® X13794246 · ROYAL LEPAGE TEAM REALTY