201 Linda Loop
9402 - Kinburn, Carp - Dunrobin - Huntley - Fitzroy and Area, K0A 2H0
$599,000
- 3 bedrooms
- 1 bathrooms
- 4 parking
- 2000-2500 sq ft
Listed 81 days ago · MLS® X13627508
About this home
Set on a huge corner lot with a convenient drive-through laneway, this spacious home offers plenty of room both inside and out. A large front porch leads into the main entry, where a split staircase provides access to the upper and lower levels. Upstairs, the home features a massive living room with vaulted ceilings and a wood-burning fireplace, along with a second living space, a large kitchen, and a formal dining area. Double patio doors off the second living room open onto the back deck, creating an easy flow for everyday living and entertaining. The bedrooms offer large windows for tons of natural light, along with a unique two-part bathroom featuring a vanity and toilet in one section, with a bath/shower and an additional toilet in the second section.The partially finished basement offers plenty of potential for an additional living space, as well as multiple storage rooms and a workshop. A fully finished fourth room provides flexibility as a guest room, home office, playroom, or hobby space. With generous room sizes, multiple living areas, and an expansive lot, this home offers a practical layout with plenty of options. 24 hour irrevocable on all offers
Details
- Type
- Detached
- Style
- Bungalow-Raised
- Age
- 51-99 years
- Size
- 2000-2500 sq ft
- Lot
- 105.48 × 210 ft
- Basement
- Partially Finished
- Garage
- None
- Kitchens
- 1
- Property tax
- $3,744 (2025)
- Neighbourhood
- 9402 - Kinburn
- Municipality
- Carp - Dunrobin - Huntley - Fitzroy and Area
- Price per sq ft
- $266 (41% below detached houses in Carp - Dunrobin - Huntley - Fitzroy and Area, $449)
Interior
- Bedrooms
- 3 above ground
- Bathrooms
- 1 × 5-piece
- Rooms
- 9 above ground + 7 below
- Family room or den
- No
- Fireplace
- Wood
- Features
- Generator - Full, Sump Pump
Heating, cooling and services
- Heating
- Baseboard, Electric
- Air conditioning
- Central Air
- Water and sewer
- Septic
Building and exterior
- Style
- Bungalow-Raised
- Exterior
- Vinyl Siding
- Roof
- Asphalt Shingle
- Foundation
- Block
- Age
- 51-99 years
- Faces
- East
- Outdoor
- Deck, Shed
Parking
- Total parking
- 4
- Driveway and parking
- Front Yard Parking, Private
Lot
- Size
- 105.48 × 210 ft
- Acreage
- .50-1.99
More
- Possession
- Flexible, prefers sooner
- Cross street
- Thomas A Dolan & Donald B. Munro Dr
Rooms
| Room | Level | Size | Features |
|---|---|---|---|
| Foyer | Main | 1.85 × 1.65 m (6'1" × 5'5") | |
| Family Room | Main | 3.28 × 4.51 m (10'9" × 14'10") | |
| Kitchen | Main | 3.5 × 4.51 m (11'6" × 14'10") | |
| Dining Room | Main | 3.32 × 3.86 m (10'11" × 12'8") | |
| Living Room | Main | 6.82 × 4.83 m (22'5" × 15'10") | |
| Primary Bedroom | Main | 3.52 × 4.51 m (11'7" × 14'10") | |
| Bedroom 2 | Main | 2.77 × 3.5 m (9'1" × 11'6") | |
| Bedroom 3 | Main | 4.1 × 3.51 m (13'5" × 11'6") | |
| Bathroom | Main | 1.92 × 2.85 m (6'4" × 9'4") | 3 Pc Bath |
| Bathroom | Main | 1.92 × 1.56 m (6'4" × 5'1") | 2 Pc Bath |
| Workshop | Basement | 2 × 81 m (6'7" × 265'9") | |
| Utility Room | Basement | 7.37 × 4.51 m (24'2" × 14'10") | |
| Recreation | Basement | 6.97 × 7.52 m (22'10" × 24'8") | |
| Utility Room | Basement | 7.37 × 4.51 m (24'2" × 14'10") | |
| Other | Basement | 3.39 × 4.51 m (11'1" × 14'10") | |
| Other | Basement | 3.39 × 4.51 m (11'1" × 14'10") | |
| Foyer | Basement | 1.85 × 3.9 m (6'1" × 12'10") | |
| Laundry | Basement | 4.37 × 2.51 m (14'4" × 8'3") | |
| Workshop | Basement | 6.82 × 3.9 m (22'5" × 12'10") | |
| Other | Basement | 4.37 × 2.5 m (14'4" × 8'2") | |
| Other | Basement | 1.98 × 1.56 m (6'6" × 5'1") | |
| Foyer | Main | 6.1 × 5.57 m (20' × 18'3") |
Location
Location is approximate. See nearby homes on the map
Recent sales nearby
See what similar homes within 1 km sold for in the last year. Create a free account or sign in to see them.
The neighbourhood
Getting around Car-dependent
No subway, LRT or GO station within a short trip.
Within a 10-minute walk: no grocery stores, 0 cafés and restaurants, 1 park. Nearest park: Marathon Park (200 m).
Who lives here postal area K0A
- Owners / renters
- 87% / 13%
- Median household income
- $115,000
- Average age
- 42
- Children under 15
- 18%
- Homes
- 86% detached, 1% high-rise
- Commute by transit
- 1%
- Population
- 111,626
Languages spoken most at home besides English: Spanish 0.2%, Arabic 0.1%, Russian 0.1%, Mandarin 0.1%.
Distances are approximate. Places © OpenStreetMap contributors. Neighbourhood figures: Statistics Canada, 2021 Census.
Living here
Commute
To downtown Ottawa: 33 km. Transit times · Driving times
Noise Nothing major nearby
No highway within 500 m, rail line within 300 m, or airport flight path nearby.
Distances from the map, not noise measurements. Visit at rush hour to judge for yourself.
Internet High-speed
50/10 Mbps or faster available here by cable, fibre or DSL (the federal high-speed target).
From the federal broadband map. Check exact speeds and providers for the address.
Roads, rail, airports and planned stations © OpenStreetMap contributors. Internet: Innovation, Science and Economic Development Canada, National Broadband Data.
Listed by REMAX BOARDWALK REALTY.
Listing information provided by PropTx Innovations Inc. and TRREB; deemed reliable but not guaranteed accurate by PropTx.
Similar homes nearby
See more in Carp - Dunrobin - Huntley - Fitzroy and Area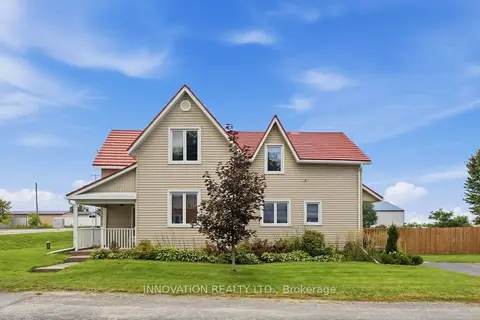
$674,900
Reduced $25,000
3 bd3 ba5 pk2000-2500 ft²
101 Mary Street
9402 - Kinburn, Carp - Dunrobin - Huntley - Fitzroy and Area
Detached · MLS® X13790342 · INNOVATION REALTY LTD.
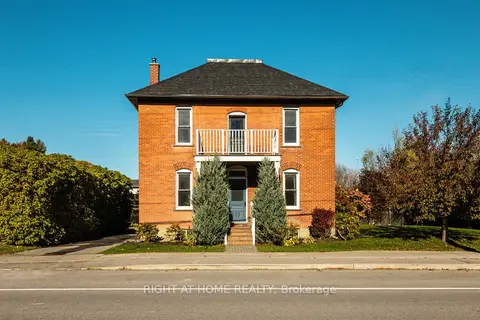
$499,900
4 bd2 ba2 pk1500-2000 ft²
3091 Kinburn Side Road
9402 - Kinburn, Carp - Dunrobin - Huntley - Fitzroy and Area
Detached · MLS® X14087814 · RIGHT AT HOME REALTY
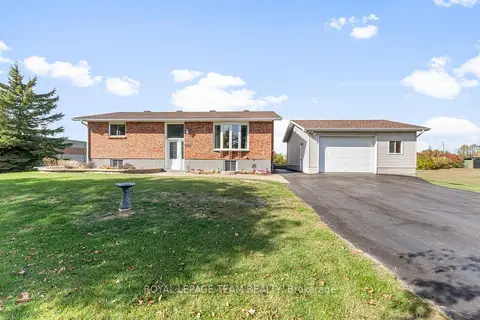
$699,900
2+2 bd2 ba4 pk700-1100 ft²
1059 Flynn Avenue
9402 - Kinburn, Carp - Dunrobin - Huntley - Fitzroy and Area
Detached · MLS® X13600604 · ROYAL LEPAGE TEAM REALTY
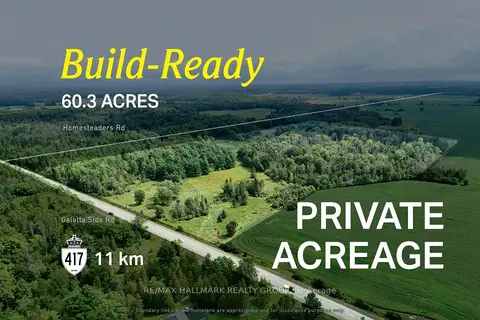
$599,000
0 bd0 ba
00 Galetta Side Road
9401 - Fitzroy, Carp - Dunrobin - Huntley - Fitzroy and Area
Vacant Land · MLS® X13758166 · RE/MAX HALLMARK REALTY GROUP
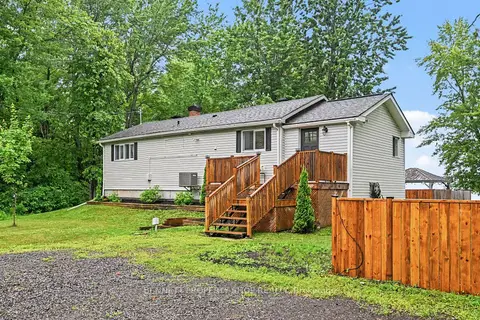
$599,900
Reduced $20,100
3 bd2 ba4 pk700-1100 ft²
102 Moorhead Drive
9401 - Fitzroy, Carp - Dunrobin - Huntley - Fitzroy and Area
Detached · MLS® X13558572 · BENNETT PROPERTY SHOP REALTY
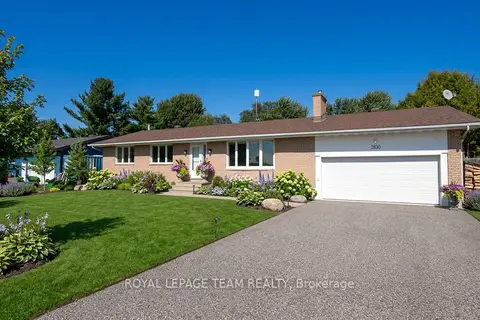
$599,900
Reduced $24,600
3 bd2 ba6 pk1100-1500 ft²
2830 John Shaw Road
9404 - Fitzroy Ward (South East), Carp - Dunrobin - Huntley - Fitzroy and Area
Detached · MLS® X13794246 · ROYAL LEPAGE TEAM REALTY
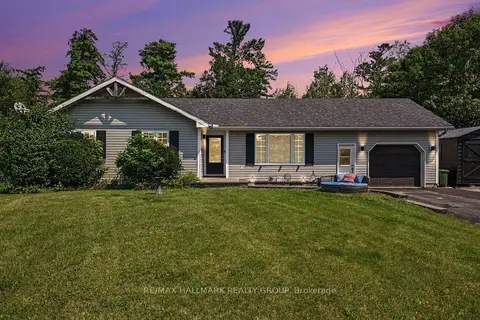
$589,900
3 bd2 ba9 pk1100-1500 ft²
108 Snye Court
9401 - Fitzroy, Carp - Dunrobin - Huntley - Fitzroy and Area
Detached · MLS® X13836888 · RE/MAX HALLMARK REALTY GROUP
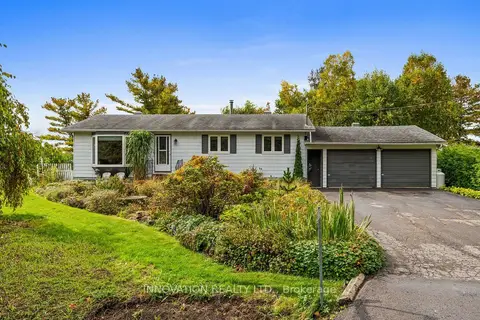
$615,000
Reduced $19,900
3 bd1 ba6 pk1100-1500 ft²
2863 John Shaw Road
9404 - Fitzroy Ward (South East), Carp - Dunrobin - Huntley - Fitzroy and Area
Detached · MLS® X13861700 · INNOVATION REALTY LTD.