1059 Flynn Avenue
9402 - Kinburn, Carp - Dunrobin - Huntley - Fitzroy and Area, K7S 3G7
$699,900
- 2+2 bedrooms
- 2 bathrooms
- 4 parking
- 700-1100 sq ft
Listed 88 days ago · MLS® X13600604
Open house
- Sunday, October 25 at 11:00 a.m. to 1:00 p.m. Add to calendar
More open houses in Carp - Dunrobin - Huntley - Fitzroy and Area
About this home
Beautifully maintained high ranch brick bungalow on a picturesque 1+ acre lot, just 5 mins to Arnprior! Pride of ownership throughout - featuring engineered hardwood floors, kitchen (2015) with soft-close cabinetry & stainless appliances, triple-pane Northstar windows under warranty, renovated bathrooms, furnace (2015), and 200 AMP service. Detached 22' x 24' insulated shop (2004) with 100 AMP service, 2 generator hook-ups, and 10 ceilings. Driveway resealed (2023), shingles (approx. 8 yrs), and foundation re-parged (2021). 10' x 12' storage shed with power, 30' x 8' wood shed, metal roof shelter, and power for a future pool. Peaceful rural setting on school bus route, close to Madawaska Golf Club and boat launch. Easy highway access for commuters. Move-in ready!
Details
- Type
- Detached
- Style
- Bungalow-Raised
- Age
- 31-50 years
- Size
- 700-1100 sq ft
- Lot
- 300 × 150 ft
- Basement
- Finished
- Garage
- Detached
- Kitchens
- 1
- Property tax
- $2,764 (2026)
- Neighbourhood
- 9402 - Kinburn
- Municipality
- Carp - Dunrobin - Huntley - Fitzroy and Area
- Price per sq ft
- $778 (73% above detached houses in Carp - Dunrobin - Huntley - Fitzroy and Area, $449)
Interior
- Bedrooms
- 2 above ground + 2 below
- Bathrooms
- 1 × 3-piece (main), 1 × 3-piece (basement)
- Rooms
- 5 above ground + 4 below
- Family room or den
- No
- Fireplace
- No
- Features
- Carpet Free, Primary Bedroom - Main Floor, Sump Pump, Water Heater Owned, Water Softener
Heating, cooling and services
- Heating
- Forced Air, Propane
- Air conditioning
- Central Air
- Water and sewer
- Septic
Building and exterior
- Style
- Bungalow-Raised
- Exterior
- Brick
- Roof
- Asphalt Shingle
- Foundation
- Poured Concrete
- Age
- 31-50 years
- Faces
- West
- Outdoor
- Garden Shed, Shed
Parking
- Garage spaces
- 1
- Total parking
- 4
Lot
- Size
- 300 × 150 ft (rectangular)
- Acreage
- .50-1.99
More
- Possession
- TBA
- Nearby
- Cul de Sac/Dead End, Golf, School Bus Route, Level
- Cross street
- Keatley Road and Flynn Avenue
Rooms
| Room | Level | Size | Features |
|---|---|---|---|
| Kitchen | Main | 2.9 × 3.8 m (9'6" × 12'6") | |
| Dining Room | Main | 2.2 × 3.8 m (7'3" × 12'6") | |
| Living Room | Main | 4.8 × 4.1 m (15'9" × 13'5") | |
| Foyer | Main | 1.9 × 0.9 m (6'3" × 2'11") | |
| Other | Main | 3.6 × 2.4 m (11'10" × 7'10") | |
| Primary Bedroom | Main | 4.1 × 4.2 m (13'5" × 13'9") | |
| Bedroom 2 | Main | 4.1 × 3.3 m (13'5" × 10'10") | |
| Bathroom | Main | 2.4 × 2.8 m (7'10" × 9'2") | 3 Pc Bath |
| Family Room | Basement | 8.6 × 3.8 m (28'3" × 12'6") | |
| Bedroom 3 | Basement | 3.2 × 3.8 m (10'6" × 12'6") | |
| Bathroom | Basement | 4.8 × 1.6 m (15'9" × 5'3") | |
| Laundry | Basement | 4.8 × 2.2 m (15'9" × 7'3") | |
| Other | Basement | 2.7 × 1.5 m (8'10" × 4'11") | |
| Bedroom 4 | Basement | 4.1 × 3.8 m (13'5" × 12'6") |
History of this address
3 earlier listings at this address, with sold and leased prices. Create a free account or sign in to see them.
Location
Location is approximate. See nearby homes on the map
Recent sales nearby
See what similar homes within 1 km sold for in the last year. Create a free account or sign in to see them.
The neighbourhood
Getting around Car-dependent
No subway, LRT or GO station within a short trip.
Within a 10-minute walk: no grocery stores, 0 cafés and restaurants, 0 parks.
Who lives here postal area K7S
- Owners / renters
- 71% / 29%
- Median household income
- $83,000
- Average age
- 46
- Children under 15
- 15%
- Homes
- 65% detached, 1% high-rise
- Population
- 14,265
Languages spoken most at home besides English: Gujarati 0.1%, Arabic 0.1%, Urdu 0.1%, Spanish 0.1%.
Distances are approximate. Places © OpenStreetMap contributors. Neighbourhood figures: Statistics Canada, 2021 Census.
Living here
Commute
To downtown Ottawa: 49 km. Transit times · Driving times
Noise 1 source nearby
- 🛣️ Highway 417200 m
Distances from the map, not noise measurements. Visit at rush hour to judge for yourself.
Internet High-speed
50/10 Mbps or faster available here by cable, fibre or DSL (the federal high-speed target).
From the federal broadband map. Check exact speeds and providers for the address.
Roads, rail, airports and planned stations © OpenStreetMap contributors. Internet: Innovation, Science and Economic Development Canada, National Broadband Data.
Listed by ROYAL LEPAGE TEAM REALTY.
Listing information provided by PropTx Innovations Inc. and TRREB; deemed reliable but not guaranteed accurate by PropTx.
Similar homes nearby
See more in Carp - Dunrobin - Huntley - Fitzroy and Area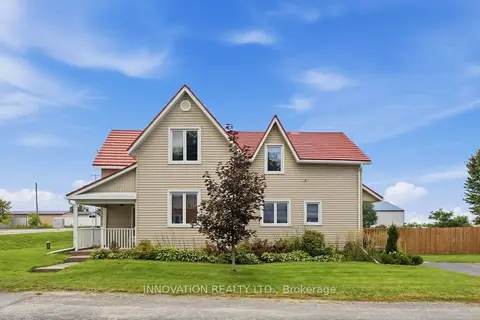
$674,900
Reduced $25,000
3 bd3 ba5 pk2000-2500 ft²
101 Mary Street
9402 - Kinburn, Carp - Dunrobin - Huntley - Fitzroy and Area
Detached · MLS® X13790342 · INNOVATION REALTY LTD.
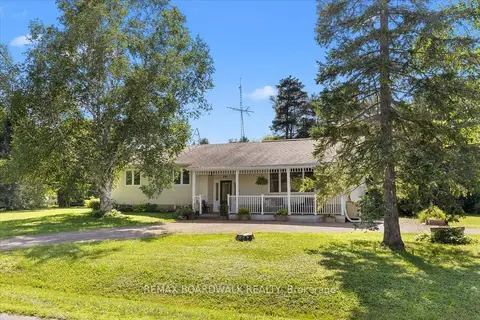
$599,000
3 bd1 ba4 pk2000-2500 ft²
201 Linda Loop
9402 - Kinburn, Carp - Dunrobin - Huntley - Fitzroy and Area
Detached · MLS® X13627508 · REMAX BOARDWALK REALTY
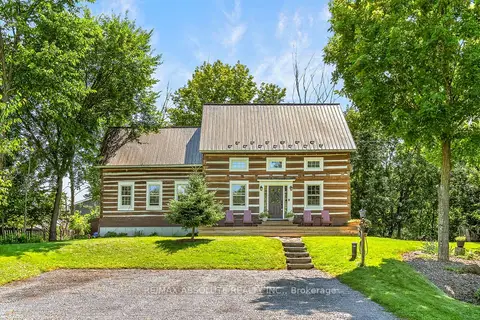
$699,900
Reduced $21,100
3 bd2 ba4 pk1500-2000 ft²
140 Creek Drive
9401 - Fitzroy, Carp - Dunrobin - Huntley - Fitzroy and Area
Detached · MLS® X13671050 · RE/MAX ABSOLUTE REALTY INC.

$722,300
Reduced $66,700
3 bd2 ba6 pk1100-1500 ft²
161 Old Pakenham Road
9401 - Fitzroy, Carp - Dunrobin - Huntley - Fitzroy and Area
Detached · MLS® X13451406 · ROYAL LEPAGE TEAM REALTY
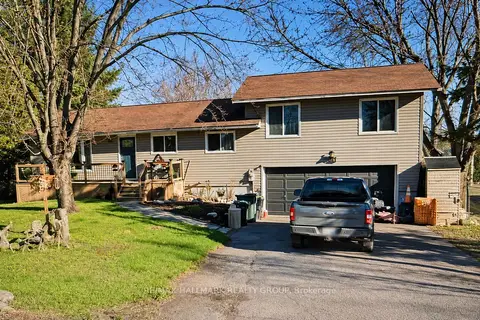
$649,990
Reduced $24,910
3+1 bd3 ba8 pk1500-2000 ft²
244 Kedey Street
9401 - Fitzroy, Carp - Dunrobin - Huntley - Fitzroy and Area
Detached · MLS® X13608276 · RE/MAX HALLMARK REALTY GROUP
$634,900
3 bd1 ba6 pk1100-1500 ft²
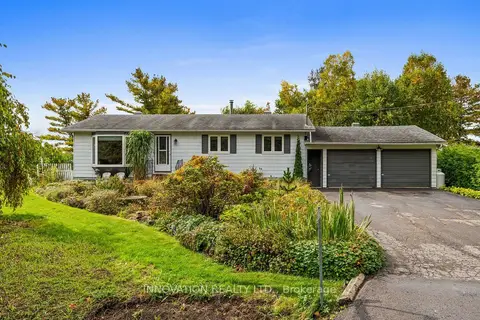
2863 John Shaw Road
9404 - Fitzroy Ward (South East), Carp - Dunrobin - Huntley - Fitzroy and Area
Detached · MLS® X13861700 · INNOVATION REALTY LTD.
$624,900
Reduced $15,000
3 bd2 ba6 pk1100-1500 ft²
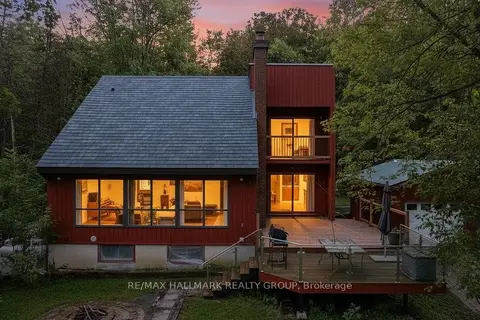
201 Moorhead Drive
9401 - Fitzroy, Carp - Dunrobin - Huntley - Fitzroy and Area
Detached · MLS® X13740914 · RE/MAX HALLMARK REALTY GROUP
$599,900
Reduced $20,100
3 bd2 ba4 pk700-1100 ft²
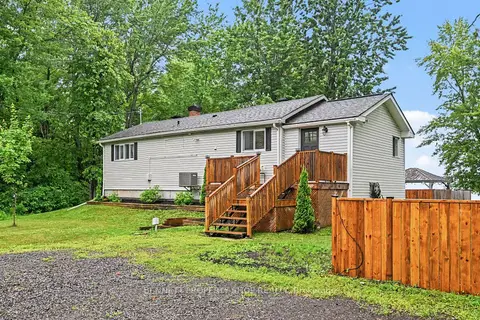
102 Moorhead Drive
9401 - Fitzroy, Carp - Dunrobin - Huntley - Fitzroy and Area
Detached · MLS® X13558572 · BENNETT PROPERTY SHOP REALTY