2821 Mt Albert Road
Rural East Gwillimbury, East Gwillimbury, L0G 1R0
$1,399,999
- 3+1 bedrooms
- 3 bathrooms
- 8 parking
- 2500-3000 sq ft
Listed 40 days ago · MLS® N13766486
About this home
A truly exceptional riverfront retreat where privacy, space, and natural beauty come together. A thoughtfully designed custom addition and extensive upgrades have transformed this remarkable bungalow into a versatile home with an impressive blend of comfort and lifestyle appeal. Set on a private 117 x 496 ft lot with approximately 20 metres of direct Black River frontage, this rare property offers peaceful waterfront living surrounded by nature. With approximately 2,600 sq. ft. above grade plus a finished walk-out basement with separate entrance, the spacious and flexible layout is perfectly suited for multi-generational living, extended family, guests, or additional recreational space. Expansive windows invite an abundance of natural light while capturing beautiful river and landscape views. The expansive grounds are ideal for both relaxation and entertaining, featuring mature trees, generous green space, a greenhouse, workshop, garden sheds, and plenty of room for gardens or hobby farming, subject to municipal requirements. Enjoy the tranquility of country living while remaining conveniently connected to nearby amenities. Additional highlights include quality finishes, spacious principal rooms, carpet-free living, central air conditioning, an attached two-car garage, and parking for up to eight vehicles. A rare opportunity to own a private Black River waterfront property offering remarkable versatility, beautiful natural surroundings, and the freedom to enjoy a truly unique country lifestyle in sought-after East Gwillimbury.
Details
- Type
- Detached
- Style
- Bungalow
- Size
- 2500-3000 sq ft
- Lot
- 117 × 496 ft
- Basement
- Finished with Walk-Out, Separate Entrance
- Garage
- Attached
- Kitchens
- 1
- Property tax
- $5,251 (2025)
- Neighbourhood
- Rural East Gwillimbury
- Municipality
- East Gwillimbury
- Price per sq ft
- $509 (28% below detached houses in Rural East Gwillimbury, $706)
Interior
- Bedrooms
- 3 above ground + 1 below
- Bathrooms
- 2 × 4-piece (main), 1 × 6-piece (basement)
- Rooms
- 7 above ground + 4 below
- Family room or den
- Yes
- Fireplace
- Electric
- Features
- Carpet Free, Water Purifier, Water Softener
Heating, cooling and services
- Heating
- Forced Air, Gas
- Air conditioning
- Central Air
- Water and sewer
- Septic
Building and exterior
- Style
- Bungalow
- Exterior
- Stucco (Plaster)
- Roof
- Shingles
- Foundation
- Poured Concrete
- Faces
- South
- Outdoor
- Fishing, Privacy, Security Gate, Year Round Living, Garden Shed, Greenhouse, Shed, Workshop
- Waterfront
- Direct
Parking
- Garage spaces
- 2
- Total parking
- 8
- Driveway and parking
- Front Yard Parking
Lot
- Size
- 117 × 496 ft
- Acreage
- .50-1.99
More
- Possession
- TBD
- Nearby
- Waterfront, River/Stream, Clear View
- Cross street
- WARDEN AVE & MT ALBERT RD
History of this address
13 earlier listings at this address, with sold and leased prices. Create a free account or sign in to see them.
Location
Location is approximate. See nearby homes on the map
Recent sales nearby
See what similar homes within 1 km sold for in the last year. Create a free account or sign in to see them.
The neighbourhood
Getting around Car-dependent
- 🚆 East Gwillimbury GO5.8 km
Within a 10-minute walk: no grocery stores, 0 cafés and restaurants, 0 parks.
Who lives here postal area L0G
- Owners / renters
- 88% / 12%
- Median household income
- $118,000
- Average age
- 41
- Children under 15
- 18%
- Homes
- 84% detached, 1% high-rise
- Commute by transit
- 1%
- Population
- 44,945
Languages spoken most at home besides English: Italian 0.7%, Spanish 0.7%, Russian 0.5%, Mandarin 0.5%.
Flood and conservation Regulated area
This address is inside a conservation-authority regulated area (Lake Simcoe Region Conservation): near a valley, stream, shoreline or wetland, where flooding or erosion can occur. New building, additions, pools or grading usually need a permit from the authority.
Screening maps only. Ask the conservation authority for a property inquiry before relying on this.
Safety
Crime Severity Index for York Region police: 50 vs 57 for Ontario (2025).
Police-reported figures for the whole police service area, not this street. Rates use the area’s resident population.
Distances are approximate. Places © OpenStreetMap contributors. Neighbourhood figures: Statistics Canada, 2021 Census. Flood and regulation mapping: Lake Simcoe Region Conservation open data. Crime Severity Index: Statistics Canada.
Living here
Commute
To Union Station (downtown Toronto): 52 km. Transit times · Driving times
Noise Nothing major nearby
No highway within 500 m, rail line within 300 m, or airport flight path nearby.
Distances from the map, not noise measurements. Visit at rush hour to judge for yourself.
Internet High-speed
50/10 Mbps or faster available here by cable, fibre or DSL (the federal high-speed target).
From the federal broadband map. Check exact speeds and providers for the address.
Roads, rail, airports and planned stations © OpenStreetMap contributors. Internet: Innovation, Science and Economic Development Canada, National Broadband Data.
Listed by HIGHPOINT HOMES REALTY.
Listing information provided by PropTx Innovations Inc. and TRREB; deemed reliable but not guaranteed accurate by PropTx.
Similar homes nearby
See more in East Gwillimbury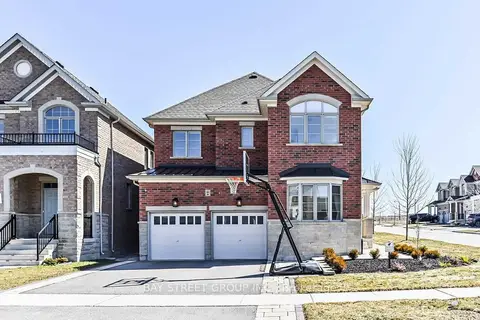
$1,480,000
4 bd4 ba4 pk2500-3000 ft²
44 Clara May Avenue
Rural East Gwillimbury, East Gwillimbury
Detached · MLS® N13694258 · BAY STREET GROUP INC.
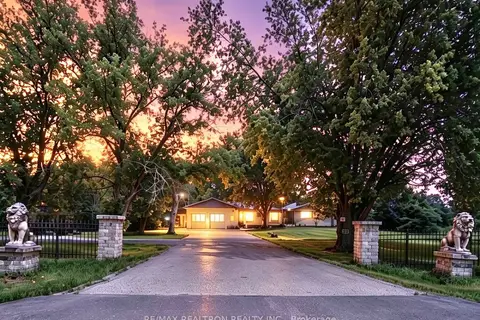
$1,500,000
Reduced $49,000
3+2 bd4 ba15 pk2000-2500 ft²
22305 Kennedy Road
Rural East Gwillimbury, East Gwillimbury
Detached · MLS® N13412454 · RE/MAX REALTRON REALTY INC.
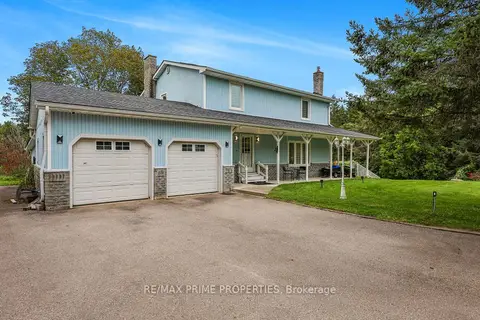
$1,299,000
3+1 bd4 ba17 pk1500-2000 ft²
20369 Centre Street
Rural East Gwillimbury, East Gwillimbury
Detached · MLS® N13793320 · RE/MAX PRIME PROPERTIES
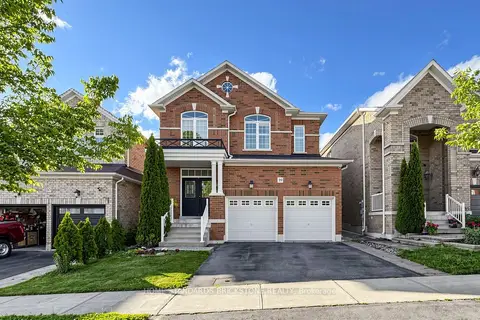
$1,258,000
Reduced $121,000
4 bd4 ba4 pk2500-3000 ft²
39 Nature Way Crescent
Rural East Gwillimbury, East Gwillimbury
Detached · MLS® N13472954 · HOME STANDARDS BRICKSTONE REALTY
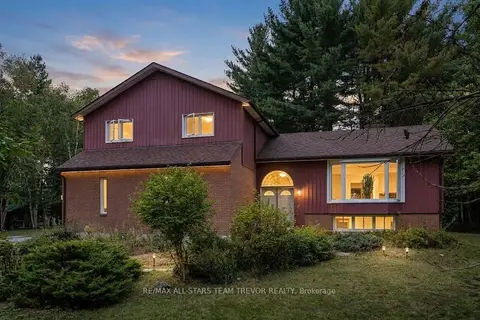
$1,149,900
3 bd3 ba8 pk1500-2000 ft²
3098 Boag Road
Rural East Gwillimbury, East Gwillimbury
Detached · MLS® N13813352 · RE/MAX ALL-STARS TEAM TREVOR REALTY
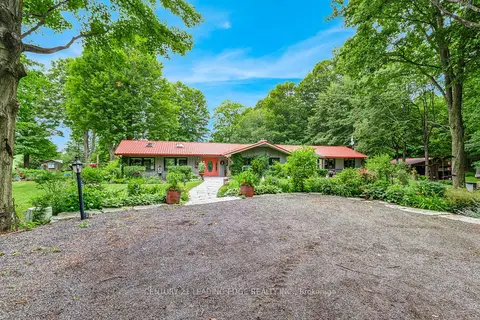
$1,679,000
3 bd3 ba12 pk2500-3000 ft²
17962 9th Line
Rural East Gwillimbury, East Gwillimbury
Detached · MLS® N13783150 · CENTURY 21 LEADING EDGE REALTY INC.
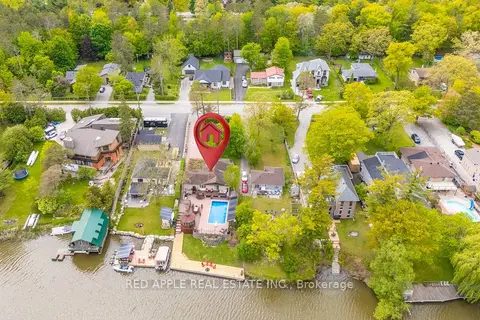
$1,400,000
3+1 bd2 ba6 pk1100-1500 ft²
233 Sand Road
Holland Landing, East Gwillimbury
Detached · MLS® N13814198 · RED APPLE REAL ESTATE INC.
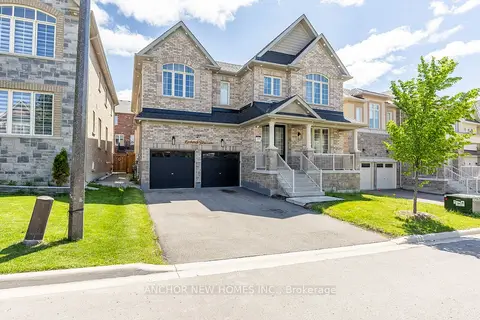
$1,399,990
Reduced $99,010
4 bd4 ba6 pk3000-3500 ft²
27 Balsdon Hollow
Queensville, East Gwillimbury
Detached · MLS® N13216844 · ANCHOR NEW HOMES INC.