2800 Moser Young Road
Wellesley, N0B 2M0
$2,025,000
Reduced $475,000 from $2,500,000
- 4 bedrooms
- 4 bathrooms
- 26 parking
- 2000-2500 sq ft
Listed 101 days ago · MLS® X13551426
About this home
Properties like this rarely come to market. Set on over an acre of beautifully maintained land backing onto peaceful farmland, this immaculate all brick bungalow offers the perfect blend of space, privacy, and versatility. Boasting more than 4,000 square feet of finished living space, this exceptional home features 4 bedrooms, 4 bathrooms, a fully finished basement with an in law suite, and a fully detached shop and garage. It truly has everything you've been searching for in a forever home. Lovingly maintained inside and out, the bright and spacious main floor welcomes you with beautiful flooring, an abundance of natural light, and a thoughtfully designed layout perfect for everyday living and entertaining. The expansive kitchen features stunning cherry cabinetry, exceptional storage, and a generous eat in dining area. It flows effortlessly into the inviting sitting room and formal dining room, creating a home that feels both warm and spacious. Step outside to the concrete patio overlooking the private backyard, mature trees, and rolling farmland. The beautifully landscaped grounds include a charming she shed, creating the perfect place to relax while enjoying the peace and privacy of country living just minutes from town. The finished lower level offers outstanding flexibility for multigenerational living or older children. It features a spacious recreation room with a cozy wood burning fireplace, a full second kitchen, two additional bedrooms, an additional bathroom, a hot tub and plenty of room for family gatherings, hobbies, or overnight guests. Additional highlights include a steel roof with a lifetime warranty installed in 2018, a new boiler and generator completed in 2025, immaculate gardens, and a fully detached shop that is ideal for storing vehicles, tools, equipment, or your next project. If you've been dreaming of spacious bungalow living with unmatched privacy, beautiful views, and room for the whole family, this is the one for you.
Details
- Type
- Detached
- Style
- Bungalow
- Size
- 2000-2500 sq ft
- Lot
- 150.22 × 300.87 ft
- Basement
- Full, Walk-Up, Separate Entrance
- Garage
- Detached
- Kitchens
- 2
- Property tax
- $8,042 (2025)
- Municipality
- Wellesley
- Price per sq ft
- $900 (52% above detached houses in Wellesley, $594)
Interior
- Bedrooms
- 4 above ground
- Bathrooms
- 4 × 4-piece
- Rooms
- 10 above ground
- Family room or den
- Yes
- Fireplace
- Wood
- Features
- Auto Garage Door Remote, Central Vacuum, Floor Drain, Generator - Full, Guest Accommodations, In-Law Capability, In-Law Suite, Primary Bedroom - Main Floor, Propane Tank, Sewage Pump, Storage, Sump Pump, Water Softener, Water Heater Owned
Heating, cooling and services
- Heating
- Forced Air
- Air conditioning
- Central Air
- Water and sewer
- Septic
Building and exterior
- Style
- Bungalow
- Exterior
- Brick
- Roof
- Metal
- Foundation
- Poured Concrete
- Faces
- North
- Outdoor
- Backs On Green Belt, Hot Tub, Landscape Lighting, Landscaped, Patio, Privacy, Porch, Year Round Living, Garden Shed, Workshop
Parking
- Garage spaces
- 6
- Total parking
- 26
- Driveway and parking
- Private Triple
Lot
- Size
- 150.22 × 300.87 ft (rectangular)
- Acreage
- .50-1.99
More
- Possession
- Flexible
- Cross street
- Lobsinger and Moser Young
Rooms
| Room | Level | Size | Features |
|---|---|---|---|
| Bathroom | Main | 2.27 × 1.06 m (7'5" × 3'6") | 2 Pc Bath |
| Bathroom | Main | 1.84 × 3.95 m (6' × 13') | 4 Pc Bath |
| Bathroom | Main | 2.41 × 3.95 m (7'11" × 13') | 5 Pc Bath |
| Bedroom | Main | 4.1 × 4.06 m (13'5" × 13'4") | |
| Breakfast | Main | 3.44 × 4.72 m (11'3" × 15'6") | |
| Dining Room | Main | 4.27 × 3.39 m (14' × 11'1") | |
| Kitchen | Main | 4.1 × 6.04 m (13'5" × 19'10") | |
| Living Room | Main | 7.68 × 5.3 m (25'2" × 17'5") | |
| Primary Bedroom | Main | 5.16 × 4.53 m (16'11" × 14'10") | |
| Sunroom | Main | 3.52 × 4.15 m (11'7" × 13'7") | |
| Bedroom | Basement | 3.56 × 5.09 m (11'8" × 16'8") | |
| Other | Basement | 4.26 × 4.01 m (14' × 13'2") | |
| Cold Room/Cantina | Basement | 2.89 × 5.19 m (9'6" × 17') | |
| Den | Basement | 3.57 × 1.88 m (11'9" × 6'2") | |
| Kitchen | Basement | 4.19 × 6.36 m (13'9" × 20'10") | |
| Recreation | Basement | 7.52 × 11.99 m (24'8" × 39'4") | |
| Other | Basement | 1.77 × 3.45 m (5'10" × 11'4") | |
| Utility Room | Basement | 4.19 × 8.4 m (13'9" × 27'7") |
Location
Location is approximate. See nearby homes on the map
Recent sales nearby
See what similar homes within 1 km sold for in the last year. Create a free account or sign in to see them.
The neighbourhood
Getting around Car-dependent
No subway, LRT or GO station within a short trip.
Within a 10-minute walk: no grocery stores, 0 cafés and restaurants, 0 parks.
Who lives here postal area N0B
- Owners / renters
- 88% / 12%
- Median household income
- $120,000
- Average age
- 41
- Children under 15
- 19%
- Homes
- 85% detached, 0% high-rise
- Commute by transit
- 1%
- Population
- 86,919
Languages spoken most at home besides English: Pennsylvania German 2.5%, German 2.2%, Punjabi (Panjabi) 0.5%, Dutch 0.4%.
Safety
Crime Severity Index for Waterloo Region (Kitchener) police: 67 vs 57 for Ontario (2025).
Police-reported figures for the whole police service area, not this street. Rates use the area’s resident population.
Distances are approximate. Places © OpenStreetMap contributors. Neighbourhood figures: Statistics Canada, 2021 Census. Crime Severity Index: Statistics Canada.
Living here
Commute
To downtown Kitchener: 18 km. Transit times · Driving times
Noise Nothing major nearby
No highway within 500 m, rail line within 300 m, or airport flight path nearby.
Distances from the map, not noise measurements. Visit at rush hour to judge for yourself.
Internet High-speed
50/10 Mbps or faster available here by cable, fibre or DSL (the federal high-speed target).
From the federal broadband map. Check exact speeds and providers for the address.
Roads, rail, airports and planned stations © OpenStreetMap contributors. Internet: Innovation, Science and Economic Development Canada, National Broadband Data.
Listed by RE/MAX Solid Gold Realty (II) Ltd.
Listing information provided by PropTx Innovations Inc. and TRREB; deemed reliable but not guaranteed accurate by PropTx.
Similar homes nearby
See more in Wellesley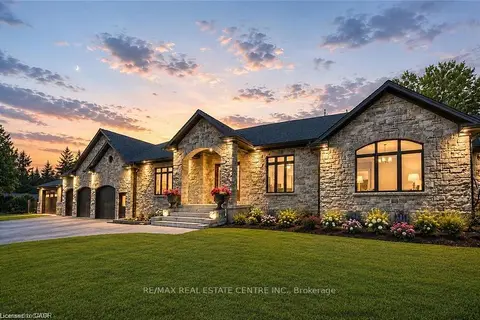
$2,010,700
3 bd2 ba8 pk2000-2500 ft²
12 Albert Street
Wellesley
Detached · MLS® X13765054 · RE/MAX REAL ESTATE CENTRE INC.
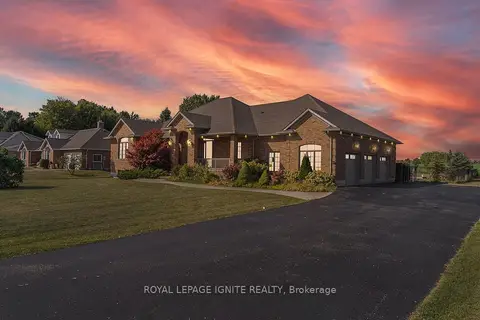
$1,998,800
5 bd4 ba9 pk2000-2500 ft²
4659 Lobsinger Line
Wellesley
Detached · MLS® X13794486 · ROYAL LEPAGE IGNITE REALTY
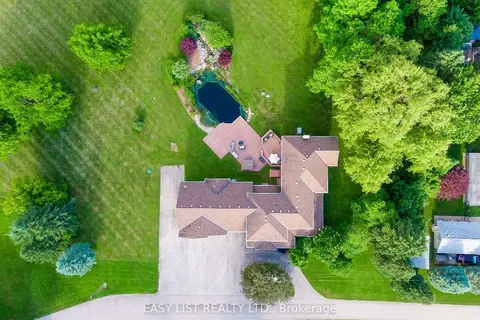 New
$1,895,000
6 bd5 ba11 pk3500-5000 ft²
1309 Queens Bush Road
Wellesley
Detached · MLS® X14090666 · EASY LIST REALTY LTD.
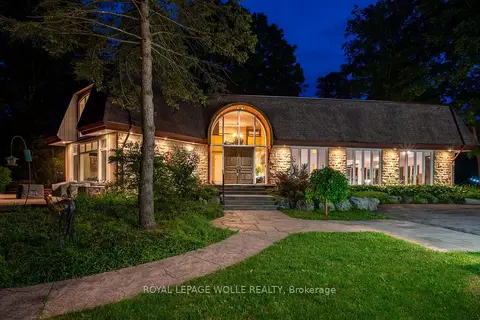
$1,849,999
Reduced $149,901
3 bd4 ba18 pk5000 + ft²
2229 Herrgott Road
Wellesley
Detached · MLS® X13488742 · ROYAL LEPAGE WOLLE REALTY
$1,675,000
Reduced $125,000
3 bd3 ba10 pk2000-2500 ft²
2018 Greenwood Hill Road
Wellesley
Rural Residential · MLS® X13778408 · RE/MAX TWIN CITY REALTY INC.