2018 Greenwood Hill Road
Wellesley, N0B 2T0
$1,675,000
Reduced $125,000 from $1,800,000
- 3 bedrooms
- 3 bathrooms
- 10 parking
- 2000-2500 sq ft
Listed 36 days ago · MLS® X13778408
About this home
A rare opportunity to own your own private country retreat on 14.84 acres with a beautiful hardwood and maple forest, located just outside the village of Wellesley. This unique property offers the perfect combination of peaceful rural living, recreational space, and incredible potential for those looking to embrace a more self-sufficient lifestyle. Approximately 150 maple trees are currently tapped for maple syrup production with plenty of opportunity to expand. A small sugar shack with boiler is already in place and ready for next season. This brick bungalow offers a comfortable layout designed for everyday living. The kitchen and dinette are open to the family room, where a fireplace creates a warm inviting space, and sliding doors provide easy access to the backyard. A large bright living room and dining area offer additional space to relax or entertain, while a powder room, laundry room and garage access add everyday convenience. The spacious primary bedroom features a private ensuite, while two additional bedrooms and a 4-piece bathroom provide plenty of room for family or guests. The possibilities continue downstairs with a huge, unfinished basement featuring high ceilings and an abundance of space to create whatever you envision. A recreation room, home gym, workshop, office, additional bedrooms, or a combination of uses could all be possible. The home is equipped with 200-amp electrical service and a double garage. This property is really impressive outdoors, with a large 65' x 30' shop that is insulated on one side with water, plus an additional 40' x 16' shed for equipment, toys or seasonal storage. There is extensive parking, including plenty of room for an RV. Whether you are looking to expand the maple syrup operation, create your own private woodland escape, or simply enjoy the space and freedom that comes with acreage, this property offers a truly rare opportunity to make country living your own.
Details
- Type
- Rural Residential
- Style
- Bungalow
- Age
- 31-50 years
- Size
- 2000-2500 sq ft
- Lot
- 584.24 × 1588.43 ft
- Basement
- Unfinished, Full
- Garage
- Attached
- Kitchens
- 1
- Property tax
- $3,904 (2026)
- Municipality
- Wellesley
Interior
- Bedrooms
- 3 above ground
- Bathrooms
- 1 × 3-piece (main), 1 × 4-piece (main), 1 × 2-piece (main)
- Rooms
- 12 above ground
- Family room or den
- Yes
- Fireplace
- Wood
- Features
- Central Vacuum, Primary Bedroom - Main Floor, Water Heater Owned
Heating, cooling and services
- Heating
- Baseboard, Electric
- Water and sewer
- Septic
Building and exterior
- Style
- Bungalow
- Exterior
- Brick Veneer
- Roof
- Metal
- Foundation
- Poured Concrete
- Age
- 31-50 years
- Faces
- West
- Outdoor
- Privacy, Shed, Drive Shed
Parking
- Garage spaces
- 2
- Total parking
- 10
- Driveway and parking
- Private Double
Lot
- Size
- 584.24 × 1588.43 ft (reverse pie)
- Acreage
- 10-24.99
More
- Possession
- Flexible closing, but earlier date is preferred.
- Nearby
- Library, Place Of Worship, Park, School, School Bus Route, Wooded/Treed
- Cross street
- Weimar Line
Rooms
| Room | Level | Size | Features |
|---|---|---|---|
| Kitchen | Main | 3.07 × 4.14 m (10'1" × 13'7") | |
| Breakfast | Main | 3.53 × 4.14 m (11'7" × 13'7") | Sliding Doors |
| Family Room | Main | 5.33 × 4.14 m (17'6" × 13'7") | Fireplace |
| Living Room | Main | 3.76 × 3.96 m (12'4" × 13') | |
| Dining Room | Main | 2.97 × 3.96 m (9'9" × 13') | |
| Primary Bedroom | Main | 5.54 × 4.39 m (18'2" × 14'5") | |
| Bathroom | Main | 1.73 × 2.46 m (5'8" × 8'1") | 3 Pc Ensuite |
| Bedroom 2 | Main | 4.01 × 3.73 m (13'2" × 12'3") | |
| Bathroom | Main | 4 Pc Bath | |
| Bedroom 3 | Main | 4.01 × 3.73 m (13'2" × 12'3") | |
| Bathroom | Main | 2.49 × 2.29 m (8'2" × 7'6") | 4 Pc Bath |
| Laundry | Main | 3.33 × 3.15 m (10'11" × 10'4") | |
| Bathroom | Main | 2.41 × 0.89 m (7'11" × 2'11") | 2 Pc Bath |
Location
Location is approximate. See nearby homes on the map
Recent sales nearby
See what similar homes within 1 km sold for in the last year. Create a free account or sign in to see them.
The neighbourhood
Getting around Car-dependent
No subway, LRT or GO station within a short trip.
Within a 10-minute walk: no grocery stores, 0 cafés and restaurants, 0 parks.
Who lives here postal area N0B
- Owners / renters
- 88% / 12%
- Median household income
- $120,000
- Average age
- 41
- Children under 15
- 19%
- Homes
- 85% detached, 0% high-rise
- Commute by transit
- 1%
- Population
- 86,919
Languages spoken most at home besides English: Pennsylvania German 2.5%, German 2.2%, Punjabi (Panjabi) 0.5%, Dutch 0.4%.
Safety
Crime Severity Index for Waterloo Region (Kitchener) police: 67 vs 57 for Ontario (2025).
Police-reported figures for the whole police service area, not this street. Rates use the area’s resident population.
Distances are approximate. Places © OpenStreetMap contributors. Neighbourhood figures: Statistics Canada, 2021 Census. Crime Severity Index: Statistics Canada.
Living here
Commute
To downtown Kitchener: 21 km. Transit times · Driving times
Noise Nothing major nearby
No highway within 500 m, rail line within 300 m, or airport flight path nearby.
Distances from the map, not noise measurements. Visit at rush hour to judge for yourself.
Internet High-speed
50/10 Mbps or faster available here by cable, fibre or DSL (the federal high-speed target).
From the federal broadband map. Check exact speeds and providers for the address.
Roads, rail, airports and planned stations © OpenStreetMap contributors. Internet: Innovation, Science and Economic Development Canada, National Broadband Data.
Listed by RE/MAX TWIN CITY REALTY INC..
Listing information provided by PropTx Innovations Inc. and TRREB; deemed reliable but not guaranteed accurate by PropTx.
Similar homes nearby
See more in Wellesley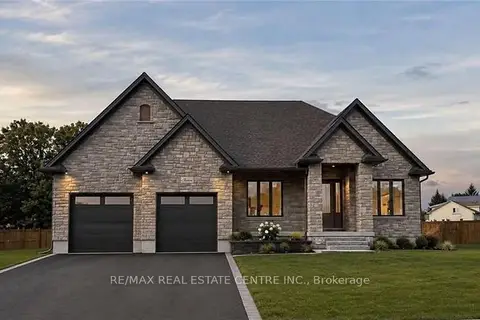
$1,549,900
2 bd2 ba4 pk2000-2500 ft²
16 Albert Street
Wellesley
Detached · MLS® X13683918 · RE/MAX REAL ESTATE CENTRE INC.
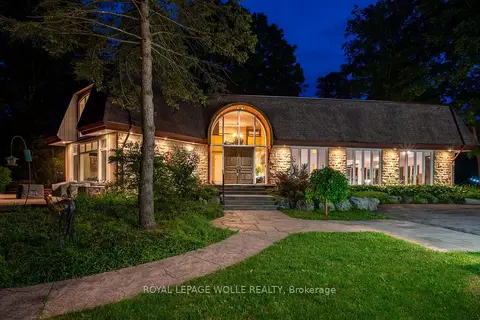
$1,849,999
Reduced $149,901
3 bd4 ba18 pk5000 + ft²
2229 Herrgott Road
Wellesley
Detached · MLS® X13488742 · ROYAL LEPAGE WOLLE REALTY
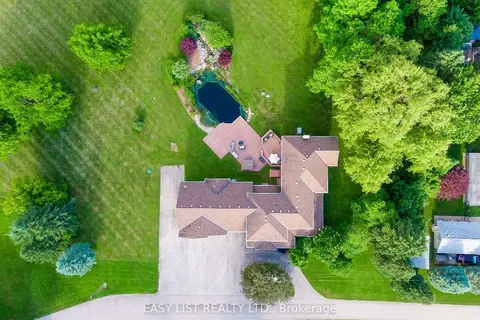
$1,895,000
6 bd5 ba11 pk3500-5000 ft²
1309 Queens Bush Road
Wellesley
Detached · MLS® X14090666 · EASY LIST REALTY LTD.
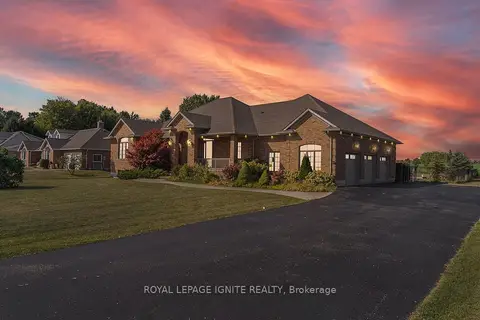
$1,998,800
5 bd4 ba9 pk2000-2500 ft²
4659 Lobsinger Line
Wellesley
Detached · MLS® X13794486 · ROYAL LEPAGE IGNITE REALTY