2229 Herrgott Road
Wellesley, N0B 2M0
$1,849,999
Reduced $149,901 from $1,999,900
- 3 bedrooms
- 4 bathrooms
- 18 parking
- 5000 + sq ft
Listed 117 days ago · MLS® X13488742
About this home
PRICED TO SELL! Private Country Estate Minutes from Waterloo, St. Jacobs & Heidelberg. Welcome to 2229 Herrgott Road, a truly one-of-a-kind country estate where luxury living, resort-style amenities, and exceptional versatility come together on nearly 2 acres in the heart of St. Clements.Offering more than 6,000 sq.ft of thoughtfully designed living space, this exceptional residence delivers a lifestyle rarely found so close to the city. Surrounded by mature trees and overlooking the tranquil waters of Martin's Creek, the property offers a peaceful retreat with breathtaking views in every season. At the heart of the home, the dramatic sunken great room features soaring windows and a striking floor-to-ceiling wood-burning fireplace,creating a warm, inviting space for everyday living and entertaining, seamlessly connected to the surrounding landscape. The spectacular indoor pool pavilion offers a true resort-at-home experience with its own private entrance, change room, bathroom, and expansive views of the grounds. Designed to operate independently from the main residence, it allows direct guest access while preserving privacy in the main home, ideal for year-round recreation, wellness, and entertaining. Car enthusiasts, hobbyists, and entrepreneurs will appreciate the detached triple-car garage with a 9,000-pound hoist and a beautifully finished self-contained loft studio above. Complete with an additional kitchen, this flexible space is ideal for a home-based business, private office, creative studio, guest accommodations, or dedicated workspace. The property also features heated floors, a whole-home natural gas generator, parking for 15+ vehicles, a fully fenced dog run, and numerous upgrades designed for comfort, convenience, and peace of mind. This is more than a home, it's a private sanctuary offering space to entertain, room to breathe, and a lifestyle that blends country serenity with urban convenience. Luxury. Privacy. Nature. All just minutes from the city.
Details
- Type
- Detached
- Style
- 2-Storey
- Age
- 51-99 years
- Size
- 5000 + sq ft
- Lot
- 175 × 435 ft
- Basement
- Partially Finished
- Garage
- Detached
- Kitchens
- 1
- Property tax
- $13,534 (2025)
- Municipality
- Wellesley
- Price per sq ft
- ~$370 (38% below detached houses in Wellesley, $594)
Interior
- Bedrooms
- 3 above ground
- Bathrooms
- 1 × 2-piece (main), 1 × 3-piece (second), 1 × 4-piece (second), 1 × 3-piece (main)
- Rooms
- 15 above ground + 5 below
- Family room or den
- Yes
- Fireplace
- Wood
- Features
- Auto Garage Door Remote, Central Vacuum, Countertop Range, Built-In Oven, Sump Pump, Water Heater Owned, Water Purifier, Water Softener, Water Treatment
Heating, cooling and services
- Heating
- Forced Air, Gas
- Air conditioning
- Central Air
- Water and sewer
- Septic
Building and exterior
- Style
- 2-Storey
- Exterior
- Stone, Stucco (Plaster)
- Roof
- Asphalt Shingle
- Foundation
- Poured Concrete
- Age
- 51-99 years
- Faces
- East
- Pool
- Indoor
- Outdoor
- Workshop
Parking
- Garage spaces
- 3
- Total parking
- 18
- Driveway and parking
- Private Double
Lot
- Size
- 175 × 435 ft (irregular)
- Acreage
- .50-1.99
More
- Possession
- Flexible
- Nearby
- Greenbelt/Conservation, Place Of Worship, School Bus Route
- Cross street
- Hessen Strasse Township Road 5 East
Rooms
| Room | Level | Size | Features |
|---|---|---|---|
| Bathroom | Main | 2.41 × 2.44 m (7'11" × 8') | 2 Pc Bath |
| Bathroom | Main | 2.41 × 2.44 m (7'11" × 8') | |
| Dining Room | Main | 4.39 × 6.15 m (14'5" × 20'2") | |
| Foyer | Main | 5.21 × 3.66 m (17'1" × 12') | |
| Kitchen | Main | 5.11 × 6.02 m (16'9" × 19'9") | |
| Laundry | Main | 3.68 × 5.49 m (12'1" × 18') | |
| Living Room | Main | 8.99 × 8.25 m (29'6" × 27'1") | |
| Other | Main | 11.76 × 14.76 m (38'7" × 48'5") | |
| Other | Main | 2.39 × 1.35 m (7'10" × 4'5") | |
| Bathroom | Second | 2.39 × 1.35 m (7'10" × 4'5") | 3 Pc Bath |
| Bathroom | Second | 3.45 × 3 m (11'4" × 9'10") | 4 Pc Ensuite |
| Bedroom | Second | 3.56 × 5.13 m (11'8" × 16'10") | |
| Bedroom | Second | 3.91 × 4.29 m (12'10" × 14'1") | |
| Family Room | Second | 4.88 × 8.13 m (16' × 26'8") | |
| Office | Second | 4.34 × 4.17 m (14'3" × 13'8") | |
| Primary Bedroom | Second | 10.34 × 7.85 m (33'11" × 25'9") | |
| Den | Basement | 5.92 × 4.22 m (19'5" × 13'10") | |
| Recreation | Basement | 5.54 × 4.8 m (18'2" × 15'9") | |
| Other | Basement | 15.27 × 7.24 m (50'1" × 23'9") | |
| Utility Room | Basement | 6.76 × 3.71 m (22'2" × 12'2") | |
| Utility Room | Basement | 1.04 × 0.91 m (3'5" × 3') | |
| Bathroom | Main | 1.5 × 2.67 m (4'11" × 8'9") | |
| Dining Room | Main | 2.57 × 4.47 m (8'5" × 14'8") | |
| Kitchen | Main | 1.91 × 5.69 m (6'3" × 18'8") | |
| Family Room | Second | 10.19 × 3.66 m (33'5" × 12') | |
| Utility Room | Second | 1.98 × 1.27 m (6'6" × 4'2") |
History of this address
5 earlier listings at this address, with sold and leased prices. Create a free account or sign in to see them.
Location
Location is approximate. See nearby homes on the map
Recent sales nearby
See what similar homes within 1 km sold for in the last year. Create a free account or sign in to see them.
The neighbourhood
Getting around Car-dependent
No subway, LRT or GO station within a short trip.
Within a 10-minute walk: no grocery stores, 0 cafés and restaurants, 0 parks.
Schools nearby
Elementary
- St. Clement Catholic Elementary School Catholic
EQAO: Gr 6 reading 79%, math 66%2.0 km
EQAO: share of students meeting the provincial standard (2024–25). Ontario average: Gr 6 reading 86%, math 51%; Gr 9 math 55%; literacy test 83%.
Closest schools, not school zones. Check which school serves this address with the school board before relying on it.
Who lives here postal area N0B
- Owners / renters
- 88% / 12%
- Median household income
- $120,000
- Average age
- 41
- Children under 15
- 19%
- Homes
- 85% detached, 0% high-rise
- Commute by transit
- 1%
- Population
- 86,919
Languages spoken most at home besides English: Pennsylvania German 2.5%, German 2.2%, Punjabi (Panjabi) 0.5%, Dutch 0.4%.
Safety
Crime Severity Index for Waterloo Region (Kitchener) police: 67 vs 57 for Ontario (2025).
Police-reported figures for the whole police service area, not this street. Rates use the area’s resident population.
Distances are approximate. Places © OpenStreetMap contributors. Neighbourhood figures: Statistics Canada, 2021 Census. School results: EQAO via Ontario Data Catalogue (Open Government Licence – Ontario). Crime Severity Index: Statistics Canada.
Living here
Commute
To downtown Kitchener: 14 km. Transit times · Driving times
Noise Nothing major nearby
No highway within 500 m, rail line within 300 m, or airport flight path nearby.
Distances from the map, not noise measurements. Visit at rush hour to judge for yourself.
Internet High-speed
50/10 Mbps or faster available here by cable, fibre or DSL (the federal high-speed target).
From the federal broadband map. Check exact speeds and providers for the address.
Roads, rail, airports and planned stations © OpenStreetMap contributors. Internet: Innovation, Science and Economic Development Canada, National Broadband Data.
Listed by ROYAL LEPAGE WOLLE REALTY.
Listing information provided by PropTx Innovations Inc. and TRREB; deemed reliable but not guaranteed accurate by PropTx.
Similar homes nearby
See more in Wellesley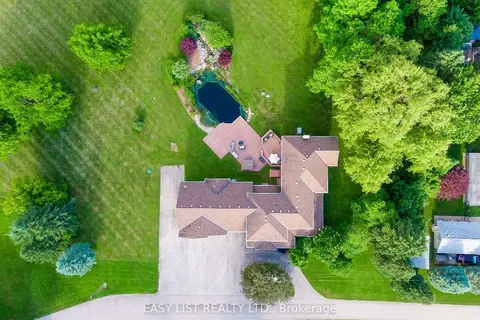
$1,895,000
6 bd5 ba11 pk3500-5000 ft²
1309 Queens Bush Road
Wellesley
Detached · MLS® X14090666 · EASY LIST REALTY LTD.
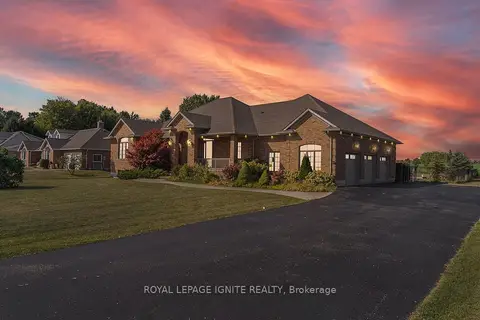
$1,998,800
5 bd4 ba9 pk2000-2500 ft²
4659 Lobsinger Line
Wellesley
Detached · MLS® X13794486 · ROYAL LEPAGE IGNITE REALTY
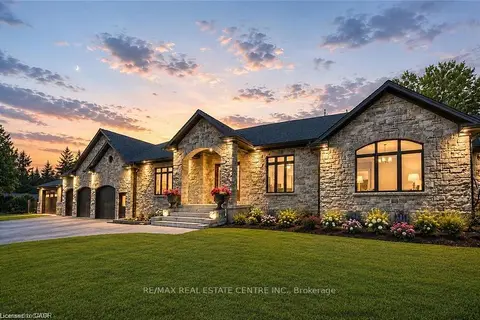
$2,010,700
3 bd2 ba8 pk2000-2500 ft²
12 Albert Street
Wellesley
Detached · MLS® X13765054 · RE/MAX REAL ESTATE CENTRE INC.
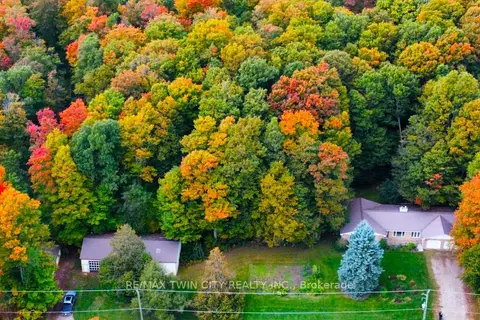
$1,675,000
Reduced $125,000
3 bd3 ba10 pk2000-2500 ft²
2018 Greenwood Hill Road
Wellesley
Rural Residential · MLS® X13778408 · RE/MAX TWIN CITY REALTY INC.
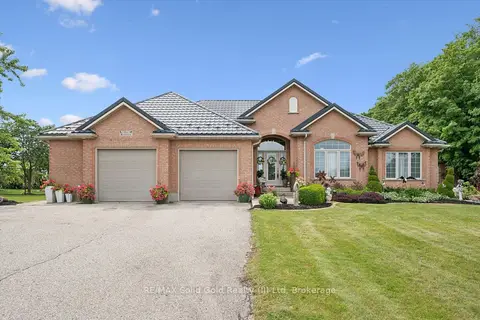
$2,025,000
Reduced $475,000
4 bd4 ba26 pk2000-2500 ft²
2800 Moser Young Road
Wellesley
Detached · MLS® X13551426 · RE/MAX Solid Gold Realty (II) Ltd
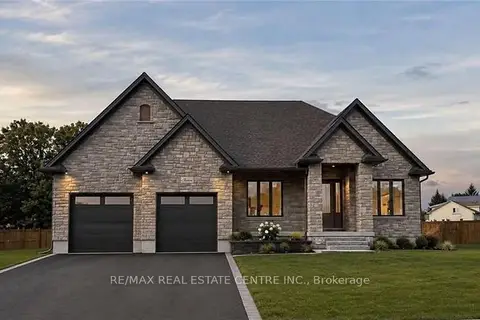
$1,549,900
2 bd2 ba4 pk2000-2500 ft²
16 Albert Street
Wellesley
Detached · MLS® X13683918 · RE/MAX REAL ESTATE CENTRE INC.