28 Pine Ridge Road
Norland, Kawartha Lakes, K0M 2L0
$674,900
Reduced $25,000 from $699,900
- 3 bedrooms
- 2 bathrooms
- 10 parking
- 1100-1500 sq ft
Listed 144 days ago · MLS® X13212600
About this home
Welcome to this one-of-a-kind post-and-beam home, rich in character and warmth, set on approximately of an acre in a welcoming, family-oriented community near Shadow Lake. From the moment you arrive, wrap-around decks and mature surroundings set the tone for relaxed country living. Inside, soaring vaulted ceilings, exposed beams, and a stunning open-concept layout create an inviting space perfect for everyday living and entertaining. The main level offers 2 well-sized bedrooms, while the full walk-out basement features a bright family room, an additional bedroom, laundry area, and a versatile space currently used as a hair salon - ideal for a home-based business, studio, or hobby room. With a separate basement entrance, the lower level offers excellent potential to accommodate multigenerational living or extended family needs. Outdoors, the property truly shines with bountiful summer gardens, a peaceful pond, and a charming bunkie perfect for guests, teens, or creative space. Located just steps to Shadow Lake with access to a public beach and playground, and with a boat launch just up the street, this home offers a lake lifestyle without waterfront taxes. Conveniently situated minutes to Coboconk for shopping and amenities, approximately 35 minutes to Lindsay, and 40 minutes to Orillia - this is a rare opportunity to enjoy space, flexibility, and the best of Kawartha living.
Details
- Type
- Detached
- Style
- Bungalow-Raised
- Age
- 31-50 years
- Size
- 1100-1500 sq ft
- Lot
- 224.04 × ? ft
- Basement
- Finished with Walk-Out
- Garage
- None
- Kitchens
- 1
- Property tax
- $2,387 (2025)
- Neighbourhood
- Norland
- Municipality
- Kawartha Lakes
- Price per sq ft
- $519 (4% above detached houses in Kawartha Lakes, $499)
Interior
- Bedrooms
- 3 above ground
- Bathrooms
- 1 × 5-piece (main), 1 × 2-piece (lower)
- Rooms
- 2 above ground + 4 below
- Family room or den
- Yes
- Fireplace
- No
- Features
- In-Law Capability, Primary Bedroom - Main Floor, Sump Pump
Heating, cooling and services
- Heating
- Forced Air, Propane
- Air conditioning
- Central Air
- Water and sewer
- Septic
Building and exterior
- Style
- Bungalow-Raised
- Exterior
- Log
- Roof
- Metal
- Foundation
- Concrete
- Age
- 31-50 years
- Faces
- South
- Outdoor
- Year Round Living, Shed
- Waterfront
- WaterfrontCommunity
Parking
- Total parking
- 10
- Driveway and parking
- Circular Drive
Lot
- Size
- 224.04 × ? ft
- Acreage
- .50-1.99
More
- Possession
- 60-89 Days
- Nearby
- Lake Access, Lake/Pond, School Bus Route, Wooded/Treed
- Cross street
- Pine Ridge Road/ Shadow Lake 3
Rooms
| Room | Level | Size | Features |
|---|---|---|---|
| Foyer | Main | 2.57 × 2.17 m (8'5" × 7'1") | |
| Kitchen | Main | 5.11 × 4.32 m (16'9" × 14'2") | |
| Living Room | Main | 4.16 × 6.43 m (13'8" × 21'1") | W/O To Deck |
| Bathroom | Main | 4.89 × 1.98 m (16'1" × 6'6") | 5 Pc Bath |
| Bedroom 2 | Main | 3.96 × 2.67 m (13' × 8'9") | |
| Primary Bedroom | Main | 3.94 × 3.25 m (12'11" × 10'8") | |
| Recreation | Lower | 11.31 × 6.19 m (37'1" × 20'4") | |
| Office | Lower | 4.51 × 2.05 m (14'10" × 6'9") | |
| Bedroom 3 | Lower | 4.37 × 3.45 m (14'4" × 11'4") | Walk-In Closet(s) |
| Utility Room | Lower | 5.58 × 2.01 m (18'4" × 6'7") | 2 Pc Bath |
| Bathroom | Lower | 3.68 × 2.36 m (12'1" × 7'9") | 2 Pc Bath, Combined w/Laundry |
History of this address
6 earlier listings at this address, with sold and leased prices. Create a free account or sign in to see them.
Location
Location is approximate. See nearby homes on the map
Recent sales nearby
See what similar homes within 1 km sold for in the last year. Create a free account or sign in to see them.
The neighbourhood
Getting around Car-dependent
No subway, LRT or GO station within a short trip.
Within a 10-minute walk: 1 grocery store, 1 cafés and restaurants, 1 park. Nearest grocery: Norland Food Market (650 m). Nearest park: Mud Turtle Dam Park (400 m).
Who lives here postal area K0M
- Owners / renters
- 88% / 12%
- Median household income
- $80,000
- Average age
- 50
- Children under 15
- 11%
- Homes
- 92% detached, 0% high-rise
- Commute by transit
- 0%
- Population
- 53,815
Languages spoken most at home besides English: German 0.2%, Russian 0.1%, Polish 0.1%, Korean 0.1%.
Safety
Crime Severity Index for Kawartha Lakes police: 85 vs 57 for Ontario (2025).
Police-reported figures for the whole police service area, not this street. Rates use the area’s resident population.
Distances are approximate. Places © OpenStreetMap contributors. Neighbourhood figures: Statistics Canada, 2021 Census. Crime Severity Index: Statistics Canada.
Living here
Commute
Noise Nothing major nearby
No highway within 500 m, rail line within 300 m, or airport flight path nearby.
Distances from the map, not noise measurements. Visit at rush hour to judge for yourself.
Internet High-speed
50/10 Mbps or faster available here by cable, fibre or DSL (the federal high-speed target).
From the federal broadband map. Check exact speeds and providers for the address.
Roads, rail, airports and planned stations © OpenStreetMap contributors. Internet: Innovation, Science and Economic Development Canada, National Broadband Data.
Listed by Re/Max All-Stars Realty Inc..
Listing information provided by PropTx Innovations Inc. and TRREB; deemed reliable but not guaranteed accurate by PropTx.
Similar homes nearby
See more in Kawartha Lakes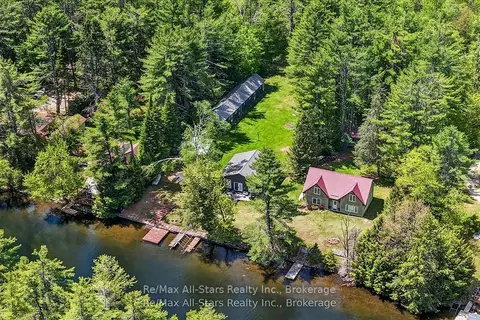
$749,900
2+5 bd1 ba10 pk2000-2500 ft²
24 Relax Avenue
Norland, Kawartha Lakes
Detached · MLS® X13527522 · Re/Max All-Stars Realty Inc.
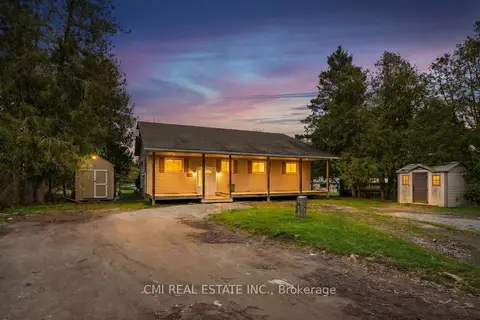
$674,900
Reduced $19,900
3+2 bd1 ba3 pk1100-1500 ft²
28 River Drive
Fenelon Falls, Kawartha Lakes
Detached · MLS® X13599306 · CMI REAL ESTATE INC.
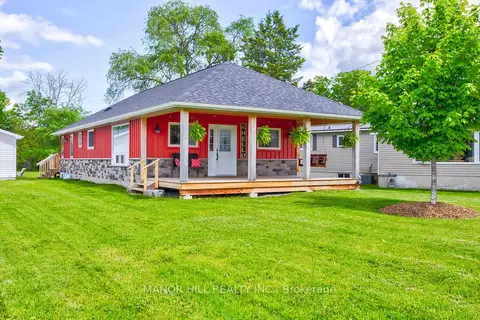
$674,900
Reduced $24,000
2+1 bd2 ba7 pk1100-1500 ft²
56 West Street N
Fenelon Falls, Kawartha Lakes
Detached · MLS® X13751434 · MANOR HILL REALTY INC.
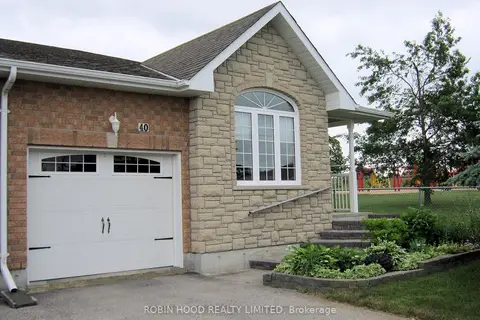
$674,888
Reduced $12
2 bd2 ba3 pk1100-1500 ft²
40 Dormer Road
Lindsay, Kawartha Lakes
Semi-Detached · MLS® X13736584 · ROBIN HOOD REALTY LIMITED
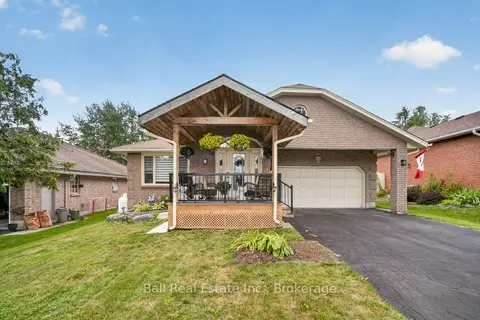
$675,000
Reduced $43,000
3 bd2 ba6 pk1500-2000 ft²
18 Russell Hill Road
Bobcaygeon, Kawartha Lakes
Detached · MLS® X13598664 · Ball Real Estate Inc.
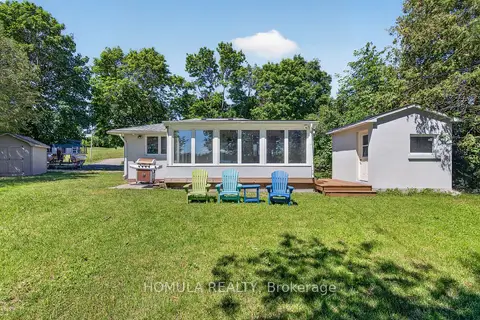
$675,000
Reduced $24,000
3 bd1 ba6 pk700-1100 ft²
24 Riverside Drive
Ops, Kawartha Lakes
Detached · MLS® X13763908 · HOMULA REALTY
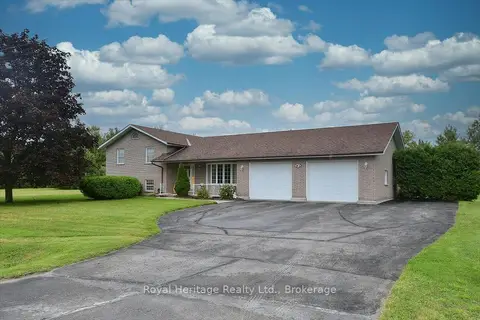
$675,000
Reduced $50,000
3 bd4 ba8 pk1500-2000 ft²
476 Emily Park Road
Emily, Kawartha Lakes
Detached · MLS® X14030096 · Royal Heritage Realty Ltd.
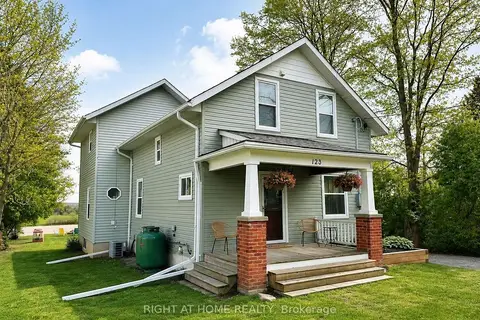
$676,000
3 bd3 ba6 pk1500-2000 ft²
123 John Street
Woodville, Kawartha Lakes
Detached · MLS® X13817268 · RIGHT AT HOME REALTY