28 Front Street
63 - Stone Mills, Stone Mills, K0K 2S0
$1,169,000
- 3 bedrooms
- 3 bathrooms
- 6 parking
- 3500-5000 sq ft
Listed 18 days ago · MLS® X13850000
About this home
Set along an idyllic riverside setting in the charming village of Newburgh, ON, this extraordinary stone residence-originally built in 1864 as Hooper's Mill-offers a rare opportunity to own a truly historic landmark. Meticulously restored and thoughtfully converted into a private home, the property showcases exceptional craftsmanship, character, and timeless design. Offered for sale for the first time in over 50 years, this remarkable estate consists of three separately deeded parcels with approximately 479 ft of waterfrontage along the Napanee River. Surrounded by beautifully landscaped gardens and picturesque natural scenery, the property welcomes you via a charming wooden footbridge beside a cascading waterfall. Inside, a sun-filled foyer and stairwell lead to the main living quarters above. The ground level features a workshop, forge, pantry, utility room ideal for canning or winemaking, and a fully equipped one-bedroom in-law suite perfect for guests or extended family. Large windows throughout flood the home with natural light and frame stunning river views. The main living level offers expansive open-concept living, dining, and kitchen spaces enhanced by original pine floors, soaring ceilings, exposed beams, and preserved architectural details. A Rumford brick fireplace creates a warm focal point for entertaining and everyday living. Two spacious bedrooms and a beautifully appointed four-piece bathroom with a clawfoot tub and walk-in shower complete this level. The third floor includes a studio, office, two-piece bath, and additional unfinished space ready for customization. The basement offers another studio area, generous storage, and utility space, adding to the home's versatility. Rich in artistic flair and historic charm, this one-of-a-kind waterfront property is ideal as a full-time residence, private retreat, or inspiring getaway. Conveniently located just 10 minutes to Highway 401, 15 minutes to Napanee, and 20 minutes to Kingston.
Details
- Type
- Detached
- Style
- 2 1/2 Storey
- Age
- 100+ years
- Size
- 3500-5000 sq ft
- Lot
- 71.73 × 96.64 ft
- Basement
- Full, Partially Finished
- Garage
- None
- Kitchens
- 2
- Property tax
- $6,065 (2026)
- Neighbourhood
- 63 - Stone Mills
- Municipality
- Stone Mills
- Price per sq ft
- ~$275 (37% below detached houses in 63 - Stone Mills, $435)
Interior
- Bedrooms
- 3 above ground
- Bathrooms
- 1 × 4-piece (main), 1 × 4-piece (second), 1 × 2-piece (third)
- Rooms
- 20 above ground
- Family room or den
- Yes
- Fireplace
- Living Room, Wood, Wood Stove
- Features
- Central Vacuum, In-Law Suite, Storage, Water Heater Owned, Water Softener
Heating, cooling and services
- Heating
- Forced Air, Gas
- Air conditioning
- Window Unit(s)
- Water and sewer
- Holding Tank
Building and exterior
- Style
- 2 1/2 Storey
- Exterior
- Stone
- Roof
- Metal
- Foundation
- Stone
- Age
- 100+
- Faces
- West
- Outdoor
- Landscaped, Year Round Living
- Waterfront
- Direct
Parking
- Total parking
- 6
- Driveway and parking
- Private Double
Lot
- Size
- 71.73 × 96.64 ft (rectangular)
- Acreage
- .50-1.99
More
- Possession
- Flexible
- Nearby
- Level, River/Stream, School Bus Route, Sloping, Waterfront
- Cross street
- Front Street & Water Street
Rooms
| Room | Level | Size | Features |
|---|---|---|---|
| Foyer | Main | 2.95 × 2.95 m (9'8" × 9'8") | Vinyl Floor |
| Living Room | Main | 3.41 × 4.29 m (11'2" × 14'1") | |
| Kitchen | Main | 2.36 × 4.28 m (7'9" × 14'1") | |
| Bedroom | Main | 2.27 × 4.2 m (7'5" × 13'9") | |
| Bathroom | Main | 1.85 × 3.02 m (6'1" × 9'11") | 4 Pc Bath |
| Laundry | Main | 4.69 × 2.32 m (15'5" × 7'7") | Vinyl Floor |
| Family Room | Second | 7.93 × 5.72 m (26' × 18'9") | |
| Dining Room | Second | 4.87 × 3.06 m (16' × 10') | |
| Kitchen | Second | 4.03 × 4.38 m (13'3" × 14'4") | |
| Bathroom | Second | 5.07 × 3.93 m (16'8" × 12'11") | |
| Bedroom | Second | 3.77 × 4.2 m (12'4" × 13'9") | |
| Bedroom | Second | 4.16 × 4.54 m (13'8" × 14'11") | |
| Workshop | Third | 4.73 × 9.3 m (15'6" × 30'6") | |
| Office | Third | 4.04 × 4.01 m (13'3" × 13'2") | |
| Bathroom | Third | 1.2 × 1.2 m (3'11" × 3'11") | 2 Pc Bath |
| Workshop | Basement | 4.17 × 10.28 m (13'8" × 33'9") |
History of this address
1 earlier listing at this address, with sold and leased prices. Create a free account or sign in to see them.
Location
Location is approximate. See nearby homes on the map
Recent sales nearby
See what similar homes within 1 km sold for in the last year. Create a free account or sign in to see them.
The neighbourhood
Getting around Car-dependent
No subway, LRT or GO station within a short trip.
Within a 10-minute walk: no grocery stores, 0 cafés and restaurants, 0 parks, 1 pharmacy.
Schools nearby
Elementary
- Newburgh Public School
EQAO: Gr 6 reading 91%, math 45%10 min walk
EQAO: share of students meeting the provincial standard (2024–25). Ontario average: Gr 6 reading 86%, math 51%; Gr 9 math 55%; literacy test 83%.
Closest schools, not school zones. Check which school serves this address with the school board before relying on it.
Who lives here postal area K0K
- Owners / renters
- 86% / 14%
- Median household income
- $83,000
- Average age
- 47
- Children under 15
- 14%
- Homes
- 90% detached, 0% high-rise
- Commute by transit
- 0%
- Population
- 115,850
Languages spoken most at home besides English: German 0.2%, Spanish 0.1%, Mandarin 0.1%, Korean 0.1%.
Safety
Crime Severity Index for Lennox and Addington County (Stone Mills) (OPP): 28 vs 57 for Ontario (2025).
Police-reported figures for the whole police service area, not this street. Rates use the area’s resident population.
Distances are approximate. Places © OpenStreetMap contributors. Neighbourhood figures: Statistics Canada, 2021 Census. School results: EQAO via Ontario Data Catalogue (Open Government Licence – Ontario). Crime Severity Index: Statistics Canada.
Living here
Commute
Noise Nothing major nearby
No highway within 500 m, rail line within 300 m, or airport flight path nearby.
Distances from the map, not noise measurements. Visit at rush hour to judge for yourself.
Internet High-speed
50/10 Mbps or faster available here by cable, fibre or DSL (the federal high-speed target).
From the federal broadband map. Check exact speeds and providers for the address.
Roads, rail, airports and planned stations © OpenStreetMap contributors. Internet: Innovation, Science and Economic Development Canada, National Broadband Data.
Listed by ROYAL LEPAGE PROALLIANCE REALTY, BROKERAGE.
Listing information provided by PropTx Innovations Inc. and TRREB; deemed reliable but not guaranteed accurate by PropTx.
Similar homes nearby
See more in Stone Mills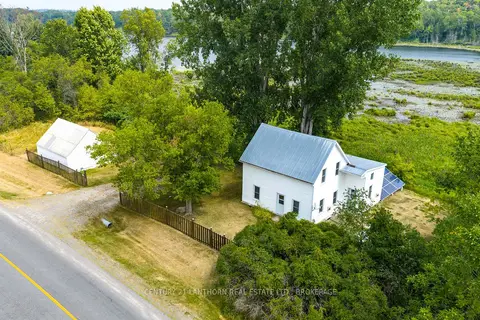
$1,150,000
3 bd1 ba6 pk700-1100 ft²
2905 County Rd 15 Road
63 - Stone Mills, Stone Mills
Rural Residential · MLS® X13543772 · CENTURY 21 LANTHORN REAL ESTATE LTD., BROKERAGE
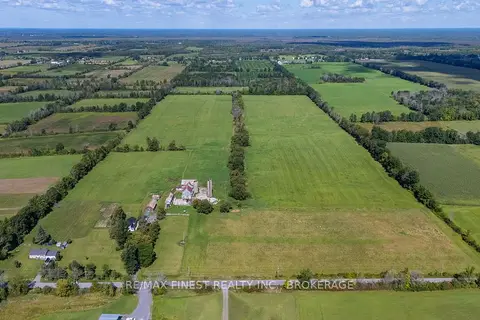
$1,200,000
6 bd3 ba12 pk3000-3500 ft²
257 MCQUAY Road
63 - Stone Mills, Stone Mills
Detached · MLS® X13761670 · RE/MAX FINEST REALTY INC., BROKERAGE
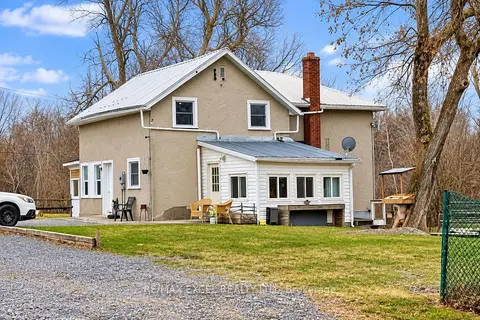
$999,999
3+1 bd2 ba12 pk2000-2500 ft²
773 Ninth Concession Road
63 - Stone Mills, Stone Mills
Detached · MLS® X13810640 · RE/MAX EXCEL REALTY LTD.
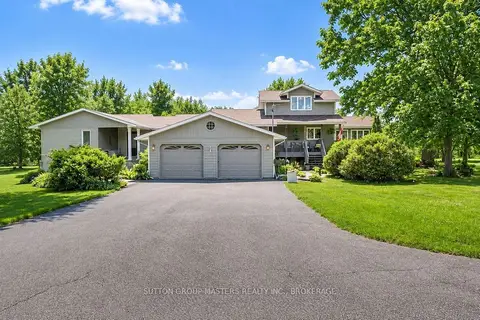
$989,000
3+2 bd3 ba10 pk2500-3000 ft²
466 Colebrook Road
63 - Stone Mills, Stone Mills
Detached · MLS® X13795068 · SUTTON GROUP-MASTERS REALTY INC., BROKERAGE
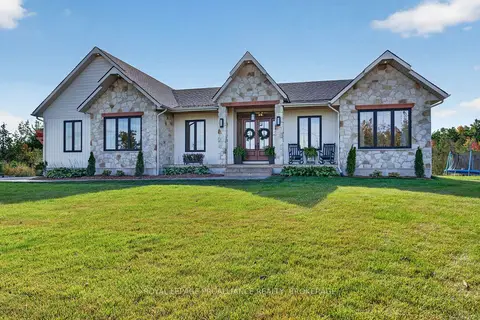
$1,359,900
4 bd4 ba12 pk2000-2500 ft²
516 Colebrook Road
Stone Mills, Stone Mills
Detached · MLS® X14009286 · ROYAL LEPAGE PROALLIANCE REALTY, BROKERAGE