516 Colebrook Road
Stone Mills, Stone Mills, K0K 3N0
$1,359,900
- 4 bedrooms
- 4 bathrooms
- 12 parking
- 2000-2500 sq ft
Listed 7 days ago · MLS® X14009286
About this home
Colebrook Road. Absolutely Stunning custom-built bungalow sitting on just over 3 acres. Built in 2025, this exceptional 3-bedroom home blends refined luxury, functionality and quality construction throughout. Too many features to list, but to name a few - 10' Ft. ceilings, soaring cathedral details and a dramatic floor-to-ceiling stone Fireplace make a striking first impression. Wide-plank engineered hardwood, Progressive kitchen featuring a 48-inch gas range, an abundance of workspace and an oversized walk-in pantry. The primary suite offers a private retreat, complete with a luxurious 5-piece ensuite, freestanding tub, walk-in shower and generous walk-in closet. 2.5 bathrooms plus an additional basement rough-in. Outdoor living is equally impressive, with a covered porch, a substantial 20' x 15' stamped-concrete patio and a double-car garage. The fully spray-foamed basement provides excellent potential for future development. Quality construction is evident throughout, including engineered open-web floor joists, plywood roof sheathing and a comprehensive water-treatment system with a water softener, UV treatment, hydrogen-peroxide drip system and constant-pressure system. Nearly new and exceptionally well appointed, this home offers the ideal combination of high-end finishes, practical design, lasting quality with room to grow.
Details
- Type
- Detached
- Style
- Bungalow
- Age
- 0-5 years
- Size
- 2000-2500 sq ft
- Lot
- 302 × 439 ft
- Basement
- Full, Unfinished
- Garage
- Attached
- Kitchens
- 1
- Property tax
- $7,279 (2026)
- Neighbourhood
- Stone Mills
- Municipality
- Stone Mills
- Price per sq ft
- $604 (37% above detached houses in Stone Mills, $441)
Interior
- Bedrooms
- 4 above ground
- Bathrooms
- 1 × 5-piece (main), 1 × 4-piece (main), 1 × 2-piece (main), 1 × 2-piece (lower)
- Rooms
- 13 above ground + 5 below
- Family room or den
- No
- Fireplace
- Family Room, Propane
- Features
- Air Exchanger, In-Law Capability, Rough-In Bath, Water Heater Owned
Heating, cooling and services
- Heating
- Forced Air, Propane
- Air conditioning
- Central Air
- Water and sewer
- Septic
Building and exterior
- Style
- Bungalow
- Exterior
- Vinyl Siding, Stone
- Roof
- Asphalt Shingle
- Foundation
- Poured Concrete
- Age
- 0-5 years
- Faces
- South
Parking
- Garage spaces
- 2
- Total parking
- 12
Lot
- Size
- 302 × 439 ft
More
- Possession
- Flexible
- Nearby
- Wooded/Treed
- Cross street
- Camden Portland Boundary Road
Rooms
| Room | Level | Size | Features |
|---|---|---|---|
| Kitchen | Main | 4.37 × 3.71 m (14'4" × 12'2") | |
| Living Room | Main | 5.79 × 5.64 m (19' × 18'6") | |
| Dining Room | Main | 4.83 × 3.81 m (15'10" × 12'6") |
Location
Location is approximate. See nearby homes on the map
Recent sales nearby
See what similar homes within 1 km sold for in the last year. Create a free account or sign in to see them.
The neighbourhood
Getting around Car-dependent
No subway, LRT or GO station within a short trip.
Within a 10-minute walk: no grocery stores, 0 cafés and restaurants, 1 park. Nearest park: Colebrook Conservation Area (950 m).
Who lives here postal area K0K
- Owners / renters
- 86% / 14%
- Median household income
- $83,000
- Average age
- 47
- Children under 15
- 14%
- Homes
- 90% detached, 0% high-rise
- Commute by transit
- 0%
- Population
- 115,850
Languages spoken most at home besides English: German 0.2%, Spanish 0.1%, Mandarin 0.1%, Korean 0.1%.
Safety
Crime Severity Index for Lennox and Addington County (Stone Mills) (OPP): 28 vs 57 for Ontario (2025).
Police-reported figures for the whole police service area, not this street. Rates use the area’s resident population.
Distances are approximate. Places © OpenStreetMap contributors. Neighbourhood figures: Statistics Canada, 2021 Census. Crime Severity Index: Statistics Canada.
Living here
Commute
Noise Nothing major nearby
No highway within 500 m, rail line within 300 m, or airport flight path nearby.
Distances from the map, not noise measurements. Visit at rush hour to judge for yourself.
Internet High-speed
50/10 Mbps or faster available here by cable, fibre or DSL (the federal high-speed target).
From the federal broadband map. Check exact speeds and providers for the address.
Roads, rail, airports and planned stations © OpenStreetMap contributors. Internet: Innovation, Science and Economic Development Canada, National Broadband Data.
Listed by ROYAL LEPAGE PROALLIANCE REALTY, BROKERAGE.
Listing information provided by PropTx Innovations Inc. and TRREB; deemed reliable but not guaranteed accurate by PropTx.
Similar homes nearby
See more in Stone Mills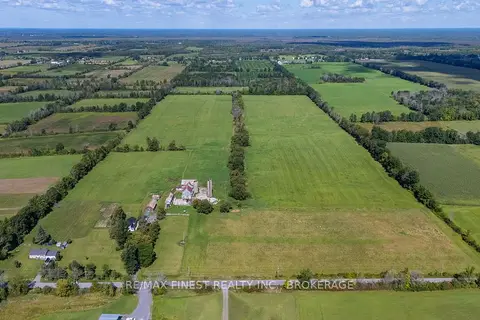
$1,200,000
6 bd3 ba12 pk3000-3500 ft²
257 MCQUAY Road
63 - Stone Mills, Stone Mills
Detached · MLS® X13761670 · RE/MAX FINEST REALTY INC., BROKERAGE
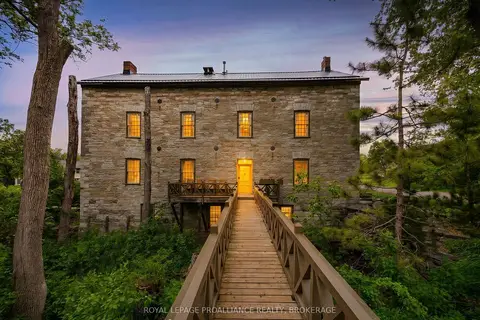
$1,169,000
3 bd3 ba6 pk3500-5000 ft²
28 Front Street
63 - Stone Mills, Stone Mills
Detached · MLS® X13850000 · ROYAL LEPAGE PROALLIANCE REALTY, BROKERAGE
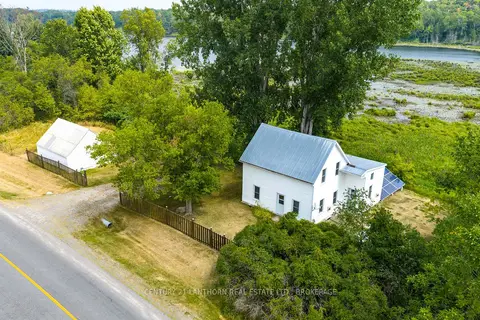
$1,150,000
3 bd1 ba6 pk700-1100 ft²
2905 County Rd 15 Road
63 - Stone Mills, Stone Mills
Rural Residential · MLS® X13543772 · CENTURY 21 LANTHORN REAL ESTATE LTD., BROKERAGE