28 Elgin Street
Northern Bruce Peninsula, Northern Bruce Peninsula, N0H 2R0
$1,385,000
- 4 bedrooms
- 3 bathrooms
- 8 parking
- 2500-3000 sq ft
Listed 134 days ago · MLS® X13417836
About this home
Located on the North-shore of Tobermory, this stunning 2-acre property is an oasis waiting for you! Offering over 200ft of clean, rocky shoreline on Georgian Bay, a large pond, gardens and various outdoor sitting areas, there are many areas to entertain and relax. Listen to the sound of the waves along the shoreline as you watch the boats go by to the islands. Enjoy a campfire by the pond, or a picnic with the grandchildren. The 12'x16' garage nearby offers great storage for water toys or gardening tools. There are various water taps throughout the property for ease! Sitting proudly atop the escarpment, the 4-season residence features 4 bedrooms, 2.5 bathrooms and 2,979sq.ft. of living space. Enter the tiled foyer and hang up your coat in the mudroom. The attached 2-car garage provides direct access to the home, and a potential workshop, currently used as an office. A great room welcomes you in as you, featuring a solarium and propane fireplace. A secondary family room offers a great play space or home gym. The custom kitchen features SS appliances, pull-out drawers, undercabinet lighting, a breakfast bar and granite countertops. Open to the dining room, you are afforded stunning lake views, and access to the water-side patio with built-in seating and a BBQ station. Inside, an oversized laundry room doubles as a pantry, while a 2Pc bathroom and main-floor bedroom round out the main level. Climb the stairs to the loft and enjoy elevated views of Georgian Bay from the library. The Primary suite offers a 3Pc ensuite, WIC as well as private deck. Two additional large bedrooms share a 4Pc family bathroom. Outside, the 20'x30' detached garage provides more room for guests with the upper level bunkie! The lower level is insulated and RI for in-floor heating. Enjoy hiking the Bruce Trail, visiting local shops, strolling the public beaches or scuba diving the clear waters of Georgian Bay and Lake Huron. Opportunity awaits on Georgian Bay, sited minutes to Tobermory!
Details
- Type
- Detached
- Style
- 2-Storey
- Age
- 31-50 years
- Size
- 2500-3000 sq ft
- Lot
- 200 × 557 ft
- Basement
- Crawl Space
- Garage
- Attached
- Kitchens
- 1
- Property tax
- $13,033 (2026)
- Neighbourhood
- Northern Bruce Peninsula
- Municipality
- Northern Bruce Peninsula
- Price per sq ft
- $504 (5% above detached houses in Northern Bruce Peninsula, $478)
Interior
- Bedrooms
- 4 above ground
- Bathrooms
- 1 × 2-piece (main), 1 × 3-piece (second), 1 × 4-piece (second)
- Rooms
- 18 above ground
- Family room or den
- Yes
- Fireplace
- Living Room, Propane
- Features
- Atrium, Built-In Oven, Central Vacuum, Water Heater Owned, Water Treatment
Heating, cooling and services
- Heating
- Forced Air, Propane
- Water and sewer
- Septic
Building and exterior
- Style
- 2-Storey
- Exterior
- Stone
- Roof
- Asphalt Shingle
- Foundation
- Concrete Block
- Age
- 31-50 years
- Faces
- North
- Outdoor
- Landscaped, Patio, Privacy, Private Pond, Recreational Area, Year Round Living, Additional Garage(s)
- Waterfront
- Direct
Parking
- Garage spaces
- 4
- Total parking
- 8
- Driveway and parking
- Circular Drive, Private
Lot
- Size
- 200 × 557 ft (irregular)
- Acreage
- 2-4.99
More
- Possession
- 30-60 Days TBD
- Nearby
- Lake Access, Lake/Pond, Part Cleared, School, Sloping, Waterfront
- Cross street
- Harpur Drive & Elgin Street
Rooms
| Room | Level | Size | Features |
|---|---|---|---|
| Foyer | Main | 3.6 × 1.71 m (11'10" × 5'7") | Tile Floor |
| Office | Main | 4.7 × 4.59 m (15'5" × 15'1") | Linoleum, B/I Shelves |
| Bathroom | Main | 1.8 × 1.5 m (5'11" × 4'11") | Hardwood Floor, 2 Pc Bath |
| Kitchen | Main | 4.79 × 4.18 m (15'9" × 13'9") | Hardwood Floor, Centre Island, Open Concept |
| Laundry | Main | 3.19 × 2.77 m (10'6" × 9'1") | Hardwood Floor, Laundry Sink, Skylight |
| Dining Room | Main | 3.79 × 3.5 m (12'5" × 11'6") | W/O To Patio, Vaulted Ceiling(s), Hardwood Floor |
| Living Room | Main | 8.7 × 4.05 m (28'7" × 13'3") | Combined w/Solarium, Fireplace, Hardwood Floor |
| Family Room | Main | 7.37 × 3.8 m (24'2" × 12'6") | Walk-Out, Hardwood Floor, Large Window |
| Bedroom | Main | 3.38 × 3.31 m (11'1" × 10'10") | Large Window, Closet, Hardwood Floor |
| Utility Room | Main | 3.42 × 2.69 m (11'3" × 8'10") | Concrete Floor |
| Cold Room/Cantina | Main | 8.22 × 1.19 m (27' × 3'11") | B/I Shelves |
| Loft | Second | 3.78 × 3.72 m (12'5" × 12'2") | Vaulted Ceiling(s) |
| Library | Second | 4.83 × 3.77 m (15'10" × 12'4") | Large Window, Vaulted Ceiling(s) |
| Primary Bedroom | Second | 4.48 × 4.05 m (14'8" × 13'3") | Vaulted Ceiling(s), W/O To Deck, Ensuite Bath |
| Bathroom | Second | 1.9 × 1.73 m (6'3" × 5'8") | 3 Pc Ensuite, Tile Floor, Heated Floor |
| Bedroom 3 | Second | 3 × 3 m (9'10" × 9'10") | Hardwood Floor, Closet |
| Bathroom | Second | 3.08 × 2.17 m (10'1" × 7'1") | Tile Floor, 4 Pc Bath |
| Bedroom 4 | Second | 3.48 × 3 m (11'5" × 9'10") | Hardwood Floor, Closet, Large Window |
Location
Location is approximate. See nearby homes on the map
Recent sales nearby
See what similar homes within 1 km sold for in the last year. Create a free account or sign in to see them.
The neighbourhood
Getting around Car-dependent
No subway, LRT or GO station within a short trip.
Within a 10-minute walk: no grocery stores, 6 cafés and restaurants, 0 parks.
Schools nearby
Elementary
- St Edmunds Public School Catholic2.2 km
Closest schools, not school zones. Check which school serves this address with the school board before relying on it.
Who lives here postal area N0H
- Owners / renters
- 86% / 14%
- Median household income
- $86,000
- Average age
- 48
- Children under 15
- 14%
- Homes
- 86% detached, 0% high-rise
- Commute by transit
- 0%
- Population
- 53,674
Languages spoken most at home besides English: German 0.4%, Pennsylvania German 0.3%, Urdu 0.2%, Gujarati 0.2%.
Safety
Crime Severity Index for Grey Bruce (Northern Bruce Peninsula) (OPP): 32 vs 57 for Ontario (2025).
Police-reported figures for the whole police service area, not this street. Rates use the area’s resident population.
Distances are approximate. Places © OpenStreetMap contributors. Neighbourhood figures: Statistics Canada, 2021 Census. Crime Severity Index: Statistics Canada.
Living here
Commute
Noise Nothing major nearby
No highway within 500 m, rail line within 300 m, or airport flight path nearby.
Distances from the map, not noise measurements. Visit at rush hour to judge for yourself.
Internet High-speed
50/10 Mbps or faster available here by cable, fibre or DSL (the federal high-speed target).
From the federal broadband map. Check exact speeds and providers for the address.
Roads, rail, airports and planned stations © OpenStreetMap contributors. Internet: Innovation, Science and Economic Development Canada, National Broadband Data.
Listed by RE/MAX Grey Bruce Realty Inc..
Listing information provided by PropTx Innovations Inc. and TRREB; deemed reliable but not guaranteed accurate by PropTx.
Similar homes nearby
See more in Northern Bruce Peninsula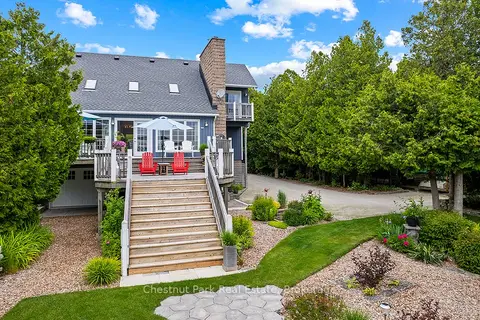
$1,299,000
3 bd3 ba9 pk2000-2500 ft²
127 Pine Tree Harbour Road
Northern Bruce Peninsula, Northern Bruce Peninsula
Detached · MLS® X13739942 · Chestnut Park Real Estate
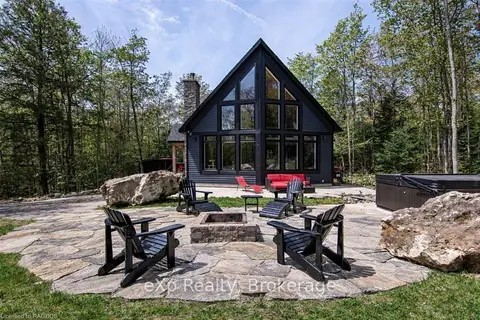
$1,479,000
3 bd2 ba10 pk1500-2000 ft²
217 Forty Hills Road
Northern Bruce Peninsula, Northern Bruce Peninsula
Detached · MLS® X13752472 · eXp Realty
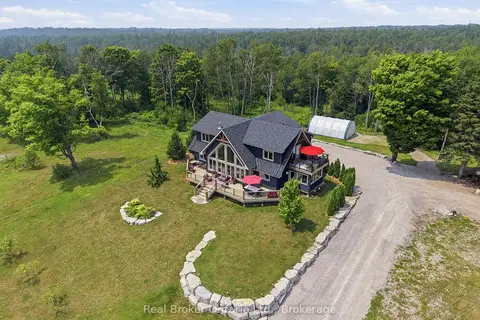
$1,250,000
3+2 bd3 ba6 pk2000-2500 ft²
112 TAMARAC Road
Northern Bruce Peninsula, Northern Bruce Peninsula
Detached · MLS® X13590962 · Real Broker Ontario Ltd.
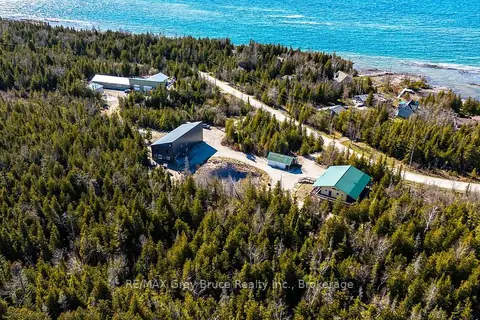
$1,550,000
7 bd6 ba12 pk3500-5000 ft²
13 & 17 Zorra Drive
Northern Bruce Peninsula, Northern Bruce Peninsula
Detached · MLS® X12730292 · RE/MAX Grey Bruce Realty Inc.
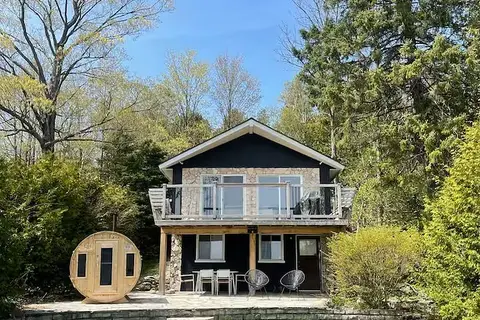
$1,200,000
2+1 bd2 ba6 pk2000-2500 ft²
46 Whippoorwill Road
Northern Bruce Peninsula, Northern Bruce Peninsula
Detached · MLS® X13425064 · LUXE HOME TOWN REALTY INC.
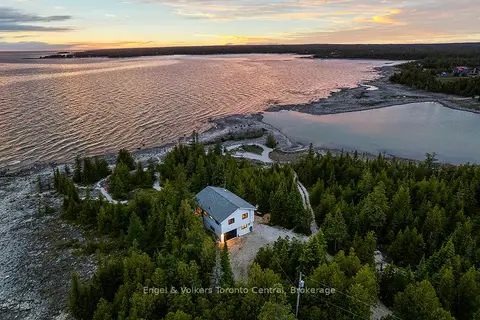
$1,190,000
2 bd1 ba12 pk1100-1500 ft²
64 Larsen Cove Road N
Northern Bruce Peninsula, Northern Bruce Peninsula
Detached · MLS® X13782170 · Engel & Volkers Toronto Central
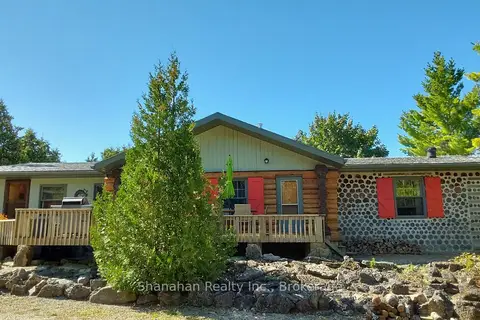
$1,150,000
Reduced $155,000
3 bd2 ba8 pk1500-2000 ft²
579 Cape Hurd Road
Northern Bruce Peninsula, Northern Bruce Peninsula
Detached · MLS® X12785952 · Shanahan Realty Inc.
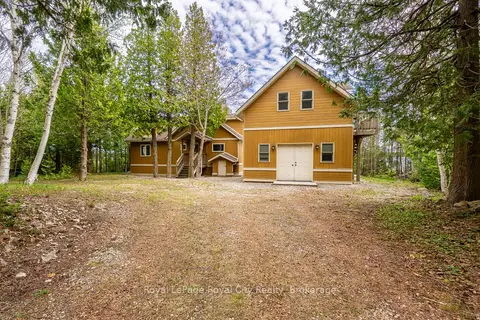
$1,125,000
Reduced $150,000
3 bd3 ba6 pk1500-2000 ft²
584 Warner Bay Road
Northern Bruce Peninsula, Northern Bruce Peninsula
Detached · MLS® X13503306 · Royal LePage Royal City Realty