13 & 17 Zorra Drive
Northern Bruce Peninsula, Northern Bruce Peninsula, N0H 2R0
$1,550,000
- 7 bedrooms
- 6 bathrooms
- 12 parking
- 3500-5000 sq ft
Listed 267 days ago · MLS® X12730292
About this home
* INVESTMENT OPPORTUNITY * MULTIPLE DWELLINGS * FAMILY GETAWAY* This exceptional property offers multiple dwellings, making it ideal for investors, multi-generational living, a home-based business, or the perfect family getaway. With over 4,500 sq. ft. of total living space, the property is set on a private 1.7-acre lot and includes a large workshop/garage-offering endless potential. Located just a short drive from Tobermory and local amenities, you'll feel instantly at ease in the peaceful, treed country setting. Enjoy the soothing sound of waves from the nearby shoreline, or take advantage of swimming and kayaking in Lake Huron, with public access points only a short walk away. A tranquil pond brings nature to your doorstep, while a play structure provides fun for the kids. The property features two separate driveways and two distinct homes. #13 (Main Home) offers 2,961 sq. ft. of living space with 4 bedrooms, 2.5 bathrooms, and additional space for an office, library or den. The open-concept main level showcases vaulted ceilings and a bright living, kitchen, and dining area with walkout access to a covered deck. The primary suite includes its own walkout, a 2-piece ensuite (rough-in for bath), a walk-in closet, and convenient laundry. The lower level expands the living space with a large family room - perfect for game nights - plus two additional bedrooms and a bathroom for family or guests. Just steps away, #17 Zorra Dr. offers a beautifully designed 3-bedroom, 2.5-bathroom home featuring a well-appointed kitchen, propane fireplace, concrete floors with in-floor heating, spacious bedrooms, and a primary suite with its own private entry. An exceptional opportunity awaits-discover all that this versatile property has to offer. ** Seller willing to offer VTB - Contact a Realtor for additional information!
Details
- Type
- Detached
- Style
- 2-Storey
- Age
- 6-15 years
- Size
- 3500-5000 sq ft
- Lot
- 336.82 × 220 ft
- Basement
- Finished with Walk-Out
- Garage
- Attached
- Kitchens
- 2
- Property tax
- $5,943 (2026)
- Neighbourhood
- Northern Bruce Peninsula
- Municipality
- Northern Bruce Peninsula
- Price per sq ft
- ~$365 (24% below detached houses in Northern Bruce Peninsula, $478)
Interior
- Bedrooms
- 7 above ground
- Bathrooms
- 1 × 3-piece (main), 2 × 2-piece, 1 × 4-piece (lower), 1 × 5-piece (main), 1 × 4-piece (second)
- Rooms
- 25 above ground
- Family room or den
- Yes
- Fireplace
- Living Room, Propane
- Features
- Accessory Apartment, Carpet Free, ERV/HRV, Water Heater Owned, Water Treatment
Heating, cooling and services
- Heating
- Radiant, Propane
- Water and sewer
- Septic
Building and exterior
- Style
- 2-Storey
- Exterior
- Vinyl Siding, Metal/Steel Siding
- Roof
- Metal
- Foundation
- Slab, Poured Concrete
- Age
- 6-15 years
- Faces
- South
- Outdoor
- Deck, Patio, Privacy, Private Pond, Recreational Area, Year Round Living, Shed
Parking
- Garage spaces
- 4
- Total parking
- 12
- Driveway and parking
- Circular Drive, Private
Lot
- Size
- 336.82 × 220 ft (irregular)
- Acreage
- .50-1.99
More
- Possession
- 30-60 Days
- Nearby
- Cul de Sac/Dead End, Lake Access, Lake/Pond, Wooded/Treed
- Cross street
- Cape Hurd Road
Rooms
| Room | Level | Size | Features |
|---|---|---|---|
| Living Room | Main | 8.19 × 4.67 m (26'10" × 15'4") | Open Concept, W/O To Deck, Vaulted Ceiling(s) |
| Kitchen | Main | 4.63 × 4.47 m (15'2" × 14'8") | Laminate, Open Concept, Vaulted Ceiling(s) |
| Mud Room | Main | 2.92 × 2.73 m (9'7" × 8'11") | Laminate, W/O To Deck |
| Office | Main | 3.06 × 2.94 m (10' × 9'8") | Vaulted Ceiling(s), Ceiling Fan(s) |
| Bedroom | Main | 3.06 × 2.94 m (10' × 9'8") | Vaulted Ceiling(s), Ceiling Fan(s) |
| Bathroom | Main | 2.92 × 1.86 m (9'7" × 6'1") | 3 Pc Bath |
| Primary Bedroom | Main | 4.45 × 3.61 m (14'7" × 11'10") | Laminate, Vaulted Ceiling(s), W/O To Deck |
| Laundry | Main | 2.95 × 1.95 m (9'8" × 6'5") | Walk-In Closet(s) |
| Bathroom | Main | 2.94 × 2.1 m (9'8" × 6'11") | 2 Pc Ensuite, Laminate |
| Family Room | Lower | 11.87 × 3.4 m (38'11" × 11'2") | Laminate, W/O To Patio |
| Bathroom | Lower | 3.24 × 3.22 m (10'8" × 10'7") | 4 Pc Bath, Combined w/Laundry |
| Bedroom 3 | Lower | 3.43 × 3.36 m (11'3" × 11') | Laminate |
| Office | Lower | 3.46 × 3.36 m (11'4" × 11') | Laminate |
| Bedroom 4 | Lower | 4.87 × 3.35 m (16' × 11') | Laminate |
| Mud Room | Lower | 3.49 × 3.43 m (11'5" × 11'3") | W/O To Patio |
History of this address
1 earlier listing at this address, with sold and leased prices. Create a free account or sign in to see them.
Listed by RE/MAX Grey Bruce Realty Inc..
Listing information provided by PropTx Innovations Inc. and TRREB; deemed reliable but not guaranteed accurate by PropTx.
Similar homes nearby
See more in Northern Bruce Peninsula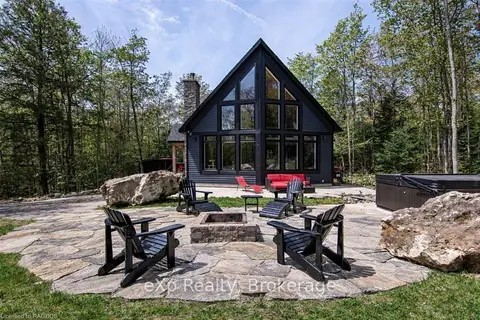
$1,479,000
3 bd2 ba10 pk1500-2000 ft²
217 Forty Hills Road
Northern Bruce Peninsula, Northern Bruce Peninsula
Detached · MLS® X13752472 · eXp Realty
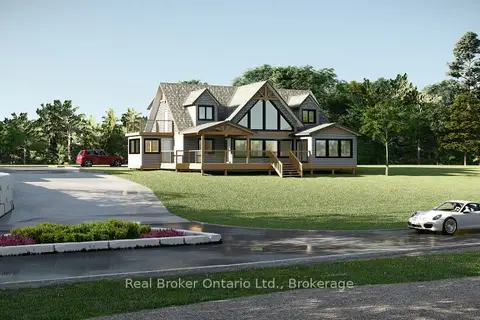
$1,650,000
3 bd3 ba6 pk3000-3500 ft²
110 Tamarac Road
Northern Bruce Peninsula, Northern Bruce Peninsula
Detached · MLS® X13832530 · Real Broker Ontario Ltd.
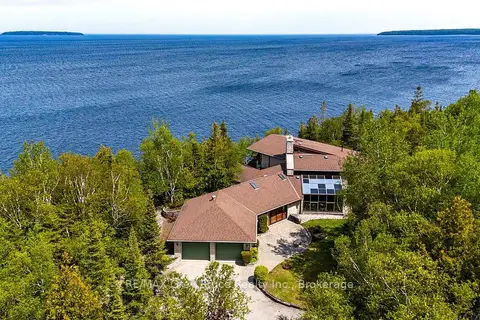
$1,385,000
4 bd3 ba8 pk2500-3000 ft²
28 Elgin Street
Northern Bruce Peninsula, Northern Bruce Peninsula
Detached · MLS® X13417836 · RE/MAX Grey Bruce Realty Inc.
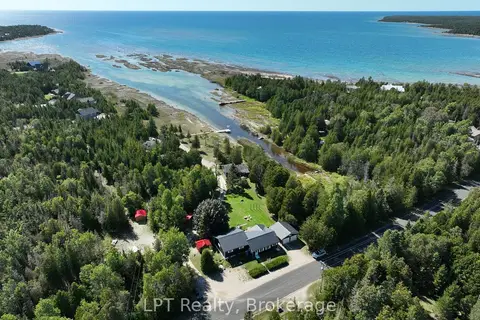
$1,799,000
3 bd1 ba16 pk1100-1500 ft²
468 Warner Bay Road
Northern Bruce Peninsula, Northern Bruce Peninsula
Detached · MLS® X13791626 · LPT Realty
$1,299,000
3 bd3 ba9 pk2000-2500 ft²
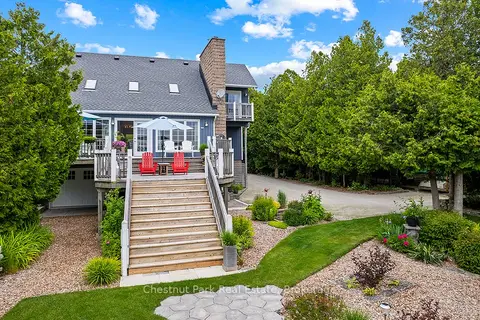
127 Pine Tree Harbour Road
Northern Bruce Peninsula, Northern Bruce Peninsula
Detached · MLS® X13739942 · Chestnut Park Real Estate
$1,250,000
3+2 bd3 ba6 pk2000-2500 ft²
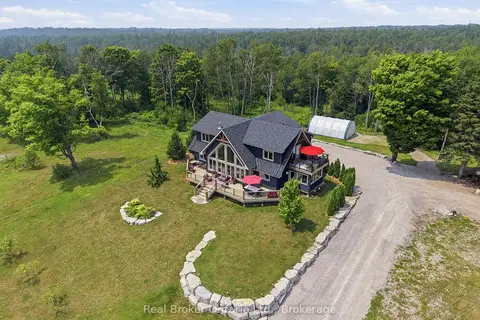
112 TAMARAC Road
Northern Bruce Peninsula, Northern Bruce Peninsula
Detached · MLS® X13590962 · Real Broker Ontario Ltd.