28 Corinth Court
East A, London East, N5Y 5A8
$489,900
- 3 bedrooms
- 2 bathrooms
- 2 parking
- 1100-1500 sq ft
Listed today · MLS® X14102946
Open house
- Sunday, October 25 at 2:00 p.m. to 4:00 p.m. Add to calendar
About this home
Priced at $489,900, this beautifully laid-out 4-level backsplit offers exceptional value and is the perfect starter home for first-time buyers or a growing young family. Nestled on a quiet, peaceful city street, this property boasts the rare and highly sought-after luxury of backing directly onto mature, lush green space with no rear neighbours. Step inside to find a bright and airy main floor featuring a welcoming living room and a dedicated dining area that is perfect for hosting family dinners. The expansive lower-level family room acts as the true heart of the home, providing an ideal space for movie nights, a kids' play zone, or a comfortable home office. With 3 comfortably sized bedrooms and 2 bathrooms, the multi-level layout separates your living and sleeping areas perfectly, making morning routines a breeze for a busy household. Additionally, the unfinished 4th level provides an abundance of tucked-away storage space to keep your main living areas entirely clutter-free. Situated in a friendly, quiet neighborhood while remaining just minutes away from schools, shopping, and local parks, this home combines day-to-day city convenience with a peaceful suburban feel. Opportunities to own a detached home backing onto green space at this price point do not come along often-schedule your private viewing today!
Details
- Type
- Detached
- Style
- Backsplit 4
- Age
- 31-50 years
- Size
- 1100-1500 sq ft
- Lot
- 36.58 × 106.84 ft
- Basement
- Walk-Up
- Garage
- None
- Kitchens
- 1
- Property tax
- $3,540 (2026)
- Neighbourhood
- East A
- Municipality
- London East
- Price per sq ft
- $377 (16% below detached houses in East A, $446)
Interior
- Bedrooms
- 3 above ground
- Bathrooms
- 1 × 4-piece (second), 1 × 3-piece (third)
- Rooms
- 7 above ground
- Family room or den
- No
- Fireplace
- No
- Features
- Water Heater
Heating, cooling and services
- Heating
- Forced Air, Gas
- Air conditioning
- Central Air
- Water and sewer
- Sewer
Building and exterior
- Style
- Backsplit 4
- Exterior
- Brick
- Roof
- Asphalt Shingle
- Foundation
- Concrete
- Age
- 31-50 years
- Faces
- South
Parking
- Total parking
- 2
- Driveway and parking
- Private
Lot
- Size
- 36.58 × 106.84 ft (irregular)
- Acreage
- Not Applicable
More
- Possession
- buyer would like January 15 2027
- Cross street
- Baker st
Rooms
| Room | Level | Size | Features |
|---|---|---|---|
| Living Room | Main | 5.18 × 3.6 m (17' × 11'10") | |
| Kitchen | Main | 5.5 × 2.4 m (18'1" × 7'10") | |
| Dining Room | Main | 3.04 × 2.74 m (10' × 9') | |
| Primary Bedroom | Second | 3.96 × 3.3 m (13' × 10'10") | |
| Bedroom 2 | Second | 3.38 × 3.04 m (11'1" × 10') | |
| Bedroom 3 | Second | 2.77 × 2.46 m (9'1" × 8'1") | |
| Family Room | Third | 6 × 5.18 m (19'8" × 17') | |
| Other | Lower |
Location
Location is approximate. See nearby homes on the map
Recent sales nearby
See what similar homes within 1 km sold for in the last year. Create a free account or sign in to see them.
The neighbourhood
Getting around Car-dependent
No subway, LRT or GO station within a short trip.
Within a 10-minute walk: no grocery stores, 1 cafés and restaurants, 6 parks. Nearest park: Ed Blake Park (300 m).
Schools nearby
Elementary
- Louise Arbour French Immersion Public School
EQAO: Gr 6 reading 91%, math 70%11 min walk - Northbrae Public School
EQAO: Gr 6 reading 85%, math 31%11 min walk - Hillcrest Public School
EQAO: Gr 6 reading 88%, math 58%14 min walk - Lord Elgin Public School
EQAO: Gr 6 reading 48%, math 21%16 min walk
Secondary
- École secondaire catholique École secondaire Monseigneur-Bruyère French8 min walk
- Montcalm Secondary School
EQAO: Gr 9 math 33%, literacy test 65%1.6 km - A. B. Lucas Secondary School
EQAO: Gr 9 math 75%, literacy test 85%1.7 km
EQAO: share of students meeting the provincial standard (2024–25). Ontario average: Gr 6 reading 86%, math 51%; Gr 9 math 55%; literacy test 83%.
Closest schools, not school zones. Check which school serves this address with the school board before relying on it.
Who lives here postal area N5Y
- Owners / renters
- 45% / 55%
- Median household income
- $63,600
- Average age
- 38
- Children under 15
- 16%
- Homes
- 41% detached, 29% high-rise
- Commute by transit
- 12%
- Population
- 35,934
Languages spoken most at home besides English: Nepali 2%, Malayalam 1.7%, Arabic 1.1%, Assyrian Neo-Aramaic 1.1%.
Safety
Crime Severity Index for London police: 73 vs 57 for Ontario (2025).
Police-reported figures for the whole police service area, not this street. Rates use the area’s resident population.
Distances are approximate. Places © OpenStreetMap contributors. Neighbourhood figures: Statistics Canada, 2021 Census. School results: EQAO via Ontario Data Catalogue (Open Government Licence – Ontario). Crime Severity Index: Statistics Canada.
Living here
Commute
To downtown London: 4 km. Transit times · Driving times
Noise Nothing major nearby
No highway within 500 m, rail line within 300 m, or airport flight path nearby.
Distances from the map, not noise measurements. Visit at rush hour to judge for yourself.
Internet High-speed
50/10 Mbps or faster available here by cable, fibre or DSL (the federal high-speed target).
From the federal broadband map. Check exact speeds and providers for the address.
Roads, rail, airports and planned stations © OpenStreetMap contributors. Internet: Innovation, Science and Economic Development Canada, National Broadband Data.
Listed by SUTTON GROUP - SELECT REALTY.
Listing information provided by PropTx Innovations Inc. and TRREB; deemed reliable but not guaranteed accurate by PropTx.
Similar homes nearby
See more in London East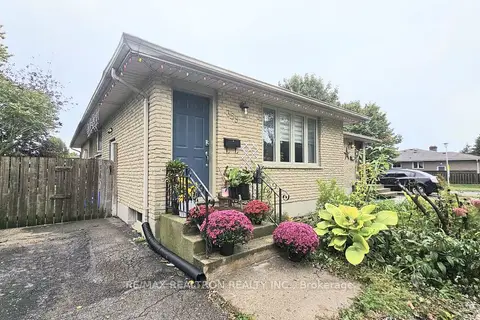
$489,000
3+2 bd2 ba3 pk700-1100 ft²
359 Hudson Drive
East A, London East
Semi-Detached · MLS® X13872282 · RE/MAX REALTRON REALTY INC.
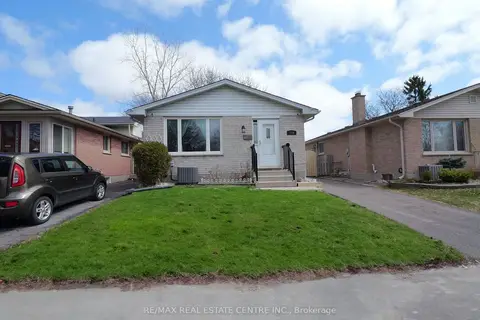
$499,000
Reduced $55,000
3+2 bd2 ba2 pk700-1100 ft²
771 Monsarrat Avenue
East A, London East
Detached · MLS® X13875072 · RE/MAX REAL ESTATE CENTRE INC.
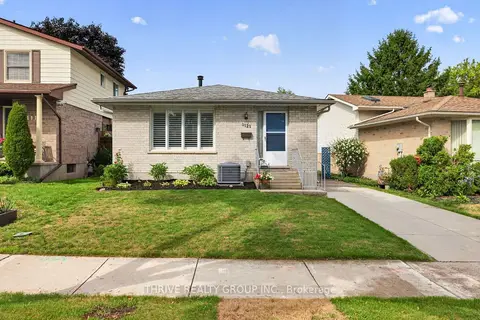
$499,900
2 bd2 ba2 pk700-1100 ft²
1121 Gatewood Road
East A, London East
Detached · MLS® X13656962 · THRIVE REALTY GROUP INC.
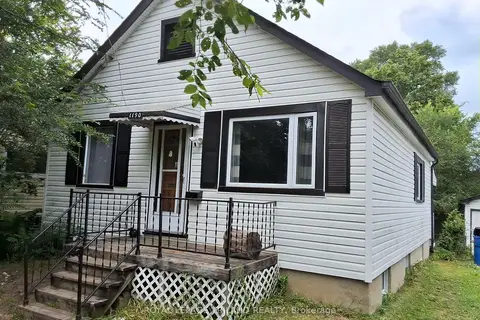
$499,900
2+2 bd2 ba6 pk700-1100 ft²
1190 Huron Street
East A, London East
Detached · MLS® X13733480 · ROYAL LEPAGE TRILAND REALTY
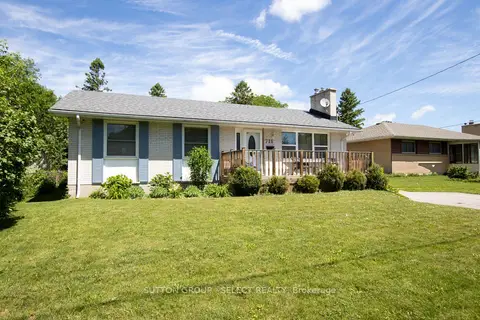
$509,000
2 bd2 ba3 pk1100-1500 ft²
716 Monsarrat Avenue
East A, London East
Detached · MLS® X13853804 · SUTTON GROUP - SELECT REALTY
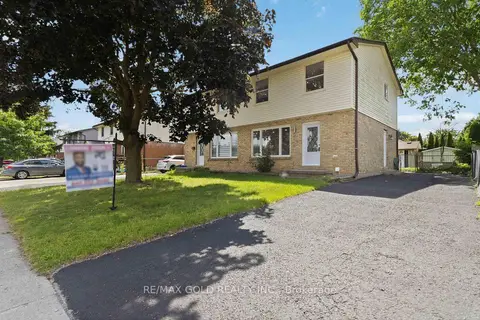
$445,000
3 bd2 ba3 pk700-1100 ft²
318 Admiral Drive
East A, London East
Semi-Detached · MLS® X13854598 · RE/MAX GOLD REALTY INC.
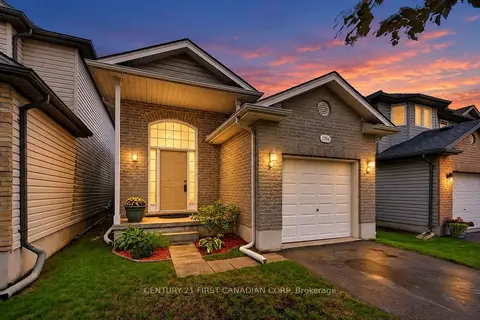
$550,000
Reduced $15,000
3 bd2 ba3 pk700-1100 ft²
1354 Aspenridge Crescent
East A, London East
Detached · MLS® X13717638 · CENTURY 21 FIRST CANADIAN CORP
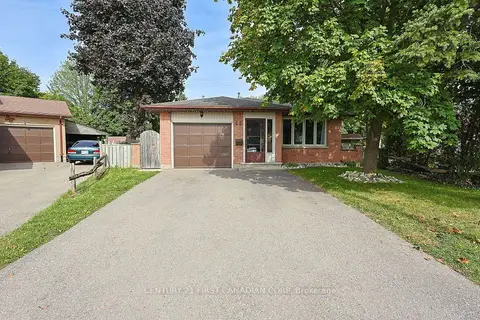
$569,900
3+2 bd2 ba3 pk1100-1500 ft²
48 Corinth Court
East A, London East
Detached · MLS® X13828746 · CENTURY 21 FIRST CANADIAN CORP