28 Brookfield Crescent
Bayshore, Barrie, L4N 9R6
$799,000
- 2+1 bedrooms
- 3 bathrooms
- 3 parking
- 1100-1500 sq ft
Listed 42 days ago · MLS® S13751580
About this home
Family-sized kitchen with separate eating area - Offers plenty of space for meal preparation and family dining, with direct access to a large 12' x 18' deck overlooking private backyard that backs onto city-owned land, with no neighbors' directly behind/ Main floor Primary bedroom with 4-piece ensuite bathroom and walk-in closet - Features a separate shower for added comfort and convenience/ Main-floor laundry room - Eliminates the need to carry laundry between floors/ Large recreation room with gas fireplace - Provides a warm and inviting space for relaxing, entertaining or spending time with family/ Three bathrooms - Offers added convenience for family members and guests/ Inside entry from the garage to the foyer - Provides easy, weather-protected access to the home/ Vertical wheel chair lift in the garage/ Silent-floor joist construction - Helps reduce floor movement and noise between levels/ Great curb appeal - Creates an attractive and welcoming first impression/ Pride-of-ownership neighborhood - Surrounded by attractive, well-maintained homes/ Convenient location - Close to everyday amenities, community services and walking paths/ Appliances included - Stove, refrigerator, built-in microwave, dishwasher, washer and dryer and water softener included - Adds everyday comfort and convenience/ Unfinished basement area can be used for work shop, storage and future bedroom addition.
Details
- Type
- Detached
- Style
- Bungalow
- Age
- 16-30 years
- Size
- 1100-1500 sq ft
- Lot
- 49.21 × 117.36 ft
- Basement
- Full, Partially Finished
- Garage
- Attached
- Kitchens
- 1
- Property tax
- $7,117 (2026)
- Neighbourhood
- Bayshore
- Municipality
- Barrie
- Price per sq ft
- $615 (45% above detached houses in Bayshore, $423)
Interior
- Bedrooms
- 2 above ground + 1 below
- Bathrooms
- 1 × 4-piece (main), 1 × 4-piece (main), 1 × 2-piece (basement)
- Rooms
- 7 above ground + 3 below
- Family room or den
- No
- Fireplace
- Natural Gas
- Features
- Auto Garage Door Remote, Sump Pump, Water Softener, Primary Bedroom - Main Floor, Water Heater
Heating, cooling and services
- Heating
- Forced Air, Gas
- Air conditioning
- Central Air
- Water and sewer
- Sewer
Building and exterior
- Style
- Bungalow
- Exterior
- Brick
- Roof
- Asphalt Shingle
- Foundation
- Concrete
- Age
- 16-30 years
- Faces
- West
Parking
- Garage spaces
- 1
- Total parking
- 3
Lot
- Size
- 49.21 × 117.36 ft
More
- Possession
- TBD
- Cross street
- Cox Mill/Hurst
Rooms
| Room | Level | Size | Features |
|---|---|---|---|
| Kitchen | Main | 5.99 × 3.61 m (19'8" × 11'10") | Eat-in Kitchen, Family Size Kitchen, Ceramic Floor |
| Laundry | Main | 2.41 × 1.83 m (7'11" × 6') | Ceramic Floor, B/I Shelves |
| Living Room | Main | 6.71 × 4.45 m (22' × 14'7") | Combined w/Dining, Hardwood Floor |
| Primary Bedroom | Main | 5.44 × 3.2 m (17'10" × 10'6") | Walk-In Closet(s), Ceiling Fan(s), Hardwood Floor |
| Bathroom | Main | 4 Pc Ensuite, Separate Shower, Ceramic Floor | |
| Bedroom 2 | Main | 3.81 × 2.72 m (12'6" × 8'11") | |
| Bathroom | Main | 4 Pc Bath, Ceramic Floor | |
| Foyer | Main | 2.95 × 1.22 m (9'8" × 4') | Access To Garage, Ceramic Floor |
| Recreation | Basement | 7.32 × 5.33 m (24' × 17'6") | Gas Fireplace |
| Bedroom 3 | Basement | 4.98 × 3.35 m (16'4" × 11') | |
| Bathroom | Basement | 2 Pc Bath |
Location
Location is approximate. See nearby homes on the map
Recent sales nearby
See what similar homes within 1 km sold for in the last year. Create a free account or sign in to see them.
The neighbourhood
Getting around Car-dependent
- 🚆 Barrie South GO2.3 km
Within a 10-minute walk: no grocery stores, 0 cafés and restaurants, 7 parks. Nearest park: Dock Road Park (550 m).
Schools nearby
Elementary
- Algonquin Ridge Elementary School
EQAO: Gr 6 reading 91%, math 51%3 min walk - Warnica Public School
EQAO: Gr 6 reading 98%, math 64%16 min walk - St. John Paul II Catholic School Catholic
EQAO: Gr 6 reading 88%, math 39%1.3 km - École élémentaire La Source French
EQAO: Gr 6 reading 97%, math 90%1.7 km
Secondary
- St. Peter's Catholic Secondary School Catholic
EQAO: Gr 9 math 39%, literacy test 82%1.5 km
EQAO: share of students meeting the provincial standard (2024–25). Ontario average: Gr 6 reading 86%, math 51%; Gr 9 math 55%; literacy test 83%.
Closest schools, not school zones. Check which school serves this address with the school board before relying on it.
Who lives here postal area L4N
- Owners / renters
- 71% / 29%
- Median household income
- $97,000
- Average age
- 40
- Children under 15
- 17%
- Homes
- 61% detached, 7% high-rise
- Commute by transit
- 3%
- Population
- 100,835
Languages spoken most at home besides English: Spanish 1%, Russian 0.8%, Portuguese 0.4%, Mandarin 0.4%.
Flood and conservation No mapped hazard
Not inside a mapped flood plain or regulated area.
Screening maps only. Ask the conservation authority for a property inquiry before relying on this.
Safety
Crime Severity Index for Barrie police: 59 vs 57 for Ontario (2025).
Police-reported figures for the whole police service area, not this street. Rates use the area’s resident population.
Distances are approximate. Places © OpenStreetMap contributors. Neighbourhood figures: Statistics Canada, 2021 Census. School results: EQAO via Ontario Data Catalogue (Open Government Licence – Ontario). Crime Severity Index: Statistics Canada.
Living here
Commute
To Union Station (downtown Toronto): 83 km. Transit times · Driving times
Noise Nothing major nearby
No highway within 500 m, rail line within 300 m, or airport flight path nearby.
Distances from the map, not noise measurements. Visit at rush hour to judge for yourself.
Internet High-speed
50/10 Mbps or faster available here by cable, fibre or DSL (the federal high-speed target).
From the federal broadband map. Check exact speeds and providers for the address.
Roads, rail, airports and planned stations © OpenStreetMap contributors. Internet: Innovation, Science and Economic Development Canada, National Broadband Data.
Listed by SUTTON GROUP INCENTIVE REALTY INC..
Listing information provided by PropTx Innovations Inc. and TRREB; deemed reliable but not guaranteed accurate by PropTx.
Similar homes nearby
See more in Barrie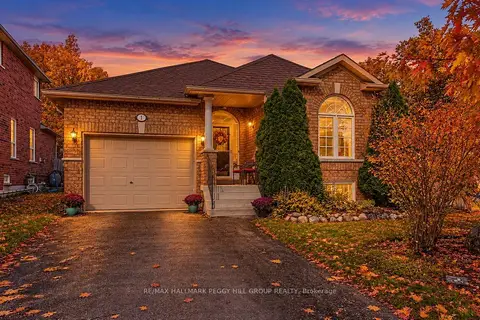
$799,000
Reduced $50,900
2+1 bd3 ba5 pk1100-1500 ft²
1 Valley View Court
Bayshore, Barrie
Detached · MLS® S13560874 · RE/MAX HALLMARK PEGGY HILL GROUP REALTY
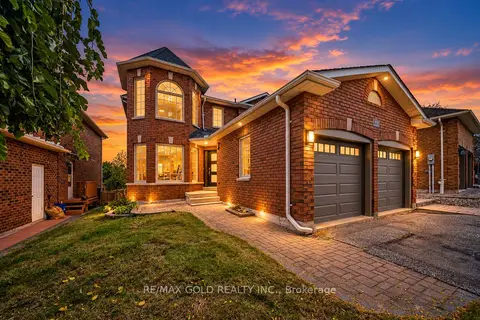 New
$799,000
4+1 bd4 ba4 pk2000-2500 ft²
43 Golden Meadow Road
Bayshore, Barrie
Detached · MLS® S14095768 · RE/MAX GOLD REALTY INC.
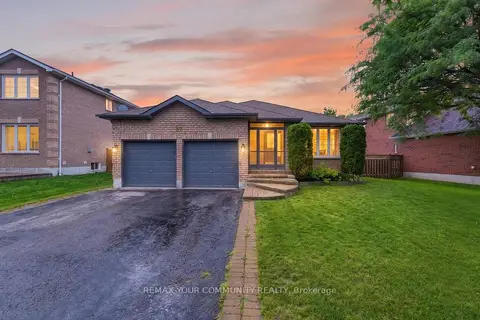
$795,000
3 bd2 ba6 pk1500-2000 ft²
57 Kingsridge Road
Bayshore, Barrie
Detached · MLS® S13848900 · REMAX YOUR COMMUNITY REALTY
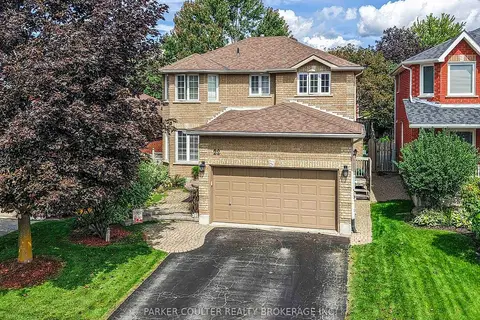
$840,000
4 bd3 ba4 pk1500-2000 ft²
22 Taylor Drive
Bayshore, Barrie
Detached · MLS® S13757364 · PARKER COULTER REALTY BROKERAGE INC.
$750,000
2+2 bd3 ba4 pk1100-1500 ft²
184 Golden Meadow Road
Bayshore, Barrie
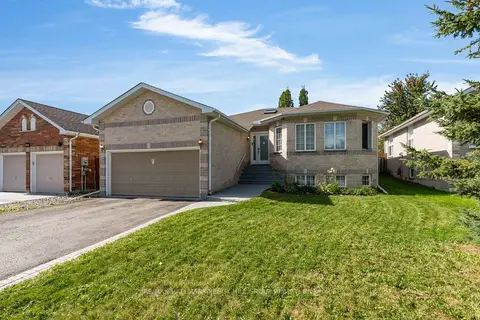
Detached · MLS® S14033940 · RE/MAX HALLMARK PEGGY HILL GROUP REALTY
$849,000
4 bd3 ba6 pk2000-2500 ft²
121 Taylor Drive
Bayshore, Barrie
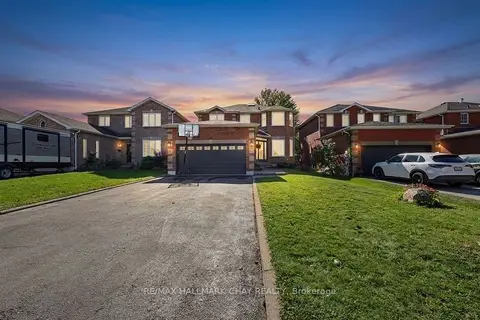
Detached · MLS® S13831084 · RE/MAX HALLMARK CHAY REALTY
$849,900
Reduced $15,000
4+1 bd4 ba6 pk2000-2500 ft²
97 Golden Meadow Road
Bayshore, Barrie
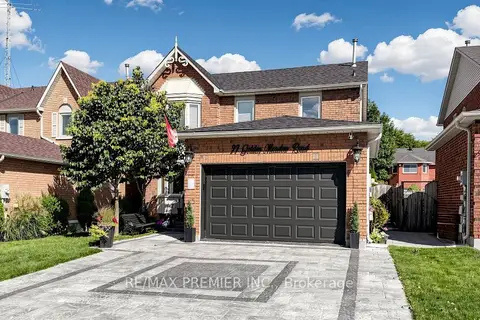
Detached · MLS® S13828092 · RE/MAX PREMIER INC.
$850,000
Reduced $75,000
3+1 bd2 ba6 pk1100-1500 ft²
37 Kell Place
Bayshore, Barrie
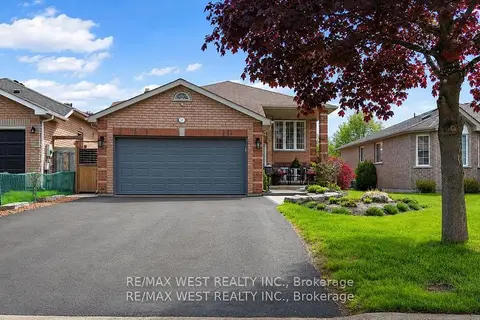
Detached · MLS® S13494604 · RE/MAX WEST REALTY INC.