22 Taylor Drive
Bayshore, Barrie, L4N 8K6
$840,000
- 4 bedrooms
- 3 bathrooms
- 4 parking
- 1500-2000 sq ft
Listed 41 days ago · MLS® S13757364
About this home
Extensively renovated over the past year, this exceptional 2,000 sq.ft. 4-bedroom, 2.5-bath family home is situated on a quiet, family-friendly street in Barrie's desirable Bayshore neighbourhood. Offering modern finishes, generous living space and an enviable location, this home is truly move-in ready. The main floor features a spacious foyer and an inviting, well-designed layout. The newly installed kitchen is beautifully appointed with quartz countertops and backsplash, a dedicated coffee station, and a built-in convection oven/microwave. The adjoining breakfast area features patio doors leading to the tiered backyard deck. The spacious living/dining room provides an ideal setting for entertaining, while the separate family room, complete with gas fireplace, offers a comfortable space for everyday family living. An updated 2-pce powder room and convenient interior access to the 1.5-car garage add practicality. Elegant stairs with contemporary metal spindles lead to the upper level. The generous primary bedroom features a walk-in closet and updated 3-pce ensuite with glass walk-in shower and quartz-topped vanity. Three additional well-sized bedrooms are complemented by an updated 3-pce family bathroom, also featuring a glass walk-in shower and quartz-topped vanity. Recent renovations include light-oak luxury vinyl flooring and updated lighting throughout, creating a cohesive, contemporary aesthetic. Outside, the fully fenced and landscaped backyard is perfect for relaxing and entertaining, featuring a tiered deck, established perennial gardens, storage shed and gas BBQ hookup. Walking distance to Algonquin Ridge Elementary School and close to Barrie's waterfront, shopping, restaurants, scenic trails, parks, healthcare services and local amenities. Convenient access to Highway 400 and Barrie South GO Station makes this an ideal location for commuters and families alike. A beautifully updated home offering space, style and location today's buyers are looking for.
Details
- Type
- Detached
- Style
- 2-Storey
- Age
- 16-30 years
- Size
- 1500-2000 sq ft
- Lot
- 39.37 × 118.1 ft
- Basement
- Unfinished
- Garage
- Built-In
- Kitchens
- 1
- Property tax
- $5,811 (2026)
- Neighbourhood
- Bayshore
- Municipality
- Barrie
- Price per sq ft
- $480 (13% above detached houses in Bayshore, $423)
Interior
- Bedrooms
- 4 above ground
- Bathrooms
- 1 × 2-piece (main), 1 × 3-piece (second), 1 × 3-piece (second)
- Rooms
- 12 above ground
- Family room or den
- Yes
- Fireplace
- Natural Gas
- Features
- Auto Garage Door Remote, Carpet Free, Storage, Sump Pump, Water Heater
Heating, cooling and services
- Heating
- Forced Air, Gas
- Air conditioning
- Central Air
- Water and sewer
- Sewer
Building and exterior
- Style
- 2-Storey
- Exterior
- Brick
- Roof
- Asphalt Shingle
- Foundation
- Poured Concrete
- Age
- 16-30 years
- Faces
- South
- Outdoor
- Landscaped, Lighting, Patio, Porch, Year Round Living, Fence - Full, Garden Shed
Parking
- Garage spaces
- 1.5
- Total parking
- 3.5
- Driveway and parking
- Private Double
Lot
- Size
- 39.37 × 118.1 ft (rectangular)
- Acreage
- < .50
More
- Possession
- Flexible
- Nearby
- Fenced Yard, Hospital, Level, Park, Library, Public Transit
- Cross street
- Kingsridge Road
Rooms
| Room | Level | Size | Features |
|---|---|---|---|
| Kitchen | Main | 3.02 × 2.82 m (9'11" × 9'3") | |
| Breakfast | Main | 2.55 × 2.93 m (8'4" × 9'7") | |
| Living Room | Main | 3.09 × 3.29 m (10'2" × 10'10") | |
| Dining Room | Main | 3.09 × 3.3 m (10'2" × 10'10") | |
| Family Room | Main | 5.04 × 2.9 m (16'6" × 9'6") | |
| Bathroom | Main | 1.02 × 1.11 m (3'4" × 3'8") | 2 Pc Bath |
| Primary Bedroom | Second | 5.66 × 2.92 m (18'7" × 9'7") | |
| Bathroom | Second | 2.85 × 2.11 m (9'4" × 6'11") | 3 Pc Ensuite |
| Bedroom 2 | Second | 3.51 × 3.15 m (11'6" × 10'4") | |
| Bedroom 3 | Second | 3.77 × 2.95 m (12'4" × 9'8") | |
| Bedroom 4 | Second | 2.96 × 2.62 m (9'9" × 8'7") | |
| Bathroom | Second | 2.26 × 1.39 m (7'5" × 4'7") | 3 Pc Bath |
Location
Location is approximate. See nearby homes on the map
Recent sales nearby
See what similar homes within 1 km sold for in the last year. Create a free account or sign in to see them.
The neighbourhood
Getting around Car-dependent
- 🚆 Barrie South GO2.4 km
Within a 10-minute walk: no grocery stores, 1 cafés and restaurants, 5 parks. Nearest park: Golden Meadow Park Community Garden (550 m).
Schools nearby
Elementary
- Algonquin Ridge Elementary School
EQAO: Gr 6 reading 91%, math 51%7 min walk - Warnica Public School
EQAO: Gr 6 reading 98%, math 64%14 min walk - St. John Paul II Catholic School Catholic
EQAO: Gr 6 reading 88%, math 39%1.3 km - École élémentaire La Source French
EQAO: Gr 6 reading 97%, math 90%1.6 km
Secondary
- St. Peter's Catholic Secondary School Catholic
EQAO: Gr 9 math 39%, literacy test 82%1.5 km
EQAO: share of students meeting the provincial standard (2024–25). Ontario average: Gr 6 reading 86%, math 51%; Gr 9 math 55%; literacy test 83%.
Closest schools, not school zones. Check which school serves this address with the school board before relying on it.
Who lives here postal area L4N
- Owners / renters
- 71% / 29%
- Median household income
- $97,000
- Average age
- 40
- Children under 15
- 17%
- Homes
- 61% detached, 7% high-rise
- Commute by transit
- 3%
- Population
- 100,835
Languages spoken most at home besides English: Spanish 1%, Russian 0.8%, Portuguese 0.4%, Mandarin 0.4%.
Flood and conservation No mapped hazard
Not inside a mapped flood plain or regulated area.
Screening maps only. Ask the conservation authority for a property inquiry before relying on this.
Safety
Crime Severity Index for Barrie police: 59 vs 57 for Ontario (2025).
Police-reported figures for the whole police service area, not this street. Rates use the area’s resident population.
Distances are approximate. Places © OpenStreetMap contributors. Neighbourhood figures: Statistics Canada, 2021 Census. School results: EQAO via Ontario Data Catalogue (Open Government Licence – Ontario). Crime Severity Index: Statistics Canada.
Living here
Commute
To Union Station (downtown Toronto): 83 km. Transit times · Driving times
Noise 1 source nearby
- 🚆 Rail line (Newmarket Subdivision)250 m
Distances from the map, not noise measurements. Visit at rush hour to judge for yourself.
Internet High-speed
50/10 Mbps or faster available here by cable, fibre or DSL (the federal high-speed target).
From the federal broadband map. Check exact speeds and providers for the address.
Roads, rail, airports and planned stations © OpenStreetMap contributors. Internet: Innovation, Science and Economic Development Canada, National Broadband Data.
Listed by PARKER COULTER REALTY BROKERAGE INC..
Listing information provided by PropTx Innovations Inc. and TRREB; deemed reliable but not guaranteed accurate by PropTx.
Similar homes nearby
See more in Barrie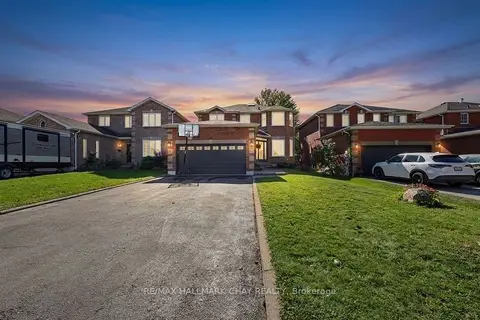
$849,000
4 bd3 ba6 pk2000-2500 ft²
121 Taylor Drive
Bayshore, Barrie
Detached · MLS® S13831084 · RE/MAX HALLMARK CHAY REALTY
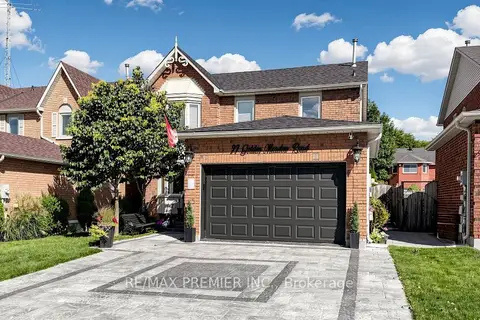
$849,900
Reduced $15,000
4+1 bd4 ba6 pk2000-2500 ft²
97 Golden Meadow Road
Bayshore, Barrie
Detached · MLS® S13828092 · RE/MAX PREMIER INC.
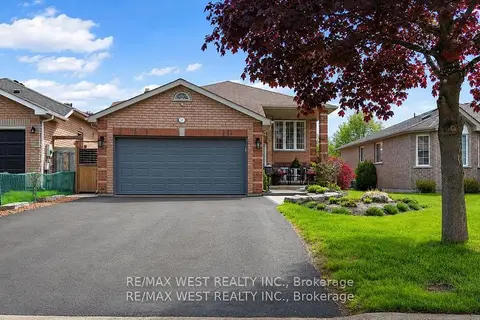
$850,000
Reduced $75,000
3+1 bd2 ba6 pk1100-1500 ft²
37 Kell Place
Bayshore, Barrie
Detached · MLS® S13494604 · RE/MAX WEST REALTY INC.
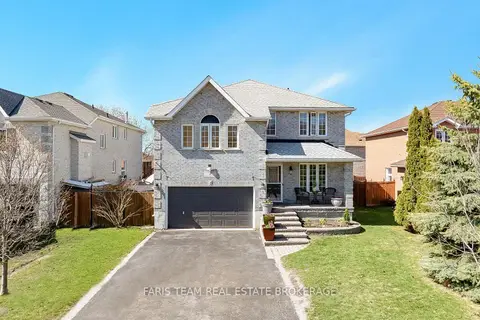
$850,000
3 bd3 ba6 pk2500-3000 ft²
4 Whispering Pine Place
Bayshore, Barrie
Detached · MLS® S13633028 · FARIS TEAM REAL ESTATE BROKERAGE
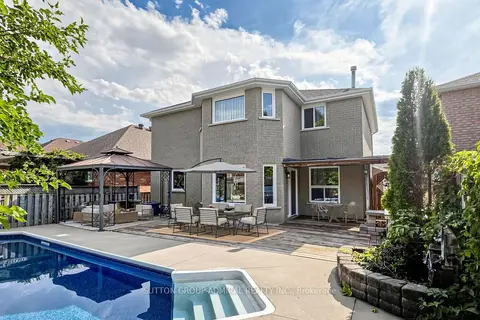
$878,000
Reduced $20,000
4+1 bd4 ba6 pk2000-2500 ft²
38 Felt Crescent
Bayshore, Barrie
Detached · MLS® S13743664 · SUTTON GROUP-ADMIRAL REALTY INC.
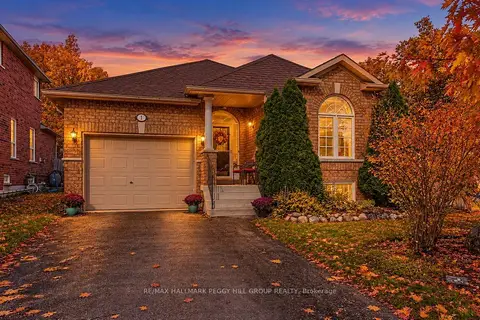
$799,000
Reduced $50,900
2+1 bd3 ba5 pk1100-1500 ft²
1 Valley View Court
Bayshore, Barrie
Detached · MLS® S13560874 · RE/MAX HALLMARK PEGGY HILL GROUP REALTY
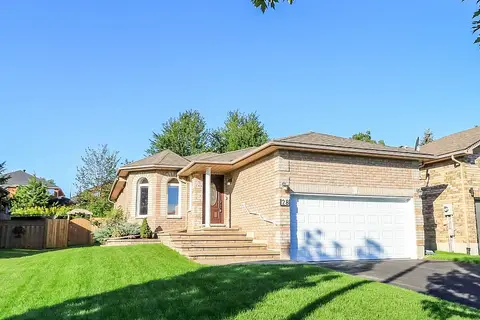
$799,000
2+1 bd3 ba3 pk1100-1500 ft²
28 Brookfield Crescent
Bayshore, Barrie
Detached · MLS® S13751580 · SUTTON GROUP INCENTIVE REALTY INC.
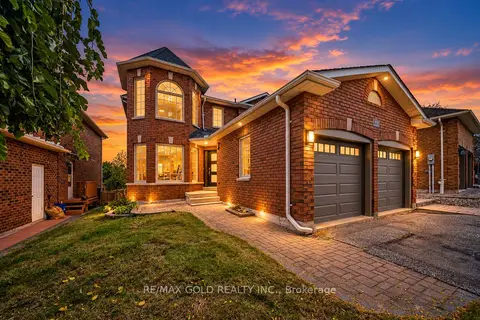 New
$799,000
4+1 bd4 ba4 pk2000-2500 ft²
43 Golden Meadow Road
Bayshore, Barrie
Detached · MLS® S14095768 · RE/MAX GOLD REALTY INC.